Fabulous home with a refreshing pool to get you through the Texas summers! For the winter months, the gas fireplace creates a warm focal point for the 2nd living and kitchen areas. Featuring true hardwoods, Pella windows, and marble windowsills throughout. Fantastic kitchen with an abundance of storage and counter space, center work island with seating, white cabinetry and recent stainless appliances. Second living area flows seamlessly into the kitchen creating a great conversational space for guests and family members. Generous primary bedroom with walk-in closet and renovated en suite bathroom that presents white cabinetry with dual sinks and a custom tile walk-in shower with bench seat and rain shower head. Pool boasts Smart system pool equipment, stamped concrete decking, and pergola. Other updates: HVAC, water heater, Smart sprinkler, landscaping, paint inside and out, front door, garage door opener, and more! Easy commute via I35 and convenient to shopping and schools.
Sold
Price Unknown
1200 Quaker Ln, Lewisville, TX 75077
3beds
1,684sqft
Single Family Residence
Built in 1997
8,015 Square Feet Lot
$421,200 Zestimate®
$--/sqft
$2,622 Estimated rent
Home value
$421,200
$400,000 - $442,000
$2,622/mo
Zestimate® history
Owner options
List your home for rent
$2,622/mo
Rent Zestimate®
Find your next renter with Zillow Rental Manager. Plus, with online applications, you can quickly screen prospective tenants – for free.
$2,622/mo
Rent Zestimate®
Refinance and save
$370/mo
Est. payment
Refinancing to a lower rate could help reduce your monthly payments and save thousands over the life of the loan.
$370/mo
Est. payment
Explore your selling options
Work with a Zillow partner agent
Leverage their expertise and Zillow's premium Showcase listings to get your home seen by more buyers.
Get startedList with your own agent
Get your home in front of millions of buyers by listing it on Zillow.
Learn how to do itSell it yourself
Take full control of how buyers see your home on Zillow by listing For Sale by Owner (FSBO).
List your homeWhat's special
Zillow last checked:
Listing updated:
Listed by:
Mindy Farris 0510070 469-467-7755,
Keller Williams Central 469-467-7755
Bought with:
Bradley Miller
RE/MAX FRONTIER
Source: NTREIS,MLS#: 20654444
Facts & features
Interior
Bedrooms & bathrooms
- Bedrooms: 3
- Bathrooms: 2
- Full bathrooms: 2
Primary bedroom
- Features: Dual Sinks, En Suite Bathroom, Garden Tub/Roman Tub, Separate Shower, Walk-In Closet(s)
- Level: First
- Dimensions: 14 x 14
Bedroom
- Features: Closet Cabinetry
- Level: First
- Dimensions: 10 x 9
Bedroom
- Level: First
- Dimensions: 10 x 9
Primary bathroom
- Features: Built-in Features, Dual Sinks, En Suite Bathroom, Garden Tub/Roman Tub, Solid Surface Counters, Separate Shower
- Level: First
- Dimensions: 7 x 7
Dining room
- Level: First
- Dimensions: 10 x 8
Other
- Features: Built-in Features
- Level: First
- Dimensions: 5 x 5
Kitchen
- Features: Breakfast Bar, Built-in Features, Eat-in Kitchen, Kitchen Island
- Level: First
- Dimensions: 12 x 11
Laundry
- Level: First
- Dimensions: 8 x 5
Living room
- Features: Fireplace
- Level: First
- Dimensions: 15 x 13
Living room
- Level: First
- Dimensions: 13 x 12
Heating
- Central, Natural Gas
Cooling
- Central Air, Electric
Appliances
- Included: Some Gas Appliances, Dishwasher, Electric Range, Disposal, Microwave, Plumbed For Gas
Features
- Decorative/Designer Lighting Fixtures, Eat-in Kitchen, High Speed Internet, Kitchen Island, Open Floorplan, Vaulted Ceiling(s), Walk-In Closet(s)
- Flooring: Tile, Wood
- Windows: Window Coverings
- Has basement: No
- Number of fireplaces: 1
- Fireplace features: Gas Log
Interior area
- Total interior livable area: 1,684 sqft
Property
Parking
- Total spaces: 2
- Parking features: Door-Multi, Garage, Garage Door Opener, Garage Faces Rear
- Attached garage spaces: 2
Features
- Levels: One
- Stories: 1
- Patio & porch: Deck, Patio, Covered
- Exterior features: Rain Gutters
- Pool features: Gunite, In Ground, Pool, Pool Sweep, Community
- Fencing: Wood
Lot
- Size: 8,015 Square Feet
- Features: Corner Lot, Landscaped, Subdivision, Sprinkler System
Details
- Parcel number: R178886
- Other equipment: Irrigation Equipment
Construction
Type & style
- Home type: SingleFamily
- Architectural style: Traditional,Detached
- Property subtype: Single Family Residence
Materials
- Foundation: Slab
- Roof: Composition
Condition
- Year built: 1997
Utilities & green energy
- Sewer: Public Sewer
- Water: Public
- Utilities for property: Cable Available, Natural Gas Available, Sewer Available, Separate Meters, Underground Utilities, Water Available
Community & HOA
Community
- Features: Pool, Community Mailbox, Sidewalks
- Security: Prewired, Smoke Detector(s)
- Subdivision: Vista Oaks Ph I
HOA
- Has HOA: Yes
- Services included: Association Management
- HOA fee: $370 annually
- HOA name: Vista Oaks HOA
- HOA phone: 214-451-5439
Location
- Region: Lewisville
Financial & listing details
- Tax assessed value: $405,165
- Annual tax amount: $6,205
- Date on market: 7/10/2024
- Cumulative days on market: 4 days
- Listing terms: Cash,Conventional,FHA,VA Loan
Price history
| Date | Event | Price |
|---|---|---|
| 8/12/2024 | Sold | -- |
Source: NTREIS #20654444 Report a problem | ||
| 7/19/2024 | Pending sale | $400,000$238/sqft |
Source: NTREIS #20654444 Report a problem | ||
| 7/15/2024 | Contingent | $400,000$238/sqft |
Source: NTREIS #20654444 Report a problem | ||
| 7/10/2024 | Listed for sale | $400,000+50.9%$238/sqft |
Source: NTREIS #20654444 Report a problem | ||
| 7/6/2017 | Sold | -- |
Source: Agent Provided Report a problem | ||
| 6/23/2017 | Listing removed | $2,000$1/sqft |
Source: Coldwell Banker Res. Frisco #13600219 Report a problem | ||
| 6/23/2017 | Pending sale | $265,000+20.5%$157/sqft |
Source: Coldwell Banker Res. Frisco #13600237 Report a problem | ||
| 5/16/2017 | Listed for rent | $2,000-2.4%$1/sqft |
Source: Coldwell Banker Res. Frisco #13600219 Report a problem | ||
| 6/19/2016 | Listing removed | $2,050+2.5%$1/sqft |
Source: Keller Williams - Frisco #13369535 Report a problem | ||
| 6/25/2015 | Listing removed | $2,000$1/sqft |
Source: Keller Williams Prosper Celina #13172840 Report a problem | ||
| 6/21/2015 | Price change | $2,000+17.6%$1/sqft |
Source: Keller Williams Prosper Celina #13172840 Report a problem | ||
| 6/16/2015 | Listed for rent | $1,700$1/sqft |
Source: Keller Williams Prosper Celina #13172840 Report a problem | ||
| 6/11/2015 | Sold | -- |
Source: Agent Provided Report a problem | ||
| 5/12/2015 | Pending sale | $220,000$131/sqft |
Source: Keller Williams Prosper Celina #13149804 Report a problem | ||
| 5/12/2015 | Listed for sale | $220,000+17.7%$131/sqft |
Source: Keller Williams Prosper Celina #13149804 Report a problem | ||
| 6/5/2013 | Sold | -- |
Source: Agent Provided Report a problem | ||
| 5/8/2013 | Listed for sale | $186,929$111/sqft |
Source: The Buehlers & Associates - Keller Williams Realty Report a problem | ||
Public tax history
| Year | Property taxes | Tax assessment |
|---|---|---|
| 2025 | $6,980 +23.4% | $405,165 +3.2% |
| 2024 | $5,657 +11.7% | $392,565 +10% |
| 2023 | $5,065 -10.4% | $356,877 +10% |
| 2022 | $5,651 +2.4% | $324,434 +10% |
| 2021 | $5,516 +9.1% | $294,940 +10% |
| 2020 | $5,056 +1.5% | $268,127 +1.2% |
| 2019 | $4,980 +0.1% | $264,902 +2.9% |
| 2018 | $4,976 +7.5% | $257,486 +14.4% |
| 2017 | $4,630 | $225,000 +102.1% |
| 2016 | $4,630 +23.7% | $111,329 -43.5% |
| 2015 | $3,743 | $197,012 +8.6% |
| 2014 | $3,743 | $181,413 +2.1% |
| 2013 | $3,743 | $177,610 +6% |
| 2012 | -- | $167,549 -0.8% |
| 2011 | -- | $168,819 -0.1% |
| 2010 | -- | $168,927 +3.4% |
| 2009 | -- | $163,334 +5.3% |
| 2007 | $3,249 -3.6% | $155,067 +2% |
| 2006 | $3,369 -1% | $151,962 -0.8% |
| 2005 | $3,402 | $153,166 +1% |
| 2004 | -- | $151,703 -3% |
| 2003 | -- | $156,341 +2.7% |
| 2002 | -- | $152,225 +2.1% |
| 2001 | -- | $149,098 |
Find assessor info on the county website
Neighborhood: Vista Oaks
Nearby homes
- $--4 bd2 ba2k sqft1204 Quaker Ln, Lewisville, TX 75077Sold
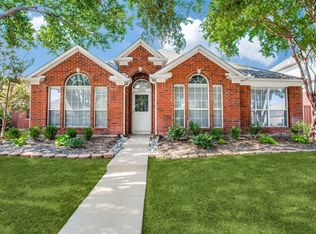
- $419,7004 bd3 ba2.3k sqft1208 Quaker Ln, Lewisville, TX 75077Off Market
- $452,5005 bd2 ba2.7k sqft1201 Bedford Ln, Lewisville, TX 75077Off Market
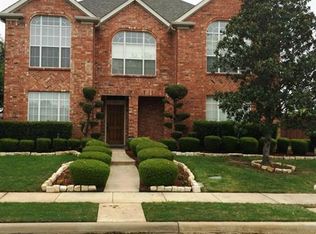
- $408,1004 bd2 ba2k sqft1324 Parma Dr, Lewisville, TX 75077Off Market
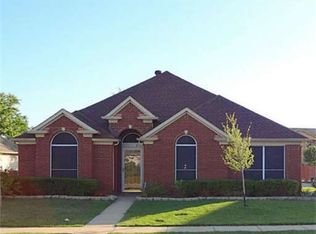
- $416,3004 bd2 ba2k sqft1320 Parma Dr, Lewisville, TX 75077Off Market
- $--4 bd2 ba2k sqft1201 Quaker Ln, Lewisville, TX 75077Sold
- $399,8003 bd2 ba1.8k sqft1205 Quaker Ln, Lewisville, TX 75077Off Market
- $417,4004 bd2 ba2k sqft1316 Parma Dr, Lewisville, TX 75077Off Market
Nearby schools
GreatSchools rating
- 7/10Valley Ridge Elementary SchoolGrades: PK-5Distance: 0.5 mi
- 2/10Huffines Middle SchoolGrades: 6-8Distance: 0.5 mi
- 3/10Lewisville High SchoolGrades: 9-12Distance: 1.6 mi
Schools provided by the listing agent
- Elementary: Valley Ridge
- Middle: Huffines
- High: Lewisville-Killough
- District: Lewisville ISD
Source: NTREIS. This data may not be complete. We recommend contacting the local school district to confirm school assignments for this home.
Get a cash offer in 3 minutes
Find out how much your home could sell for in as little as 3 minutes with a no-obligation cash offer.
Estimated market value
$421,200
Get a cash offer in 3 minutes
Find out how much your home could sell for in as little as 3 minutes with a no-obligation cash offer.
Estimated market value
$421,200
- Texas
- Denton County
- Lewisville
- 75077
- Vista Oaks
- 1200 Quaker Ln
Nearby cities
Nearby neighborhoods
Nearby zip codes
Other Lewisville Topics
