BACK ON MARKET COMPLETELY RENOVATED SINGLE-STORY! Soft contemporary white & gray tones grace this split bedroom floorplan boasting luxury plank floors, recent ceramic tile, fresh paint plus updated bathrooms, fixtures & hardware. Cooking is a breeze in the remodeled kitchen featuring, granite counters, stainless steel appliances, 5-burner gas range & crisp white cabinets. Relax in the spacious family room showcasing a cozy fireplace or unwind in the stylish master suite complete with a frameless shower, granite vanities & a walk-in closet with built-ins. Enjoy the low maintenance backyard offering mature trees & a privacy fence. Great location near Valley Ridge Elementary with easy access to 35E. This home has been virtually staged.
Sold
Price Unknown
1204 Quaker Ln, Lewisville, TX 75077
4beds
2,069sqft
Single Family Residence
Built in 1997
6,621 Square Feet Lot
$421,400 Zestimate®
$--/sqft
$2,648 Estimated rent
Home value
$421,400
$396,000 - $447,000
$2,648/mo
Zestimate® history
Owner options
List your home for rent
$2,648/mo
Rent Zestimate®
Find your next renter with Zillow Rental Manager. Plus, with online applications, you can quickly screen prospective tenants – for free.
$2,648/mo
Rent Zestimate®
Refinance and save
$169/mo
Est. payment
Refinancing to a lower rate could help reduce your monthly payments and save thousands over the life of the loan.
$169/mo
Est. payment
Explore your selling options
Work with a Zillow partner agent
Leverage their expertise and Zillow's premium Showcase listings to get your home seen by more buyers.
Get startedList with your own agent
Get your home in front of millions of buyers by listing it on Zillow.
Learn how to do itSell it yourself
Take full control of how buyers see your home on Zillow by listing For Sale by Owner (FSBO).
List your homeWhat's special
Cozy fireplacePrivacy fenceLow maintenance backyardFresh paintUpdated bathroomsSplit bedroom floorplanStainless steel appliances
Zillow last checked:
Listing updated:
Listed by:
Rachel Fontana 0763056 469-993-3121,
Local Pro Realty LLC 469-993-3121
Bought with:
Maricela Moreno
Fathom Realty LLC
Source: NTREIS,MLS#: 21201529
Facts & features
Interior
Bedrooms & bathrooms
- Bedrooms: 4
- Bathrooms: 2
- Full bathrooms: 2
Primary bedroom
- Level: First
- Dimensions: 16 x 14
Bedroom
- Level: First
- Dimensions: 11 x 11
Bedroom
- Level: First
- Dimensions: 11 x 10
Bedroom
- Level: First
- Dimensions: 10 x 10
Breakfast room nook
- Level: First
- Dimensions: 13 x 9
Dining room
- Level: First
- Dimensions: 11 x 10
Kitchen
- Features: Built-in Features
- Level: First
- Dimensions: 14 x 11
Living room
- Level: First
- Dimensions: 15 x 15
Living room
- Level: Second
- Dimensions: 13 x 12
Utility room
- Level: First
- Dimensions: 5 x 5
Heating
- Central, Natural Gas
Cooling
- Central Air, Ceiling Fan(s), Electric
Appliances
- Included: Built-In Gas Range, Dishwasher, Disposal, Microwave
Features
- Chandelier, Granite Counters, Kitchen Island
- Has basement: No
- Number of fireplaces: 1
- Fireplace features: Family Room, Gas Starter, Stone
Interior area
- Total interior livable area: 2,069 sqft
Property
Parking
- Total spaces: 2
- Parking features: Alley Access, Door-Single
- Attached garage spaces: 2
Features
- Levels: One
- Stories: 1
- Pool features: None
- Fencing: Fenced,Gate,Wood
Lot
- Size: 6,621 Square Feet
- Features: Interior Lot, Landscaped, Many Trees, Sprinkler System
- Residential vegetation: Grassed
Details
- Parcel number: R178885
Construction
Type & style
- Home type: SingleFamily
- Architectural style: Detached
- Property subtype: Single Family Residence
Materials
- Brick
- Foundation: Slab
- Roof: Composition
Condition
- Year built: 1997
Utilities & green energy
- Sewer: Public Sewer
- Water: Public
- Utilities for property: Sewer Available, Water Available
Community & HOA
Community
- Subdivision: Vista Oaks Ph I
HOA
- Has HOA: Yes
- Services included: Association Management, Maintenance Grounds
- HOA fee: $169 semi-annually
- HOA name: Vista Oaks HOA
- HOA phone: 817-378-2388
Location
- Region: Lewisville
Financial & listing details
- Tax assessed value: $428,475
- Annual tax amount: $7,382
- Date on market: 3/12/2026
- Cumulative days on market: 26 days
- Listing terms: Cash,Conventional,FHA
Price history
| Date | Event | Price |
|---|---|---|
| 5/1/2026 | Sold | -- |
Source: NTREIS #21201529 Report a problem | ||
| 4/15/2026 | Pending sale | $434,000$210/sqft |
Source: NTREIS #21201529 Report a problem | ||
| 4/10/2026 | Contingent | $434,000$210/sqft |
Source: NTREIS #21201529 Report a problem | ||
| 3/29/2026 | Listed for sale | $434,000$210/sqft |
Source: NTREIS #21201529 Report a problem | ||
| 3/22/2026 | Contingent | $434,000$210/sqft |
Source: NTREIS #21201529 Report a problem | ||
| 3/12/2026 | Listed for sale | $434,000+49.7%$210/sqft |
Source: NTREIS #21201529 Report a problem | ||
| 11/7/2024 | Listing removed | $2,750$1/sqft |
Source: Zillow Rentals Report a problem | ||
| 9/27/2024 | Listed for rent | $2,750$1/sqft |
Source: Zillow Rentals Report a problem | ||
| 9/12/2024 | Listing removed | $2,750$1/sqft |
Source: Zillow Rentals Report a problem | ||
| 8/24/2024 | Listed for rent | $2,750$1/sqft |
Source: Zillow Rentals Report a problem | ||
| 8/20/2019 | Sold | -- |
Source: Agent Provided Report a problem | ||
| 8/16/2019 | Pending sale | $289,900$140/sqft |
Source: Berkshire HathawayHS PenFed TX #14148817 Report a problem | ||
| 7/26/2019 | Listed for sale | $289,900$140/sqft |
Source: Berkshire HathawayHS PenFed TX #14148817 Report a problem | ||
Public tax history
| Year | Property taxes | Tax assessment |
|---|---|---|
| 2025 | $7,382 -1.1% | $428,475 -0.8% |
| 2024 | $7,467 +37% | $432,108 +14% |
| 2023 | $5,450 -9.7% | $379,005 +10% |
| 2022 | $6,033 +2.6% | $344,550 +10% |
| 2021 | $5,879 +9% | $313,227 +10% |
| 2020 | $5,391 +99.1% | $284,752 +1.2% |
| 2019 | $2,708 +1.3% | $281,382 +5.8% |
| 2018 | $2,673 +2.5% | $266,035 +10% |
| 2017 | $2,607 | $241,850 +10% |
| 2016 | $2,607 -3.2% | $219,864 +10% |
| 2015 | $2,693 | $199,876 +9.5% |
| 2014 | $2,693 | $182,615 +1.2% |
| 2013 | $2,693 | $180,389 +6.4% |
| 2012 | -- | $169,538 -0.9% |
| 2011 | -- | $171,042 -0.1% |
| 2010 | -- | $171,168 +3.6% |
| 2009 | -- | $165,254 -0.3% |
| 2007 | $3,048 -3.3% | $165,735 +2.3% |
| 2006 | $3,153 -0.8% | $161,956 -0.6% |
| 2005 | $3,180 | $162,943 +1.1% |
| 2004 | -- | $161,095 -2.8% |
| 2003 | -- | $165,720 +2.8% |
| 2002 | -- | $161,157 +2.4% |
| 2001 | -- | $157,379 |
Find assessor info on the county website
Neighborhood: Vista Oaks
Nearby homes
- $410,2004 bd3 ba2.3k sqft1208 Quaker Ln, Lewisville, TX 75077Off Market
- $--3 bd2 ba1.6k sqft1200 Quaker Ln, Lewisville, TX 75077Sold

- $407,4004 bd2 ba2k sqft1212 Quaker Ln, Lewisville, TX 75077Off Market
- $442,3005 bd2 ba2.7k sqft1201 Bedford Ln, Lewisville, TX 75077Off Market
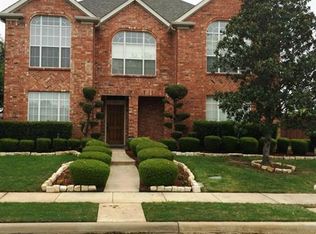
- $390,6004 bd2 ba2k sqft1209 Bedford Ln, Lewisville, TX 75077Off Market
- $389,1003 bd2 ba1.8k sqft1205 Quaker Ln, Lewisville, TX 75077Off Market
- $405,0004 bd2 ba2k sqft1209 Quaker Ln, Lewisville, TX 75077Off Market
- $--3 bd2 ba1.8k sqft1205 Bedford Ln, Lewisville, TX 75077Sold
Nearby schools
GreatSchools rating
- 7/10Valley Ridge Elementary SchoolGrades: PK-5Distance: 0.5 mi
- 2/10Huffines Middle SchoolGrades: 6-8Distance: 0.5 mi
- 3/10Lewisville High SchoolGrades: 9-12Distance: 1.6 mi
Schools provided by the listing agent
- Elementary: Valley Ridge
- Middle: Huffines
- High: Lewisville
- District: Lewisville ISD
Source: NTREIS. This data may not be complete. We recommend contacting the local school district to confirm school assignments for this home.
Get a cash offer in 3 minutes
Find out how much your home could sell for in as little as 3 minutes with a no-obligation cash offer.
Estimated market value
$421,400
Get a cash offer in 3 minutes
Find out how much your home could sell for in as little as 3 minutes with a no-obligation cash offer.
Estimated market value
$421,400
- Texas
- Denton County
- Lewisville
- 75077
- Vista Oaks
- 1204 Quaker Ln
