Skip main navigation
Closed
  • $265,000

    1200 S Burkhardt Rd, Evansville, IN 47715

    3beds
    1,607sqft
    Single Family Residence
    Built in 1953
    0.41 Acres Lot
    $267,400 Zestimate®
    $--/sqft
    $1,673 Estimated rent

    Home value

    $267,400

    $241,000 - $297,000

    $1,673/mo

    Zestimate® history
    Loading
    Loading...

    Owner options

    List your home for rent

    $1,673/mo

    Rent Zestimate®

    Find your next renter with Zillow Rental Manager. Plus, with online applications, you can quickly screen prospective tenants – for free.

    Learn more

    $1,673/mo

    Rent Zestimate®

    Refinance and save

    $1,601/mo

    Est. payment

    Refinancing to a lower rate could help reduce your monthly payments and save thousands over the life of the loan.

    See today's rates

    $1,601/mo

    Est. payment

    Explore your selling options

    Work with a Zillow partner agent

    Leverage their expertise and Zillow's premium Showcase listings to get your home seen by more buyers.

    Get started

    List with your own agent

    Get your home in front of millions of buyers by listing it on Zillow.

    Learn how to do it

    Sell it yourself

    Take full control of how buyers see your home on Zillow by listing For Sale by Owner (FSBO).

    List your home

    What's special

    No-outlet streetEnchanting covered porchAll brick ranchAmple closetsCorner lotOriginal cabinetsCharming flagstone path
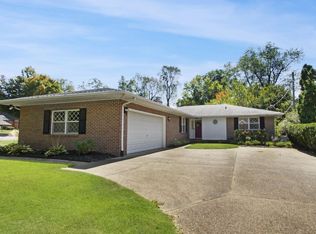
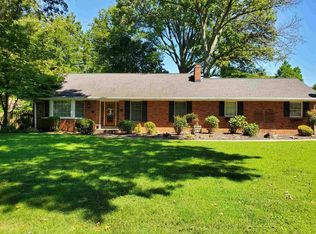
    Want to be close to everything but not feel close to everything? True country-in-the-city living in this spacious all brick ranch in Evansville's highly desired Arcadian Acres. Situated on just under one half acre, on a corner lot down a no-outlet street, this beautiful mid century colonial revival style home sits back from the road with plenty of back yard left to spare. The low maintenance blacktop driveway can hold about 10 cars and delivers your guests to a charming flagstone path leading to an inset front door. Once in the foyer, the view of the large living room with its many large windows and wood burning fireplace with attractive mantle is both timeless and welcoming. Ahhh... home can be so comfortable. This room wraps around to a large dining area which makes it perfect for entertaining or just enjoying the sunlight and views from both the east and the west. It feels open, but not too open. From there, the wide galley kitchen has plenty of durable solid surface countertops, original cabinets, and an almost brand new gas stove! All kitchen appliances are included in the sale which makes your move that much easier. From there, a brightly lit hallway, with gorgeous original wood flooring, escorts you to all 3 bedrooms and both bathrooms. Both baths have had appropriate updating while preserving some of that mid century charm many buyers enjoy. The primary bedroom is an excellent size and feels like a private suite. The middle bedroom has original real wood paneling and would also make a great den, office, or study. The front bedroom is bright and cheery! All have ample closets and fantastic floors. Downstairs, an unfinished half basement is great for storage, or recreation, and can be finished out for more living space. The other half is a recently encapsulated crawlspace by Healthy Spaces which means no leaks, no smells, and no trouble! It is backed by their warranty which will transfer to the new buyer. Speaking of warranties transferring to the new buyer, you'll appreciate the roof that was replaced by StormGuard 2 years ago. Out back, the most enchanting covered porch with a very recently poured concrete patio provides even more living and entertaining space. The most adorable red shed in the back is a stylish place to store your lawn stuff. This move-in ready home offers convenience, thoughtful updates, classic details, charm, and simplicity. You found the one and you will love where you live!

    Zillow last checked:

    Listing updated:

    Listed by:

    Donnie Dowell 812-449-8026,

    @properties

    Bought with:

    Vicki Townsend, RB19001022

    F.C. TUCKER EMGE

    Source: IRMLS,MLS#: 202548213MLS Logo

    Facts & features

    Interior

    Bedrooms & bathrooms
    • Bedrooms: 3
    • Bathrooms: 2
    • Full bathrooms: 1
    • 1/2 bathrooms: 1
    • Main level bedrooms: 3
    Bedroom 1
    • Level: Main
    Bedroom 2
    • Level: Main
    Dining room
    • Level: Main
    • Area: 120
    • Dimensions: 12 x 10
    Kitchen
    • Level: Main
    • Area: 180
    • Dimensions: 18 x 10
    Living room
    • Level: Main
    • Area: 330
    • Dimensions: 22 x 15
    Heating
    • Natural Gas
    Cooling
    • Central Air
    Appliances
    • Included: Dishwasher, Refrigerator, Dryer-Electric, Gas Oven
    Features
    • Basement: Partial
    • Number of fireplaces: 1
    • Fireplace features: Wood Burning
    Interior area
    • Total structure area: 2,411
    • Total interior livable area: 1,607 sqft
    • Finished area above ground: 1,607
    • Finished area below ground: 0

    Property

    Parking
    • Total spaces: 2
    • Parking features: Attached
    • Attached garage spaces: 2
    Features
    • Levels: One
    • Stories: 1
    Lot
    • Size: 0.41 Acres
    • Dimensions: 97X185
    • Features: Level
    Details
    • Parcel number: 820731017100.009027

    Construction

    Type & style
    • Home type: SingleFamily
    • Property subtype: Single Family Residence
    Materials
    • Brick
    Condition
    • New construction: No
    • Year built: 1953

    Utilities & green energy

    • Sewer: City
    • Water: City

    Community & neighborhood

    Location
    • Region: Evansville
    • Subdivision: Arcadian Acres

    Other

    Other facts
    • Listing terms: Cash,Conventional,FHA,VA Loan

    Price history

    DateEventPrice
    3/13/2026Sold$265,000-1.8%
    Source: IRMLS #202548213 Report a problem
    2/17/2026Pending sale$269,900
    Source: IRMLS #202548213 Report a problem
    1/8/2026Price change$269,900-5.3%
    Source: IRMLS #202548213 Report a problem
    12/5/2025Listed for sale$284,900+18.7%
    Source: IRMLS #202548213 Report a problem
    8/22/2023Sold$240,000-4%
    Source: IRMLS #202322390 Report a problem
    7/21/2023Pending sale$250,000
    Source: IRMLS #202322390 Report a problem
    7/14/2023Listed for sale$250,000
    Source: IRMLS #202322390 Report a problem
    7/2/2023Pending sale$250,000
    Source: IRMLS #202322390 Report a problem
    6/28/2023Listed for sale$250,000
    Source: IRMLS #202322390 Report a problem

    Public tax history

    YearProperty taxesTax assessment
    2025$2,186 +131.3%$213,800 +5.2%
    2024$945 +2%$203,300 +12.8%
    2023$927 +2%$180,200 -0.4%
    2022$908 +2%$181,000 +37.5%
    2021$891 +2%$131,600 +1.1%
    2020$873 +2%$130,200
    2019$856 +2%$130,200
    2018$839 +2%$130,200 +1.3%
    2017$823 $128,500 -0.8%
    2016$823 +2%$129,500 -1.8%
    2014$807 +2%$131,900 +6.7%
    2013$791 +4%$123,600 -0.9%
    2012$760 +2%$124,700 +9.8%
    2011$745 +2%$113,600
    2010$731 +2%$113,600
    2009$716 $113,600 -3.7%
    2008-- $118,000 -5.6%
    2007-- $125,000
    2006-- --
    2003-- $52,500
    2001-- $52,500

    Find assessor info on the county website

    Neighborhood: Arcadian Acres

    Nearby schools

    GreatSchools rating
    Schools provided by the listing agent
    • Elementary: Hebron
    • Middle: Plaza Park
    • High: William Henry Harrison
    • District: Evansville-Vanderburgh School Corp.

    Source: IRMLS. This data may not be complete. We recommend contacting the local school district to confirm school assignments for this home.

    Get pre-qualified for a loan
    At Zillow Home Loans, we can pre-qualify you in as little as 5 minutes with no impact to your credit score.

    An equal housing lender. NMLS #10287.

    Sell for more on Zillow
    Get a Zillow Showcase℠ listing at no additional cost and you could sell for .
    $267,400
    2% more
    +$5,348
    With Zillow Showcase(estimated)
    $272,748