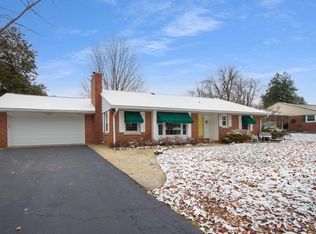
You've found the one! This brick ranch offers privacy, convenience, and the thoughtful maintenance and updates you've been looking for. Welcome to Madison Avenue! Situated in a quiet east side neighborhood, on a large manicured and tastefully landscaped lot, this move-in ready home has spacious rooms and the most relaxing 16x12 sunroom with the best views of the picturesque yard. Perfect for unwinding. From the entry, you and your guests will be delighted by the natural light that bathes the entirety of the ground floor. They can choose to enter either the kitchen and dining area or the enormous living room, both of which have durable new flooring and fireplaces. The dining room fireplace separates the dining area from the massive kitchen and its wrap-around Corian countertops. So much space and so many cabinets! You will not run out of storage here! A generous double oven will make holiday entertaining a dream. Three generous bedrooms, one with an en suite bathroom and another with handsome built-in bookcases, as well as a completely remodeled bathroom, and several closets complete the main level. Downstairs, you'll find more storage, a bar area, a large recreation room, and another full bathroom! This house also includes a backup generator, so your perishables won't perish and you can still keep the HVAC humming. Has the radon been mitigated? Yes! Has the lead based paint been treated? Yes, again! Did the home pass the mold test? Another yes! Come see for yourself how the quiet comfort of this well-maintained home could be right for you and love where you live!
Closed
$290,000
6411 Madison Ave, Evansville, IN 47715
3beds
3,123sqft
Single Family Residence
Built in 1972
0.29 Acres Lot
$291,900 Zestimate®
$--/sqft
$2,146 Estimated rent
Home value
$291,900
$263,000 - $324,000
$2,146/mo
Zestimate® history
Owner options
List your home for rent
$2,146/mo
Rent Zestimate®
Find your next renter with Zillow Rental Manager. Plus, with online applications, you can quickly screen prospective tenants – for free.
$2,146/mo
Rent Zestimate®
Refinance and save
$1,402/mo
Est. payment
Refinancing to a lower rate could help reduce your monthly payments and save thousands over the life of the loan.
$1,402/mo
Est. payment
Explore your selling options
Work with a Zillow partner agent
Leverage their expertise and Zillow's premium Showcase listings to get your home seen by more buyers.
Get startedList with your own agent
Get your home in front of millions of buyers by listing it on Zillow.
Learn how to do itSell it yourself
Take full control of how buyers see your home on Zillow by listing For Sale by Owner (FSBO).
List your homeWhat's special
Large recreation roomNatural lightWrap-around corian countertopsHandsome built-in bookcasesSeveral closetsMore storageDurable new flooring
Zillow last checked:
Listing updated:
Listed by:
Donnie Dowell 812-449-8026,
@properties
Bought with:
Philip Dawson, RB24002075
Key Associates Signature Realty
Source: IRMLS,MLS#: 202538377
Facts & features
Interior
Bedrooms & bathrooms
- Bedrooms: 3
- Bathrooms: 3
- Full bathrooms: 3
- Main level bedrooms: 3
Bedroom 1
- Level: Main
Bedroom 2
- Level: Main
Dining room
- Level: Main
- Area: 252
- Dimensions: 21 x 12
Kitchen
- Level: Main
- Area: 224
- Dimensions: 28 x 8
Living room
- Level: Main
- Area: 420
- Dimensions: 21 x 20
Heating
- Natural Gas
Cooling
- Central Air
Appliances
- Included: Dishwasher, Electric Cooktop, Double Oven, Water Softener Owned
Features
- Basement: Full
- Number of fireplaces: 2
- Fireplace features: Electric, Gas Starter
Interior area
- Total structure area: 3,696
- Total interior livable area: 3,123 sqft
- Finished area above ground: 1,848
- Finished area below ground: 1,275
Property
Parking
- Total spaces: 2
- Parking features: Attached
- Attached garage spaces: 2
Features
- Levels: One
- Stories: 1
Lot
- Size: 0.29 Acres
- Dimensions: 65 x 194
- Features: Level
Details
- Parcel number: 820731017100.016027
Construction
Type & style
- Home type: SingleFamily
- Property subtype: Single Family Residence
Materials
- Brick
Condition
- New construction: No
- Year built: 1972
Utilities & green energy
- Sewer: City
- Water: City
Community & HOA
Community
- Subdivision: None
Location
- Region: Evansville
Financial & listing details
- Tax assessed value: $280,000
- Annual tax amount: $2,894
- Date on market: 9/22/2025
- Listing terms: Conventional,FHA,VA Loan
Price history
| Date | Event | Price |
|---|---|---|
| 4/13/2026 | Sold | $290,000-4.9% |
Source:  IRMLS #202538377 Report a problem IRMLS #202538377 Report a problem | ||
| 3/17/2026 | Pending sale | $305,000 |
Source: IRMLS #202538377 Report a problem | ||
| 2/28/2026 | Listed for sale | $305,000 |
Source: IRMLS #202538377 Report a problem | ||
| 2/17/2026 | Pending sale | $305,000 |
Source: IRMLS #202538377 Report a problem | ||
| 1/19/2026 | Price change | $305,000-3.2% |
Source: IRMLS #202538377 Report a problem | ||
| 12/16/2025 | Listed for sale | $315,000 |
Source: IRMLS #202538377 Report a problem | ||
| 12/2/2025 | Pending sale | $315,000 |
Source: IRMLS #202538377 Report a problem | ||
| 11/25/2025 | Price change | $315,000-2.8% |
Source: IRMLS #202538377 Report a problem | ||
| 10/30/2025 | Price change | $324,000-1.5% |
Source: IRMLS #202538377 Report a problem | ||
| 9/22/2025 | Price change | $329,000+21.9% |
Source: IRMLS #202538377 Report a problem | ||
| 5/2/2022 | Pending sale | $269,900 |
Source: IRMLS #202215470 Report a problem | ||
| 4/29/2022 | Listed for sale | $269,900 |
Source: IRMLS #202215470 Report a problem | ||
Public tax history
| Year | Property taxes | Tax assessment |
|---|---|---|
| 2025 | $2,895 +17.5% | $280,000 +4.6% |
| 2024 | $2,463 -4% | $267,800 +17.6% |
| 2023 | $2,566 +39.6% | $227,800 -2.6% |
| 2022 | $1,838 +2.2% | $234,000 +40.7% |
| 2021 | $1,799 +0.6% | $166,300 |
| 2020 | $1,788 -0.4% | $166,300 |
| 2019 | $1,795 -5.8% | $166,300 |
| 2018 | $1,906 -0.3% | $166,300 -5.1% |
| 2017 | $1,911 | $175,300 -0.1% |
| 2016 | $1,911 +3.4% | $175,500 -2.1% |
| 2014 | $1,848 -5% | $179,300 +10.8% |
| 2013 | $1,945 +11.7% | $161,800 -2.4% |
| 2012 | $1,742 +10.6% | $165,800 +6.8% |
| 2011 | $1,575 +0.5% | $155,200 |
| 2010 | $1,567 +2.4% | $155,200 |
| 2009 | $1,531 | $155,200 +1.5% |
| 2008 | -- | $152,900 +0.7% |
| 2007 | -- | $151,800 |
| 2006 | -- | -- |
| 2003 | -- | $70,300 |
| 2001 | -- | $70,300 |
Find assessor info on the county website
Neighborhood: Arcadian Acres
Nearby homes
- $265,0003 bd2 ba1.6k sqft1200 S Burkhardt Rd, Evansville, IN 47715Sold
- $335,1002 bd1 ba1.8k sqft1210 S Burkhardt Rd, Evansville, IN 47715Off Market
- $269,4003 bd2 ba1.7k sqft1220 S Burkhardt Rd, Evansville, IN 47715Off Market
- $395,3004 bd3 ba3.6k sqft6410 Madison Ave, Evansville, IN 47715Off Market
- $326,5003 bd2 ba2.5k sqft1120 S Burkhardt Rd, Evansville, IN 47715Off Market
- $346,0003 bd2 ba2.1k sqft6420 Madison Ave, Evansville, IN 47715Off Market
- $355,8004 bd2 ba2.2k sqft6430 Madison Ave, Evansville, IN 47715Off Market
- $438,3003 bd2 ba4.4k sqft6419 Jefferson Ave, Evansville, IN 47715Off Market
Nearby schools
GreatSchools rating
- 3/10Hebron Elementary SchoolGrades: PK-5Distance: 1.4 mi
- 7/10Plaza Park International Prep AcademyGrades: 6-8Distance: 0.8 mi
- 7/10William Henry Harrison High SchoolGrades: 9-12Distance: 1.3 mi
Schools provided by the listing agent
- Elementary: Hebron
- Middle: Plaza Park
- High: William Henry Harrison
- District: Evansville-Vanderburgh School Corp.
Source: IRMLS. This data may not be complete. We recommend contacting the local school district to confirm school assignments for this home.


Get pre-qualified for a loan
At Zillow Home Loans, we can pre-qualify you in as little as 5 minutes with no impact to your credit score.An equal housing lender. NMLS #10287.
Sell for more on Zillow
Get a Zillow Showcase℠ listing at no additional cost and you could sell for .
$291,900
2% more
+$5,838
With Zillow Showcase(estimated)
$297,738
- Indiana
- Vanderburgh County
- Evansville
- 47715
- Arcadian Acres
- 6411 Madison Ave
Nearby cities
Nearby neighborhoods
Nearby zip codes
Other Evansville Topics
