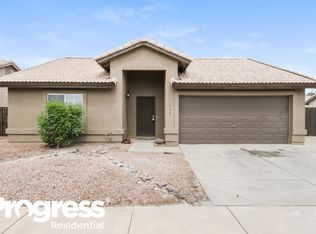
Welcome to Windsong Estates! This single story, 3 bed/ 2 bath home offers 1,596 square feet w/ an open-concept great room, plenty of natural light, located just minutes from Downtown Chandler. The home has been thoughtfully updated w/ a new roof (2025), all new windows (2025), new water heater (2026), A/C service w/new coil (2026), fresh interior/exterior paint. Wood-look flooring, custom primary closet, Hunter Douglas PowerView blackout shades in the main living area, Level 5 lighting/Jellyfish permanent exterior lighting. The garage offers custom cabinetry for tons of additional storage and was recently repainted. Out back, enjoy low maintenance turf landscaping and pool w/water feature., Pool equipment is well maintained w/recent drain and clean. With so many of the major updates already completed, this home is ready for its next owner to move in and make it their own. Enjoy an established Chandler neighborhood with convenient access to the dining, shopping, entertainment and events of Downtown Chandler.
For sale
$525,000
1200 S CROSSBOW Place, Chandler, AZ 85286
3beds
1,596sqft
Single Family Residence
Built in 1997
6,978 Square Feet Lot
$-- Zestimate®
$329/sqft
$63/mo HOA
What's special
Low maintenance turf landscapingSingle storyPlenty of natural lightCustom primary closetWood-look flooringOpen-concept great room
- 2 days
- 278
- 50
Likely to sell faster than
Zillow last checked:
Listing updated:
Listed by:
Cari Gililland 480-390-9247,
Keller Williams Integrity First Realty
Source: ARMLS,MLS#: 7075420
Facts & features
Interior
Bedrooms & bathrooms
- Bedrooms: 3
- Bathrooms: 2
- Full bathrooms: 2
Heating
- Electric
Cooling
- Central Air, Ceiling Fan(s)
Appliances
- Included: Dryer, Washer, Refrigerator, Built-in Microwave, Dishwasher, Disposal, Electric Range
- Laundry: Inside
Features
- High Speed Internet, Granite Counters, Double Vanity, Eat-in Kitchen, Breakfast Bar, No Interior Steps, Vaulted Ceiling(s), Kitchen Island, Pantry, Full Bth Master Bdrm
- Flooring: Laminate, Tile
- Windows: Solar Screens, Double Pane Windows
- Has basement: No
- Number of fireplaces: 1
- Fireplace features: Family Room
- Common walls with other units/homes: No Common Walls
Interior area
- Total structure area: 1,596
- Total interior livable area: 1,596 sqft
Property
Parking
- Total spaces: 2
- Parking features: Garage Door Opener, Direct Access
- Garage spaces: 2
Features
- Stories: 1
- Patio & porch: Covered, Patio
- Exterior features: Storage
- Has private pool: Yes
- Pool features: Outdoor Pool, Play Pool
- Spa features: None
- Fencing: Block
Lot
- Size: 6,978 Square Feet
- Features: Sprinklers In Rear, Sprinklers In Front, Desert Front, Synthetic Grass Back, Auto Timer H2O Front
Details
- Parcel number: 30328158
Construction
Type & style
- Home type: SingleFamily
- Architectural style: Ranch
- Property subtype: Single Family Residence
Materials
- Stucco, Wood Frame, Painted
- Roof: Tile
Condition
- Year built: 1997
Utilities & green energy
- Sewer: Public Sewer
Community & HOA
Community
- Features: Playground, Biking/Walking Path
- Subdivision: WIND SONG ESTATES
HOA
- Has HOA: Yes
- Services included: Maintenance Grounds
- HOA fee: $63 monthly
- HOA name: Windsong Estates
- HOA phone: 480-967-7182
Location
- Region: Chandler
Financial & listing details
- Price per square foot: $329/sqft
- Tax assessed value: $380,000
- Annual tax amount: $1,709
- Date on market: 9/22/2026
- Cumulative days on market: 2 days
- Listing terms: Cash,Conventional,FHA,VA Loan
- Ownership: Fee Simple
Estimated market value
Not available
Estimated sales range
Not available
Not available
Price history
| Date | Event | Price |
|---|---|---|
| 9/22/2026 | Listed for sale | $525,000+74.8%$329/sqft |
Source:  ARMLS #7075420 Report a problem ARMLS #7075420 Report a problem | ||
| 8/1/2017 | Sold | $300,333+5.4%$188/sqft |
Source: ARMLS #5623646 Report a problem | ||
| 6/23/2017 | Listed for sale | $285,000+35.7%$179/sqft |
Source: Realty ONE Group #5623646 Report a problem | ||
| 11/26/2013 | Sold | $210,000+35.5%$132/sqft |
Source: ARMLS #5015653 Report a problem | ||
| 10/4/2013 | Sold | $155,000-13.4%$97/sqft |
Source: Public Record Report a problem | ||
| 10/8/2004 | Sold | $179,000+60.7%$112/sqft |
Source: Public Record Report a problem | ||
| 12/31/1996 | Sold | $111,375+456.9%$70/sqft |
Source: Public Record Report a problem | ||
| 11/13/1996 | Sold | $20,000$13/sqft |
Source: Public Record Report a problem | ||
Public tax history
| Year | Property taxes | Tax assessment |
|---|---|---|
| 2025 | $1,698 +1.3% | $38,000 -7.9% |
| 2024 | $1,675 +2.1% | $41,260 +107.4% |
| 2023 | $1,640 +3% | $19,897 -24.9% |
| 2022 | $1,593 -4.2% | $26,510 +8.5% |
| 2021 | $1,662 +4% | $24,430 +6.1% |
| 2020 | $1,598 +3.3% | $23,030 +11.4% |
| 2019 | $1,547 | $20,670 +5.4% |
| 2018 | $1,547 +7.3% | $19,620 +7.9% |
| 2017 | $1,442 +7.1% | $18,180 +0.9% |
| 2016 | $1,346 -1.5% | $18,010 +10.4% |
| 2015 | $1,368 | $16,320 +24% |
| 2014 | -- | $13,160 +12.9% |
| 2013 | -- | $11,660 -4.9% |
| 2012 | -- | $12,260 -8.6% |
| 2011 | -- | $13,420 -14.6% |
| 2010 | -- | $15,720 -21.4% |
| 2009 | -- | $20,000 -5.2% |
| 2008 | -- | $21,100 +7.4% |
| 2007 | -- | $19,650 +51.7% |
| 2006 | -- | $12,950 |
| 2005 | -- | $12,950 +15.6% |
| 2004 | -- | $11,200 |
| 2003 | -- | $11,200 +11.4% |
| 2002 | -- | $10,050 |
Find assessor info on the county website
Monthly payment
Est. payment
Payment breakdown
Explore the cost of this home by adjusting the details. Changes won't be saved.Climate risks
Neighborhood: 85286
Nearby schools
Schools provided by the listing agent
- Elementary: Frye Elementary School
- Middle: Bogle Junior High School
- High: Hamilton High School
- District: Chandler Unified District #80
Source: ARMLS. This data may not be complete. We recommend contacting the local school district to confirm school assignments for this home.
Similar homes
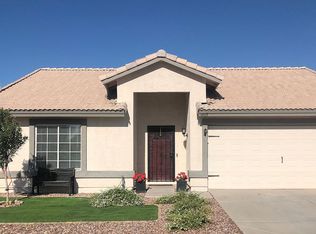
- $539,0003 bd2 ba1.4k sqft1451 W ARMSTRONG Way, Chandler, AZ 85286For Sale
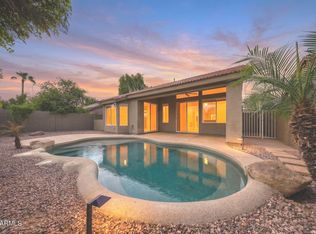 MLS ID #7077848, Natalie J Worden, Gentry Real Estate. ARMLS
 - $495,0003 bd2 ba1.5k sqft1590 E SAN TAN Street, Chandler, AZ 85225For Sale
 MLS ID #7073933, Cynthia Urtuzuastegui, West USA Realty. ARMLS
 - $499,0004 bd2 ba1.6k sqft663 E IVANHOE Street, Chandler, AZ 85225For Sale
 MLS ID #7065684, Jonathan Garcia, HomeSmart. ARMLS
 - $600,0004 bd2 ba2.2k sqft434 W MENDOZA Circle, Mesa, AZ 85210For Sale
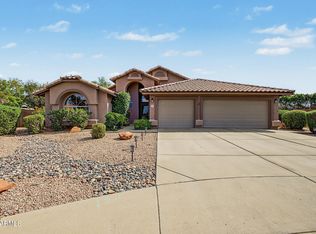 MLS ID #7078918, Cindy Sophia Bostinelos, Realty ONE Group. ARMLS
