Skip main navigation
Sold for $2,190,000
  • $2,190,000

    1200 S Josephine Street, Denver, CO 80210

    5beds
    4,744sqft
    Single Family Residence
    Built in 2005
    6,250 Square Feet Lot
    $2,099,100 Zestimate®
    $462/sqft
    $5,722 Estimated rent

    Home value

    $2,099,100

    $1.95M - $2.25M

    $5,722/mo

    Zestimate® history
    Loading
    Loading...

    Owner options

    List your home for rent

    $5,722/mo

    Rent Zestimate®

    Find your next renter with Zillow Rental Manager. Plus, with online applications, you can quickly screen prospective tenants – for free.

    Learn more

    $5,722/mo

    Rent Zestimate®

    Refinance and save

    $10,153/mo

    Est. payment

    Refinancing to a lower rate could help reduce your monthly payments and save thousands over the life of the loan.

    See today's rates

    $10,153/mo

    Est. payment

    Explore your selling options

    Work with a Zillow partner agent

    Leverage their expertise and Zillow's premium Showcase listings to get your home seen by more buyers.

    Get started

    List with your own agent

    Get your home in front of millions of buyers by listing it on Zillow.

    Learn how to do it

    Sell it yourself

    Take full control of how buyers see your home on Zillow by listing For Sale by Owner (FSBO).

    List your home

    What's special

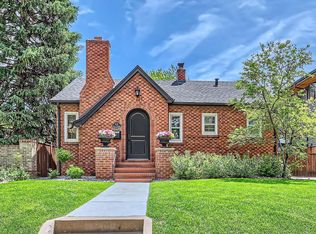
    Situated in the highly coveted Cory-Merrill neighborhood, this elegant all-brick custom residence radiates both timeless charm and refined sophistication while remaining inviting and functional. Upon entering the residence, the foyer, highlighted by a stunning wood and iron staircase, is sure to impress even the most discerning buyers. The kitchen, with a casual eat-in dining space, is thoughtfully positioned at the heart of the home. It boasts a magnificent Quartzite Island and flows seamlessly into the expansive great room, adorned by bespoke cabinetry and stunning pearlescent stacked stone accents. The main level also includes a sophisticated home office, formal dining room, butler’s pantry, powder room, and a convenient mudroom with laundry facilities. The upper level offers four spacious bedrooms, including a generous primary suite with a cozy fireplace and a connected sitting room that hosts a sunlit secondary office. The primary bathroom is a true sanctuary with opulent touches such as heated floors, a steam shower, a Victoria & Albert limestone tub, and a heated towel rack. Descend to the lower level where you’ll find soaring ceilings, a fifth bedroom, a full bath, a custom-designed bar, and a state-of-the-art theatre room. Step outside and enjoy your meticulously landscaped backyard oasis, complete with a large stone patio, ambient café lights, a custom-built water feature, integrated speakers, and ample space for relaxing on the outdoor sofa or hosting an unforgettable dinner party. Or take a leisurely walk down the picturesque, tree-lined streets to explore nearby Old S Gaylord, Washington Park, Bonnie Brae Ice Cream, and some of Denver’s top-rated schools. Just five minutes from Cherry Creek Shopping and 10 minutes to downtown or the DTC, this home offers not only luxurious living but also an unparalleled location!

    Zillow last checked:

    Listing updated:

    Listed by:

    Eric Tack 303-295-2000 etack@ejtack.com,

    Coldwell Banker Global Luxury Denver,

    Karla Tack 303-956-8586,

    Coldwell Banker Global Luxury Denver

    Bought with:

    Courtney Ranson, 40039133

    Milehimodern

    Source: REcolorado as distributed by MLS GRID,MLS#: 7539009MLS Logo

    Facts & features

    Interior

    Bedrooms & bathrooms
    • Bedrooms: 5
    • Bathrooms: 5
    • Full bathrooms: 3
    • 3/4 bathrooms: 1
    • 1/2 bathrooms: 1
    • Main level bathrooms: 1
    Primary bedroom
    • Description: Gas Fireplace, Sitting Area, Vaulted Ceilings
    • Level: Upper
    Bedroom
    • Description: Juliette Balcony, Attached Shared Bath
    • Level: Upper
    Bedroom
    • Description: Vaulted Ceilings, Attached Shared Bath, Statement Lighting
    • Level: Upper
    Bedroom
    • Description: Great Guest Room W/Ensuite Bath
    • Level: Upper
    Bedroom
    • Description: Currently Home Gym, Could Be Bedroom Or Additional Office
    • Level: Basement
    Primary bathroom
    • Description: Heated Floors And Towel Bar, Steam Shower, Victoria & Albert Limestone Tub
    • Level: Upper
    Bathroom
    • Description: Exquisite Lighting
    • Level: Main
    Bathroom
    • Description: Gorgeous Woodwork
    • Level: Upper
    Bathroom
    • Description: Conveniently Located In Secondary Bedroom
    • Level: Upper
    Bathroom
    • Description: Ideally Situated For Lower Level Entertaining
    • Level: Basement
    Den
    • Description: Wall Of Built-In Cabinetry, French Doors, Modern Chandelier
    • Level: Main
    Dining room
    • Description: Atrium Doors To Terrace, Access To Butler's Pantry
    • Level: Main
    Family room
    • Description: Huge Bar Area, Fireplace, Built-In Cabinetry
    • Level: Basement
    Game room
    • Description: Pool Table Stays
    • Level: Basement
    Great room
    • Description: Built-In Cabinetry W/Gorgeous Pearlescent Stacked Stone Accents
    • Level: Main
    Kitchen
    • Description: Huge Quartzite Island, Bright Kitchen Nook
    • Level: Main
    Mud room
    • Description: Laundry Sink, Cabinets, Catch-All Area W/Bench Off Garage
    • Level: Main
    Heating
    • Forced Air
    Cooling
    • Central Air
    Appliances
    • Included: Bar Fridge, Convection Oven, Cooktop, Dishwasher, Disposal, Double Oven, Dryer, Microwave, Range, Range Hood, Refrigerator, Warming Drawer, Washer, Wine Cooler
    Features
    • Entrance Foyer, Five Piece Bath, Granite Counters, Jack & Jill Bathroom, Kitchen Island, Open Floorplan, Pantry, Primary Suite, Quartz Counters, Walk-In Closet(s), Wet Bar
    • Flooring: Carpet, Tile, Wood
    • Windows: Double Pane Windows, Window Coverings, Window Treatments
    • Basement: Finished,Full
    • Number of fireplaces: 3
    • Fireplace features: Family Room, Great Room, Master Bedroom
    Interior area
    • Total structure area: 4,744
    • Total interior livable area: 4,744 sqft
    • Finished area above ground: 3,191
    • Finished area below ground: 1,397

    Property

    Parking
    • Total spaces: 2
    • Parking features: Concrete, Exterior Access Door, Oversized
    • Attached garage spaces: 2
    Features
    • Levels: Two
    • Stories: 2
    • Patio & porch: Front Porch, Patio
    • Exterior features: Private Yard
    • Fencing: Full
    Lot
    • Size: 6,250 Square Feet
    • Features: Corner Lot, Landscaped, Level
    Details
    • Parcel number: 524210001
    • Zoning: E-SU-DX
    • Special conditions: Standard

    Construction

    Type & style
    • Home type: SingleFamily
    • Architectural style: Tudor
    • Property subtype: Single Family Residence
    Materials
    • Brick, Wood Siding
    • Roof: Composition
    Condition
    • Updated/Remodeled
    • Year built: 2005

    Utilities & green energy

    • Electric: 220 Volts
    • Sewer: Public Sewer
    • Water: Public
    • Utilities for property: Cable Available, Electricity Connected, Internet Access (Wired), Natural Gas Connected

    Community & HOA

    Community
    • Subdivision: Cory-Merrill
    HOA
    • Has HOA: No
    Location
    • Region: Denver

    Financial & listing details

    • Price per square foot: $462/sqft
    • Tax assessed value: $2,343,100
    • Annual tax amount: $12,142
    • Date on market: 4/9/2025
    • Listing terms: Cash,Conventional,VA Loan
    • Exclusions: Seller's Personal Property, Staging Items
    • Ownership: Individual
    • Electric utility on property: Yes
    • Road surface type: Paved

    Price history

    DateEventPrice
    5/30/2025Sold$2,190,000-0.4%$462/sqft
    Source: REcolorado as distributed by MLS GRID #7539009 Report a problem
    4/22/2025Pending sale$2,199,000$464/sqft
    Source: REcolorado as distributed by MLS GRID #7539009 Report a problem
    4/9/2025Listed for sale$2,199,000+5.7%$464/sqft
    Source: REcolorado as distributed by MLS GRID #7539009 Report a problem
    6/9/2021Sold$2,080,000+422.6%$438/sqft
    Source: Public Record Report a problem
    6/10/2008Listing removed$398,000$84/sqft
    Source: Listhub #612988 Report a problem
    5/25/2008Listed for sale$398,000-62.1%$84/sqft
    Source: Listhub #612988 Report a problem
    11/4/2005Sold$1,051,233+256.4%$222/sqft
    Source: Public Record Report a problem
    7/16/2004Sold$295,000$62/sqft
    Source: Public Record Report a problem

    Public tax history

    YearProperty taxesTax assessment
    2024$11,879 +45.4%$153,300 -2.7%
    2023$8,168 +3.6%$157,500 +53.3%
    2022$7,884 +14.5%$102,710 -2.8%
    2021$6,888 +2.9%$105,660 +13.8%
    2020$6,695 -0.7%$92,829 -0.7%
    2019$6,743 $93,477 +7.2%
    2018$6,743 +0.3%$87,160
    2017$6,723 +2.9%$87,160 +4.2%
    2016$6,535 +19%$83,640
    2015$5,489 0%$83,640 +26.6%
    2014$5,491 -0.8%$66,090
    2013$5,538 +17.9%$66,090 +0.3%
    2012$4,697 -18.3%$65,870 +0%
    2011$5,751 +2.2%$65,868 -23.7%
    2010$5,625 -3.3%$86,360
    2009$5,817 -0.2%$86,360 -0.9%
    2008$5,827 +44.2%$87,110
    2007$4,040 +257.7%$87,110 +44.3%
    2006$1,129 +8.6%$60,350 +253.8%
    2005$1,040 $17,060
    Find assessor info on the county website

    Neighborhood: Cory - Merrill

    Nearby schools

    GreatSchools rating
    Schools provided by the listing agent
    • Elementary: Cory
    • Middle: Merrill
    • High: South
    • District: Denver 1

    Source: REcolorado as distributed by MLS GRID. This data may not be complete. We recommend contacting the local school district to confirm school assignments for this home.

    Get a cash offer in 3 minutes
    Find out how much your home could sell for in as little as 3 minutes with a no-obligation cash offer.
    Estimated market value
    $2,099,100
    Get a cash offer in 3 minutes
    Find out how much your home could sell for in as little as 3 minutes with a no-obligation cash offer.
    Estimated market value
    $2,099,100