Skip main navigation
Sold for $1,180,000
  • $1,180,000

    1218 S Josephine Street, Denver, CO 80210

    3beds
    2,324sqft
    Single Family Residence
    Built in 1929
    6,250 Square Feet Lot
    $1,130,800 Zestimate®
    $508/sqft
    $3,872 Estimated rent

    Home value

    $1,130,800

    $1.05M - $1.21M

    $3,872/mo

    Zestimate® history
    Loading
    Loading...

    Owner options

    List your home for rent

    $3,872/mo

    Rent Zestimate®

    Find your next renter with Zillow Rental Manager. Plus, with online applications, you can quickly screen prospective tenants – for free.

    Learn more

    $3,872/mo

    Rent Zestimate®

    Refinance and save

    $6,839/mo

    Est. payment

    Refinancing to a lower rate could help reduce your monthly payments and save thousands over the life of the loan.

    See today's rates

    $6,839/mo

    Est. payment

    Explore your selling options

    Work with a Zillow partner agent

    Leverage their expertise and Zillow's premium Showcase listings to get your home seen by more buyers.

    Get started

    List with your own agent

    Get your home in front of millions of buyers by listing it on Zillow.

    Learn how to do it

    Sell it yourself

    Take full control of how buyers see your home on Zillow by listing For Sale by Owner (FSBO).

    List your home

    What's special

    Patio space with pergolaFinished basementPrivate grass yardPristine professional landscapingNew sodUpdated brick tudorNew sprinkler system
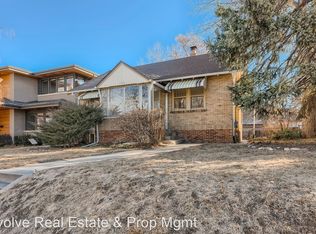
    Exceptional updated brick tudor in prime location on the north side of the highly desired Cory-Merrill neighborhood. This well maintained ranch home has been expanded from it's original footprint & offers over 2300 total square feet. Remodeled kitchen with granite countertops, tile backsplash, soft close cabinetry, undercabinet lighting, stainless steel appliances including gas range & drawer style microwave, & more. Eating area with custom bench (with storage beneath) & built-ins off of kitchen. Excellent family room (or use as dining room) with wall of windows, tons of natural light & patio access. Living room with wood burning fireplace & front side preserved leaded glass windows in excellent condition. Brand new carpet in basement. Finished basement with bedroom & remodeled 3/4 bathroom. Large primary bedroom with walk-in closet and updated ensuite bathroom. Main floor with solid hardwood floors. New whole house interior paint. Central A/C. New dishwasher & disposal in 2023. New washer & dryer in 2023 (included). New wifi/smart garage door opener in 2023. The exterior offers pristine professional landscaping done in 2020 by Thunderbird Design with all new sprinkler system, new sod, rock, plants and flowers (all on drip lines) & more. New expensive custom front door in 2022. This property has ample parking with the large 2 car detached garage + bonus off street parking for multiple cars in front driveway. Excellent back yard with private grass yard + 900+ sq ft of patio space with pergola. Prime location just blocks from the restaurants & shops of Gaylord Street. Less than a block of St. Vincent de Paul Church & School. Close to Washington Park, I-25 access, Cherry Creek shopping district, University of Denver, Cory Elementary School, & more.

    Zillow last checked:

    Listing updated:

    Listed by:

    Ryan Borger 303-929-8722 ryan@podiumproperties.com,

    HomeSmart

    Bought with:

    Dan Strawn, 100087347

    RealGroup, LLC

    Source: REcolorado as distributed by MLS GRID,MLS#: 7746277MLS Logo

    Facts & features

    Interior

    Bedrooms & bathrooms
    • Bedrooms: 3
    • Bathrooms: 3
    • Full bathrooms: 1
    • 3/4 bathrooms: 2
    • Main level bathrooms: 2
    • Main level bedrooms: 2
    Primary bedroom
    • Level: Main
    Bedroom
    • Level: Main
    Bedroom
    • Level: Basement
    Primary bathroom
    • Level: Main
    Bathroom
    • Level: Main
    Bathroom
    • Level: Basement
    Dining room
    • Description: Could Be Used As Family Room Or Dining Room
    • Level: Main
    Family room
    • Description: Could Be Used As Family Room Or Dining Room
    • Level: Main
    Laundry
    • Level: Basement
    Living room
    • Level: Main
    Utility room
    • Level: Basement
    Heating
    • Forced Air, Natural Gas
    Cooling
    • Central Air
    Appliances
    • Included: Dishwasher, Disposal, Dryer, Gas Water Heater, Microwave, Range, Range Hood, Refrigerator, Washer
    Features
    • Granite Counters, Pantry, Radon Mitigation System, Walk-In Closet(s)
    • Flooring: Carpet, Tile, Wood
    • Basement: Finished,Partial
    • Number of fireplaces: 1
    • Fireplace features: Living Room, Wood Burning
    Interior area
    • Total structure area: 2,324
    • Total interior livable area: 2,324 sqft
    • Finished area above ground: 1,507
    • Finished area below ground: 613

    Property

    Parking
    • Total spaces: 4
    • Parking features: Concrete, Garage Door Opener
    • Garage spaces: 2
    • Details: Off Street Spaces: 2
    Features
    • Levels: One
    • Stories: 1
    • Patio & porch: Patio
    • Exterior features: Private Yard
    Lot
    • Size: 6,250 sqft
    • Features: Sprinklers In Front, Sprinklers In Rear
    Details
    • Parcel number: 524210003
    • Zoning: E-SU-DX
    • Special conditions: Standard

    Construction

    Type & style
    • Home type: SingleFamily
    • Architectural style: Tudor
    • Property subtype: Single Family Residence
    Materials
    • Brick
    • Roof: Composition
    Condition
    • Year built: 1929

    Utilities & green energy

    • Sewer: Public Sewer
    • Water: Public

    Community & neighborhood

    Location
    • Region: Denver
    • Subdivision: Cory-Merrill

    Other

    Other facts
    • Listing terms: Cash,Conventional,Jumbo
    • Ownership: Individual

    Price history

    DateEventPrice
    5/28/2025Sold$1,180,000-4.4%$508/sqft
    Source: REcolorado as distributed by MLS GRID #7746277 Report a problem
    5/8/2025Pending sale$1,234,000$531/sqft
    Source: REcolorado as distributed by MLS GRID #7746277 Report a problem
    4/12/2025Price change$1,234,000-1.2%$531/sqft
    Source: REcolorado as distributed by MLS GRID #7746277 Report a problem
    3/24/2025Listed for sale$1,249,000$537/sqft
    Source: REcolorado as distributed by MLS GRID #7746277 Report a problem
    11/15/2024Listing removed$1,249,000$537/sqft
    Source: HomeSmart #7825800 Report a problem
    7/29/2024Price change$1,249,000-3.6%$537/sqft
    Source: HomeSmart #7825800 Report a problem
    6/12/2024Listed for sale$1,295,000$557/sqft
    Source: HomeSmart #7825800 Report a problem
    6/10/2024Contingent$1,295,000$557/sqft
    Source: HomeSmart #7825800 Report a problem
    6/3/2024Price change$1,295,000+3.6%$557/sqft
    Source: HomeSmart #7825800 Report a problem
    5/25/2024Listed for sale$1,250,000+59.2%$538/sqft
    Source: Owner Report a problem
    4/18/2017Sold$785,000+42.7%$338/sqft
    Source: Public Record Report a problem
    4/7/2016Listing removed$3,300+3.1%$1/sqft
    Source: Owner Report a problem
    4/7/2015Listing removed$3,200$1/sqft
    Source: Owner Report a problem
    3/20/2015Price change$3,200+3.2%$1/sqft
    Source: Zillow Rental Network Report a problem
    3/3/2015Listed for rent$3,100$1/sqft
    Source: Owner Report a problem
    4/3/2013Sold$550,000$237/sqft
    Source: Public Record Report a problem
    3/6/2013Listed for sale$550,000+16.3%$237/sqft
    Source: Fuller Sotheby's International Realty #1165206 Report a problem
    2/13/2007Sold$473,000+20.2%$204/sqft
    Source: Public Record Report a problem
    11/28/2003Sold$393,500+101.8%$169/sqft
    Source: Public Record Report a problem
    8/23/1995Sold$195,000$84/sqft
    Source: Public Record Report a problem

    Public tax history

    YearProperty taxesTax assessment
    2024$4,618 +7.7%$59,600 -20.6%
    2023$4,290 +3.6%$75,110 +39.2%
    2022$4,141 +1.6%$53,940 -2.8%
    2021$4,076 +2.9%$55,500 +1%
    2020$3,962 -6.5%$54,941 -0.7%
    2019$4,237 $55,325 +1%
    2018$4,237 +0.3%$54,770
    2017$4,225 +8.2%$54,770 +9.6%
    2016$3,904 +17.6%$49,970
    2015$3,320 0%$49,970 +25%
    2014$3,321 +19.9%$39,970
    2013$2,769 +17.9%$39,970 +21.3%
    2012$2,349 -11.8%$32,940
    2011$2,664 +2.2%$32,940 -17.6%
    2010$2,606 -2.8%$40,000
    2009$2,679 -0.2%$40,000 -0.3%
    2008$2,684 +26.9%$40,120
    2007$2,115 +1.1%$40,120 +27%
    2006$2,091 +13.1%$31,590
    2005$1,848 +19%$31,590 +7.1%
    2003$1,554 +1.9%$29,490 +13.6%
    2002$1,525 $25,960 +15.7%
    2001-- $22,430

    Find assessor info on the county website

    Neighborhood: Cory - Merrill

    Nearby schools

    GreatSchools rating
    Schools provided by the listing agent
    • Elementary: Cory
    • Middle: Merrill
    • High: South
    • District: Denver 1

    Source: REcolorado as distributed by MLS GRID. This data may not be complete. We recommend contacting the local school district to confirm school assignments for this home.

    Get a cash offer in 3 minutes
    Find out how much your home could sell for in as little as 3 minutes with a no-obligation cash offer.
    Estimated market value
    $1,130,800
    Get a cash offer in 3 minutes
    Find out how much your home could sell for in as little as 3 minutes with a no-obligation cash offer.
    Estimated market value
    $1,130,800