Skip main navigation
Off market
Street View
  • $1,210,200

    1223 S Columbine St, Denver, CO 80210

    4beds
    2,606sqft
    SingleFamily
    Built in 1929
    6,098 Square Feet Lot
    $1,210,200 Zestimate®
    $464/sqft
    $4,180 Estimated rent

    Home value

    $1,210,200

    $1.13M - $1.31M

    $4,180/mo

    Zestimate® history
    Loading
    Loading...

    Owner options

    List your home for rent

    $4,180/mo

    Rent Zestimate®

    Find your next renter with Zillow Rental Manager. Plus, with online applications, you can quickly screen prospective tenants – for free.

    Learn more

    $4,180/mo

    Rent Zestimate®

    Refinance and save

    $5,610/mo

    Est. payment

    Refinancing to a lower rate could help reduce your monthly payments and save thousands over the life of the loan.

    See today's rates

    $5,610/mo

    Est. payment

    Explore your selling options

    Work with a Zillow partner agent

    Leverage their expertise and Zillow's premium Showcase listings to get your home seen by more buyers.

    Get started

    List with your own agent

    Get your home in front of millions of buyers by listing it on Zillow.

    Learn how to do it

    Sell it yourself

    Take full control of how buyers see your home on Zillow by listing For Sale by Owner (FSBO).

    List your home

    What's special

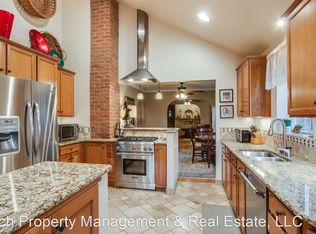
    Absolutely STUNNING Brick Bungalow across the street from St. Vincent De Paul in the highly desirable Cory-Merrill/Bonnie Brae neighborhood. Rare opportunity to own a FULLY remodeled quintessential bungalow with all the original craftsmanship under $1M! As you enter the home, you will encounter custom quarter-sawn oak built-ins and the original 1929 fireplace (with convenient gas insert). Past the charming dining room full of large windows is the expertly remodeled kitchen with granite countertops, stainless steel appliances, and a large pantry. The large, open family room right off the kitchen is the perfect entertaining space. The two spacious bedrooms with large closets and an adjacent bathroom on the main floor are perfect for a bedroom or home office. Custom-designed stained glass and the original 1929 hardwood floors complete the main floor. The fully renovated basement features egressed windows that provide lots of natural light. There is a spacious family room, full bathroom, and fourth non-conforming bedroom that could be used as a second home office. Completing the basement is a beautiful, private master suite. It features a custom, walk-in closet and a luxurious bathroom with a soaking tub and all the upgrades. The predominantly xeriscaped front and backyards with a smart Rachio irrigation system are a gardener's dream. A pergola and large patio in the backyard provide multiple spaces that are an oasis for entertaining your friends and family or just relaxing with a glass of wine. Solar panels, a tankless water heater, and evaporative cooling system keep the energy bills low. This gem is in the heart of one of Denver's best neighborhoods - close to Wash Park and Gaylord Street with multiple school options for families. You will be enamored by the original charm and the attention to detail in this gorgeous remodel. A must see!

    This property is off market, which means it's not currently listed for sale or rent on Zillow. This may be different from what's available on other websites or public sources.

    Facts & features

    Interior

    Bedrooms & bathrooms
    • Bedrooms: 4
    • Bathrooms: 3
    • Full bathrooms: 3
    Heating
    • Forced air
    Cooling
    • Evaporative
    Appliances
    • Included: Dishwasher, Dryer, Garbage disposal, Microwave, Range / Oven, Refrigerator, Washer
    • Laundry: Laundry Closet
    Features
    • Ceiling Fan(s), Pantry, Sound System, Walk-In Closet(s), Granite Counters, Eat-in Kitchen, Built-in Features, Wired for Data, Open Floorplan, Master Suite, Smoke Free
    • Flooring: Carpet
    • Windows: Double Pane Windows, Window Coverings
    • Basement: Finished
    • Has fireplace: Yes
    • Fireplace features: Gas, Family Room
    • Common walls with other units/homes: No Common Walls
    Interior area
    • Total interior livable area: 2,606 sqft
    • Finished area below ground: 1103.00

    Property

    Parking
    • Total spaces: 2
    • Parking features: Garage - Detached
    Features
    • Patio & porch: Patio, Covered, Front Porch
    • Exterior features: Brick
    Lot
    • Size: 6,098 Square Feet
    • Features: Landscaped, Near Public Transit, Many Trees, Sprinklers In Front, Sprinklers In Rear
    Details
    • Parcel number: 0524210021000
    • Zoning description: E-SU-DX

    Construction

    Type & style
    • Home type: SingleFamily
    • Architectural style: Bungalow
    Condition
    • Year built: 1929

    Utilities & green energy

    • Sewer: Public Sewer
    • Water: Public
    Green energy
    • Water conservation: Water-Smart Landscaping,Smart Irrigation

    Community & HOA

    Community
    • Features: On Site Laundry Available
    • Security: Smoke Detector(s), Carbon Monoxide Detector(s)
    Location
    • Region: Denver

    Financial & listing details

    • Price per square foot: $464/sqft
    • Tax assessed value: $1,204,800
    • Annual tax amount: $5,970
    • Road surface type: Paved

    Price history

    DateEventPrice
    10/15/2020Sold$996,000+4.8%$382/sqft
    Source: Public Record Report a problem
    7/18/2020Pending sale$950,000$365/sqft
    Source: Berkshire Hathaway Homeservices Ire Englewood #5600879 Report a problem
    7/16/2020Listed for sale$950,000+195%$365/sqft
    Source: Berkshire Hathaway Homeservices Ire Englewood #5600879 Report a problem
    2/21/2002Sold$322,000+103.8%$124/sqft
    Source: Public Record Report a problem
    8/1/1994Sold$158,000$61/sqft
    Source: Public Record Report a problem

    Public tax history

    YearProperty taxesTax assessment
    2024$5,970 +27.7%$77,040 -4.3%
    2023$4,673 +3.6%$80,490 +37%
    2022$4,511 +1.6%$58,760 -2.8%
    2021$4,439 +2.9%$60,460 +1.1%
    2020$4,315 +10.9%$59,824 -0.7%
    2019$3,891 $60,242 +19.8%
    2018$3,891 +0.3%$50,290
    2017$3,879 +25.3%$50,290 +26.9%
    2016$3,095 +4.1%$39,620
    2015$2,974 0%$39,620 +10.6%
    2014$2,975 +33.9%$35,810
    2013$2,222 +17.9%$35,810 +35.5%
    2012$1,885 -13.8%$26,430
    2011$2,186 +2.2%$26,430 -19.5%
    2010$2,138 0%$32,820
    2009$2,138 -0.2%$32,820 +2.5%
    2008$2,142 +18.2%$32,020
    2007$1,812 +1.1%$32,020 +18.3%
    2006$1,791 +14.6%$27,060
    2005$1,564 +7.7%$27,060 +8.5%
    2003$1,452 +1.9%$24,940 +2.8%
    2002$1,425 $24,260 +21.6%
    2001-- $19,950
    Find assessor info on the county website

    Neighborhood: Cory - Merrill

    Nearby schools

    GreatSchools rating
    Schools provided by the listing agent
    • Elementary: Cory
    • Middle: Merrill
    • High: South
    • District: Denver 1

    Source: The MLS. This data may not be complete. We recommend contacting the local school district to confirm school assignments for this home.

    Get a cash offer in 3 minutes
    Find out how much your home could sell for in as little as 3 minutes with a no-obligation cash offer.
    Estimated market value
    $1,210,200
    Get a cash offer in 3 minutes
    Find out how much your home could sell for in as little as 3 minutes with a no-obligation cash offer.
    Estimated market value
    $1,210,200