Skip main navigation
Sold for $1,750,000
Street View
  • $1,750,000

    1230 S Columbine Street, Denver, CO 80210

    4beds
    2,566sqft
    Single Family Residence
    Built in 1936
    5,470 Square Feet Lot
    $1,556,900 Zestimate®
    $682/sqft
    $4,135 Estimated rent

    Home value

    $1,556,900

    $1.46M - $1.65M

    $4,135/mo

    Zestimate® history
    Loading
    Loading...

    Owner options

    List your home for rent

    $4,135/mo

    Rent Zestimate®

    Find your next renter with Zillow Rental Manager. Plus, with online applications, you can quickly screen prospective tenants – for free.

    Learn more

    $4,135/mo

    Rent Zestimate®

    Refinance and save

    $8,113/mo

    Est. payment

    Refinancing to a lower rate could help reduce your monthly payments and save thousands over the life of the loan.

    See today's rates

    $8,113/mo

    Est. payment

    Explore your selling options

    Work with a Zillow partner agent

    Leverage their expertise and Zillow's premium Showcase listings to get your home seen by more buyers.

    Get started

    List with your own agent

    Get your home in front of millions of buyers by listing it on Zillow.

    Learn how to do it

    Sell it yourself

    Take full control of how buyers see your home on Zillow by listing For Sale by Owner (FSBO).

    List your home

    What's special

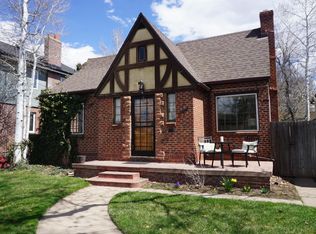
    Mature treesTudor - inspired bungalowExterior brickExercise roomPrimary suite additionFantastic blockOpen living
    Bungalow Beauty! Welcome to this freshly renovated and expanded bungalow on a fantastic block full of classic architecture, mature trees and lots of children. The owners finished their picture-perfect remodel in 2022 and now need more space for their growing family. This tudor-inspired bungalow has a charming covered front porch (perfect for evening sunsets), a new front door and the exterior brick has been recently limewashed white. Once inside, the main floor feels spacious and light with open living and dining areas and a thoughtfully designed kitchen with vaulted ceilings, marble countertops, center island and French doors that open to the back patio. The newly added primary suite with private bathroom and built-in closets also opens onto the back patio. The renovation project included: all new plumbing, electrical, HVAC, primary suite addition on main floor, gutting of kitchen and bathrooms and addition of exercise room/4th bedroom in basement, many new windows, 18 solar panels and Tesla Powerwall, opening up the staircase, moving furnace to attic so there’s no ductwork in the basement, burying wires in backyard, new 6' wood privacy fence in backyard, two new egress wells in the basement, new gas log fireplace in living room, fully remediated asbestos and a newly replaced sewerline. So close to Wash Park and Bonnie Brae parks, shops, restaurants and coffee with easy access to Cherry Creek North. Come take a look - a home with this level of renovation is a rare find.

    Zillow last checked:

    Listing updated:

    Listed by:

    Trish Bragg and Maggie Armstrong 303-638-6355 trishandmaggie@livsothebysrealty.com,

    LIV Sotheby's International Realty

    Bought with:

    Kara Wetherill, 100070082

    LIV Sotheby's International Realty

    Source: REcolorado as distributed by MLS GRID,MLS#: 8930206MLS Logo

    Facts & features

    Interior

    Bedrooms & bathrooms
    • Bedrooms: 4
    • Bathrooms: 3
    • Full bathrooms: 2
    • 3/4 bathrooms: 1
    • Main level bathrooms: 2
    • Main level bedrooms: 2
    Primary bedroom
    • Level: Main
    • Area: 172.5 Square Feet
    • Dimensions: 11.5 x 15
    Bedroom
    • Level: Main
    • Area: 109.25 Square Feet
    • Dimensions: 9.5 x 11.5
    Bedroom
    • Level: Basement
    • Area: 110.25 Square Feet
    • Dimensions: 10.5 x 10.5
    Bedroom
    • Description: Currently Used As Exercise Room With 8.2 Ft High Ceilings And Rubber Flooring
    • Level: Basement
    • Area: 152.25 Square Feet
    • Dimensions: 10.5 x 14.5
    Primary bathroom
    • Level: Main
    • Area: 87.5 Square Feet
    • Dimensions: 7 x 12.5
    Bathroom
    • Level: Main
    Bathroom
    • Level: Basement
    Dining room
    • Level: Main
    • Area: 115 Square Feet
    • Dimensions: 10 x 11.5
    Family room
    • Level: Basement
    • Area: 218.5 Square Feet
    • Dimensions: 11.5 x 19
    Kitchen
    • Description: Bosch Appliances, Carrara Counters. Island Is Included.
    • Level: Main
    • Area: 175 Square Feet
    • Dimensions: 12.5 x 14
    Laundry
    • Description: Washer And Dryer Included
    • Level: Basement
    • Area: 97.5 Square Feet
    • Dimensions: 7.5 x 13
    Living room
    • Level: Main
    • Area: 178.25 Square Feet
    • Dimensions: 11.5 x 15.5
    Office
    • Description: Office Area Open To The Basement Family Room
    • Level: Basement
    • Area: 112.5 Square Feet
    • Dimensions: 7.5 x 15
    Heating
    • Active Solar, Forced Air, Natural Gas
    Cooling
    • Central Air
    Appliances
    • Included: Dishwasher, Dryer, Oven, Range, Refrigerator, Washer
    Features
    • Built-in Features, Eat-in Kitchen, Entrance Foyer
    • Flooring: Wood
    • Windows: Double Pane Windows
    • Basement: Finished,Full
    • Number of fireplaces: 1
    • Fireplace features: Living Room
    Interior area
    • Total structure area: 2,566
    • Total interior livable area: 2,566 sqft
    • Finished area above ground: 1,283
    • Finished area below ground: 1,283

    Property

    Parking
    • Total spaces: 2
    • Parking features: Electric Vehicle Charging Station(s)
    • Garage spaces: 2
    Features
    • Levels: One
    • Stories: 1
    • Patio & porch: Deck, Front Porch
    • Exterior features: Private Yard
    • Fencing: Full
    Lot
    • Size: 5,470 Square Feet
    • Features: Level, Sprinklers In Front, Sprinklers In Rear
    Details
    • Parcel number: 524211005
    • Zoning: E-SU-DX
    • Special conditions: Standard

    Construction

    Type & style
    • Home type: SingleFamily
    • Architectural style: Bungalow
    • Property subtype: Single Family Residence
    Materials
    • Brick
    • Roof: Composition
    Condition
    • Updated/Remodeled
    • Year built: 1936

    Utilities & green energy

    • Sewer: Public Sewer
    • Water: Public

    Community & HOA

    Community
    • Security: Security System
    • Subdivision: Cory-Merrill
    HOA
    • Has HOA: No
    Location
    • Region: Denver

    Financial & listing details

    • Price per square foot: $682/sqft
    • Tax assessed value: $1,004,000
    • Annual tax amount: $4,026
    • Date on market: 4/25/2024
    • Listing terms: Cash,Conventional
    • Exclusions: Noguchi Light Fixture Over Dining Table, All Attached Tvs (Tv Brackets Will Stay). Inclusions: Washer, Dryer, Tesla Powerwall, Kitchen Island, Sunrun Solar Panel System.
    • Ownership: Individual
    • Road surface type: Paved

    Price history

    DateEventPrice
    5/21/2024Sold$1,750,000+20.7%$682/sqft
    Source: REcolorado as distributed by MLS GRID #8930206 Report a problem
    4/27/2024Pending sale$1,450,000$565/sqft
    Source: REcolorado as distributed by MLS GRID #8930206 Report a problem
    4/24/2024Listed for sale$1,450,000+85.9%$565/sqft
    Source: REcolorado as distributed by MLS GRID #8930206 Report a problem
    10/9/2020Sold$780,000+1.3%$304/sqft
    Source: Public Record Report a problem
    8/30/2020Pending sale$769,900$300/sqft
    Source: Trelora Colorado #8130476 Report a problem
    8/27/2020Listed for sale$769,900+81.2%$300/sqft
    Source: Trelora Colorado #8130476 Report a problem
    4/29/2011Sold$425,000-3.4%$166/sqft
    Source: Public Record Report a problem
    3/5/2011Listed for sale$440,000$171/sqft
    Source: RE/MAX Southeast Inc. #974221 Report a problem

    Public tax history

    YearProperty taxesTax assessment
    2024$4,927 +22.4%$63,580 -5%
    2023$4,026 +3.6%$66,910 +32.2%
    2022$3,886 +14.4%$50,620 -2.8%
    2021$3,398 +2.9%$52,080 +13.7%
    2020$3,303 +7.2%$45,803 -0.7%
    2019$3,082 $46,123 +15.8%
    2018$3,082 +0.3%$39,840
    2017$3,073 +2.2%$39,840 +3.5%
    2016$3,008 +12%$38,500
    2015$2,686 0%$38,500 +19%
    2014$2,687 +17.9%$32,340
    2013$2,279 +17.9%$32,340 +19.3%
    2012$1,933 -10.4%$27,110 +0.8%
    2011$2,157 +2.2%$26,908 -16.9%
    2010$2,110 +6.3%$32,390
    2009$1,984 -0.2%$32,390 +9%
    2008$1,988 +18.1%$29,710
    2007$1,682 +1.1%$29,710 +18.2%
    2006$1,664 +13.3%$25,130
    2005$1,468 +5.8%$25,130 +7.3%
    2003$1,388 +1.9%$23,430 +1%
    2002$1,362 $23,190 +21%
    2001-- $19,170
    Find assessor info on the county website

    Neighborhood: Cory - Merrill

    Nearby schools

    GreatSchools rating
    Schools provided by the listing agent
    • Elementary: Cory
    • Middle: Merrill
    • High: South
    • District: Denver 1

    Source: REcolorado as distributed by MLS GRID. This data may not be complete. We recommend contacting the local school district to confirm school assignments for this home.

    Get a cash offer in 3 minutes
    Find out how much your home could sell for in as little as 3 minutes with a no-obligation cash offer.
    Estimated market value
    $1,556,900
    Get a cash offer in 3 minutes
    Find out how much your home could sell for in as little as 3 minutes with a no-obligation cash offer.
    Estimated market value
    $1,556,900