Skip main navigation
Off market
  • $1,429,600

    1254 S Columbine St, Denver, CO 80210

    4beds
    2,869sqft
    SingleFamily
    Built in 1938
    5,470 Square Feet Lot
    $1,429,600 Zestimate®
    $498/sqft
    $4,700 Estimated rent

    Home value

    $1,429,600

    $1.33M - $1.54M

    $4,700/mo

    Zestimate® history
    Loading
    Loading...

    Owner options

    List your home for rent

    $4,700/mo

    Rent Zestimate®

    Find your next renter with Zillow Rental Manager. Plus, with online applications, you can quickly screen prospective tenants – for free.

    Learn more

    $4,700/mo

    Rent Zestimate®

    Refinance and save

    $6,628/mo

    Est. payment

    Refinancing to a lower rate could help reduce your monthly payments and save thousands over the life of the loan.

    See today's rates

    $6,628/mo

    Est. payment

    Explore your selling options

    Work with a Zillow partner agent

    Leverage their expertise and Zillow's premium Showcase listings to get your home seen by more buyers.

    Get started

    List with your own agent

    Get your home in front of millions of buyers by listing it on Zillow.

    Learn how to do it

    Sell it yourself

    Take full control of how buyers see your home on Zillow by listing For Sale by Owner (FSBO).

    List your home

    What's special

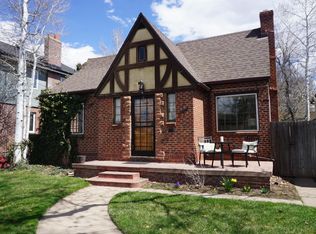
    Charming South Bonnie Brae brick Tudor is updated and move in ready. This gorgeous home features 4 beds, 3 baths, dining room, living room, main floor office and family room, kitchen, finished basement and 2 car attached garage. Historic charm + modern upgrades = Comfortable Elegance! Many expensive upgrades have been completed including a new roof, all new carpet, carpet runners w/bound edges, upgraded sound, upgraded theater room in basement w/ceiling hung projector and associated equipment & roll down projection screen and speakers; 60" Sharp television in the family room, master bedroom television. This home just needs your personal touches. The finished basement is perfect for movie night or that teen wanting their own space. Lives large. The high ceilings and many windows keep this home cheerful and bright. Original craftsmanship blended with today's style creates a truly exceptional home. Many unique features throughout. Just six blocks from historic South Bonnie Brae, restaurants, shopping, entertainment and other amenities. 2 gas fireplaces, ceiling fans, energy efficient furnace and central air keep this home comfortable all year long. Don't miss your opportunity to own this remarkable home. Pride of ownership shines throughout. Easy to show. Quick possession. NO HOA. Welcome Home!

    This property is off market, which means it's not currently listed for sale or rent on Zillow. This may be different from what's available on other websites or public sources.
    Facts & features

    Interior

    Bedrooms & bathrooms
    • Bedrooms: 4
    • Bathrooms: 3
    • Full bathrooms: 3
    • 1/2 bathrooms: 2
    Heating
    • Forced air, Heat pump, Electric
    Cooling
    • Central, Other
    Appliances
    • Included: Dishwasher, Dryer, Garbage disposal, Microwave, Range / Oven, Refrigerator, Washer
    • Laundry: In Unit
    Features
    • Ceiling Fan(s), Walk-In Closet(s), Vaulted Ceiling(s), Built-in Features, Quartz Counters, Audio/Video Controls
    • Flooring: Other, Carpet, Hardwood
    • Windows: Double Pane Windows
    • Basement: Finished
    • Has fireplace: Yes
    • Fireplace features: Gas, Living Room, Basement
    • Common walls with other units/homes: No Common Walls
    Interior area
    • Total interior livable area: 2,869 sqft
    • Finished area below ground: 974.00

    Property

    Parking
    • Total spaces: 2
    • Parking features: Garage - Attached
    Features
    • Patio & porch: Covered, Front Porch
    • Exterior features: Brick
    • Fencing: Full
    Lot
    • Size: 5,470 Square Feet
    • Features: Level, Sprinklers In Front, Sprinklers In Rear
    Details
    • Parcel number: 0524211008000
    • Zoning description: E-SU-DX

    Construction

    Type & style
    • Home type: SingleFamily
    • Architectural style: Tudor
    Materials
    • Roof: Composition
    Condition
    • Year built: 1938

    Utilities & green energy

    • Sewer: Public Sewer
    • Water: Public

    Community & HOA

    Community
    • Security: Smoke Detector(s)
    Location
    • Region: Denver

    Financial & listing details

    • Price per square foot: $498/sqft
    • Tax assessed value: $1,536,400
    • Annual tax amount: $7,691
    • Road surface type: Paved

    Price history

    DateEventPrice
    9/2/2020Sold$1,120,000+5.7%$390/sqft
    Source: Public Record Report a problem
    8/3/2020Pending sale$1,060,000$369/sqft
    Source: Re/max Masters Millennium #1900989 Report a problem
    7/31/2020Listed for sale$1,060,000+1%$369/sqft
    Source: Re/max Masters Millennium #1900989 Report a problem
    6/12/2020Sold$1,050,000$366/sqft
    Source: IRES as distributed by MLS GRID #909945 Report a problem
    4/21/2020Listed for sale$1,050,000$366/sqft
    Source: Milehimodern #6144975 Report a problem
    4/8/2020Pending sale$1,050,000$366/sqft
    Source: Milehimodern #6144975 Report a problem
    4/6/2020Listed for sale$1,050,000$366/sqft
    Source: Milehimodern #6144975 Report a problem
    2/24/2020Pending sale$1,050,000$366/sqft
    Source: Milehimodern #6144975 Report a problem
    2/19/2020Listed for sale$1,050,000+18%$366/sqft
    Source: Milehimodern #6144975 Report a problem
    12/18/2017Sold$890,000-3.8%$310/sqft
    Source: Public Record Report a problem
    11/1/2017Pending sale$925,000$322/sqft
    Source: Preferred Properties Inc #9582239 Report a problem
    8/10/2017Listed for sale$925,000+69.7%$322/sqft
    Source: Preferred Properties Inc #9582239 Report a problem
    7/19/2005Sold$545,000$190/sqft
    Source: Public Record Report a problem

    Public tax history

    YearProperty taxesTax assessment
    2024$7,691 +35.1%$99,250 -3.6%
    2023$5,693 +3.6%$102,930 +43.8%
    2022$5,496 +13%$71,590 -2.8%
    2021$4,863 +2.9%$73,650 +12.4%
    2020$4,726 +1.9%$65,537 -5.2%
    2019$4,637 $69,120 +15.3%
    2018$4,637 +0.3%$59,940
    2017$4,623 -0.8%$59,940 +0.5%
    2016$4,661 +19.8%$59,660
    2015$3,889 0%$59,660 +27.4%
    2014$3,891 +5.7%$46,830
    2013$3,681 +17.9%$46,830 +7%
    2012$3,122 -1.6%$43,780 +0%
    2011$3,174 +2.2%$43,778 -8.1%
    2010$3,105 +0.6%$47,660
    2009$3,087 -0.2%$47,660 +3.1%
    2008$3,093 +20.5%$46,230
    2007$2,567 +1.1%$46,230 +20.6%
    2006$2,538 +13.2%$38,340
    2005$2,242 +23.2%$38,340 +7.2%
    2003$1,819 +1.9%$35,770 +17.7%
    2002$1,785 $30,390 +17.9%
    2001-- $25,780
    Find assessor info on the county website

    Neighborhood: Cory - Merrill

    Nearby schools

    GreatSchools rating
    Schools provided by the listing agent
    • Elementary: Cory
    • Middle: Merrill
    • High: South
    • District: Denver 1

    Source: The MLS. This data may not be complete. We recommend contacting the local school district to confirm school assignments for this home.

    Get a cash offer in 3 minutes
    Find out how much your home could sell for in as little as 3 minutes with a no-obligation cash offer.
    Estimated market value
    $1,429,600
    Get a cash offer in 3 minutes
    Find out how much your home could sell for in as little as 3 minutes with a no-obligation cash offer.
    Estimated market value
    $1,429,600