Skip main navigation
Closed
  • $2,420,200

    1200 S Kings Dr, Charlotte, NC 28207

    4beds
    4,491sqft
    Condominium
    Built in 2020
    -- sqft lot
    $2,420,200 Zestimate®
    $539/sqft
    $6,690 Estimated rent

    Home value

    $2,420,200

    $2.18M - $2.73M

    $6,690/mo

    Zestimate® history
    Loading
    Loading...

    Owner options

    List your home for rent

    $6,690/mo

    Rent Zestimate®

    Find your next renter with Zillow Rental Manager. Plus, with online applications, you can quickly screen prospective tenants – for free.

    Learn more

    $6,690/mo

    Rent Zestimate®

    Refinance and save

    $14,874/mo

    Est. payment

    Refinancing to a lower rate could help reduce your monthly payments and save thousands over the life of the loan.

    See today's rates

    $14,874/mo

    Est. payment

    Explore your selling options

    Work with a Zillow partner agent

    Leverage their expertise and Zillow's premium Showcase listings to get your home seen by more buyers.

    Get started

    List with your own agent

    Get your home in front of millions of buyers by listing it on Zillow.

    Learn how to do it

    Sell it yourself

    Take full control of how buyers see your home on Zillow by listing For Sale by Owner (FSBO).

    List your home

    What's special

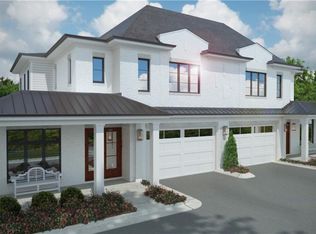
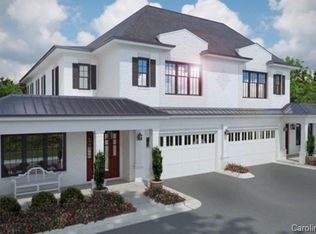
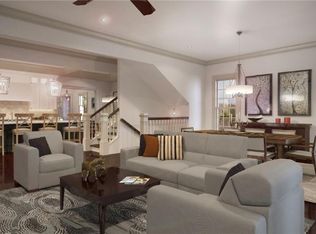
    Luxury city town home. Superior Location. Offering expansive long-range view of large fenced backyard from master & main living area providing a park like setting. Home includes high end hand selected materials. Kitchen appliances by Sub-zero and Large Dual Fuel Wolf Range. Custom cabinetry, large kitchen island, marble, stone, cove molding, 2 gas fireplaces, hardwoods throughout, 2 wet bars; great room and walk out basement. 10ft ceilings on the main. Covered terrace has outdoor kitchen cabinets and gas fireplace with stunning shiplap and cast stone. Blue stone paver patio is fantastic for outdoor living and entertaining. 2 car garage, ample parking for both units in drive. Home to be pre-wired for Audio/Video. Basement included in purchase price with a media/bonus room, wet-bar, additional full bathroom and 425sqft of walk in storage closet. Walk-ability to shops, restaurants, Freedom Park, all amenities. A MUST SEE!!!

    This property is off market, which means it's not currently listed for sale or rent on Zillow. This may be different from what's available on other websites or public sources.

    Zillow last checked:

    Listing updated:

    Listed by:

    Winnie Simmons wsimmons@dickensmitchener.com,

    Dickens Mitchener & Associates Inc

    Bought with:

    Winnie Simmons

    Dickens Mitchener & Associates Inc

    Source: Canopy MLS as distributed by MLS GRID,MLS#: 3559319MLS Logo

    Facts & features

    Interior

    Bedrooms & bathrooms
    • Bedrooms: 4
    • Bathrooms: 5
    • Full bathrooms: 4
    • 1/2 bathrooms: 1
    • Main level bedrooms: 1
    Primary bedroom
    • Level: Main
    Bedroom s
    • Level: Upper
    Bathroom full
    • Level: Upper
    Bathroom full
    • Level: Main
    Bathroom half
    • Level: Main
    Bathroom full
    • Level: Basement
    Other
    • Level: Upper
    Bar entertainment
    • Level: Main
    Bar entertainment
    • Level: Basement
    Breakfast
    • Level: Main
    Den
    • Level: Upper
    Dining area
    • Level: Main
    Family room
    • Level: Basement
    Great room
    • Level: Main
    Kitchen
    • Level: Main
    Laundry
    • Level: Upper
    Office
    • Level: Upper
    Other
    • Level: Main
    Utility room
    • Level: Basement
    Heating
    • Forced Air, Natural Gas
    Cooling
    • Heat Pump
    Appliances
    • Included: Dishwasher, Disposal, Electric Oven, Electric Water Heater, Exhaust Hood, Gas Water Heater, Microwave, Plumbed For Ice Maker, Refrigerator
    • Laundry: Laundry Room, Upper Level
    Features
    • Attic Other, Built-in Features, Soaking Tub, Kitchen Island, Open Floorplan, Pantry, Walk-In Closet(s), Wet Bar
    • Flooring: Marble, Stone, Tile, Vinyl, Wood
    • Basement: Partially Finished
    • Attic: Other
    • Fireplace features: Gas Log, Great Room, Outside, Porch
    Interior area
    • Total structure area: 4,491
    • Total interior livable area: 4,491 sqft
    • Finished area above ground: 3,821
    • Finished area below ground: 670

    Property

    Parking
    • Total spaces: 4
    • Parking features: Driveway, Attached Garage, Parking Space(s), Garage on Main Level
    • Attached garage spaces: 2
    • Uncovered spaces: 2
    • Details: (Parking Spaces: 2)
    Features
    • Levels: Two
    • Stories: 2
    • Entry location: Main
    • Patio & porch: Covered, Deck, Front Porch, Patio, Rear Porch, Terrace
    • Exterior features: In-Ground Irrigation, Lawn Maintenance, Other - See Remarks
    • Fencing: Fenced
    • Has view: Yes
    • View description: City, Long Range
    Lot
    • Size: 0.56 Acres
    • Dimensions: 87 x 269 x 98 x 266
    • Features: End Unit, Green Area
    Details
    • Parcel number: 15302125
    • Zoning: R8
    • Special conditions: Standard

    Construction

    Type & style
    • Home type: Condo
    • Architectural style: Transitional
    • Property subtype: Condominium
    • Attached to another structure: Yes
    Materials
    • Brick Full, Hardboard Siding, Wood
    • Foundation: Crawl Space
    Condition
    • New construction: Yes
    • Year built: 2020
    Details
    • Builder name: 16 Pennt construction

    Utilities & green energy

    • Sewer: Public Sewer
    • Water: City
    • Utilities for property: Cable Available

    Community & HOA

    Community
    • Subdivision: Myers Park
    HOA
    • Has HOA: Yes
    • HOA fee: $395 monthly
    • HOA phone: 704-576-9225
    Location
    • Region: Charlotte

    Financial & listing details

    • Price per square foot: $539/sqft
    • Tax assessed value: $438,700
    • Date on market: 10/11/2019
    • Cumulative days on market: 476 days
    • Listing terms: Cash,Conventional,VA Loan
    • Road surface type: Concrete

    Price history

    DateEventPrice
    9/23/2021Sold$1,888,557+30.2%$421/sqft
    Source: Canopy MLS as distributed by MLS GRID #3559319 Report a problem
    1/29/2021Listing removed--
    Source: Canopy MLS as distributed by MLS GRID #3559319 Report a problem
    11/9/2020Listed for sale$1,450,000$323/sqft
    Source: Canopy MLS as distributed by MLS GRID #3559319 Report a problem

    Public tax history

    Tax history is unavailable.

    Neighborhood: Myers Park

    Nearby schools

    GreatSchools rating
    Schools provided by the listing agent
    • Elementary: Dilworth
    • Middle: Alexander Graham
    • High: Myers Park

    Source: Canopy MLS as distributed by MLS GRID. This data may not be complete. We recommend contacting the local school district to confirm school assignments for this home.

    Get a cash offer in 3 minutes
    Find out how much your home could sell for in as little as 3 minutes with a no-obligation cash offer.
    Estimated market value
    $2,420,200
    Get a cash offer in 3 minutes
    Find out how much your home could sell for in as little as 3 minutes with a no-obligation cash offer.
    Estimated market value
    $2,420,200