Skip main navigation
Closed
  • $1,943,200

    1208 S Kings Dr S #L2, Charlotte, NC 28207

    4beds
    3,856sqft
    Condominium
    Built in 2019
    -- sqft lot
    $1,943,200 Zestimate®
    $504/sqft
    $4,869 Estimated rent

    Home value

    $1,943,200

    $1.61M - $2.35M

    $4,869/mo

    Zestimate® history
    Loading
    Loading...

    Owner options

    List your home for rent

    $4,869/mo

    Rent Zestimate®

    Find your next renter with Zillow Rental Manager. Plus, with online applications, you can quickly screen prospective tenants – for free.

    Learn more

    $4,869/mo

    Rent Zestimate®

    Refinance and save

    $9,316/mo

    Est. payment

    Refinancing to a lower rate could help reduce your monthly payments and save thousands over the life of the loan.

    See today's rates

    $9,316/mo

    Est. payment

    Explore your selling options

    Work with a Zillow partner agent

    Leverage their expertise and Zillow's premium Showcase listings to get your home seen by more buyers.

    Get started

    List with your own agent

    Get your home in front of millions of buyers by listing it on Zillow.

    Learn how to do it

    Sell it yourself

    Take full control of how buyers see your home on Zillow by listing For Sale by Owner (FSBO).

    List your home

    What's special

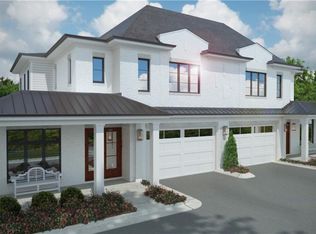
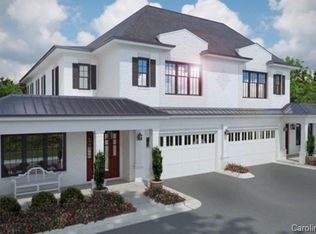
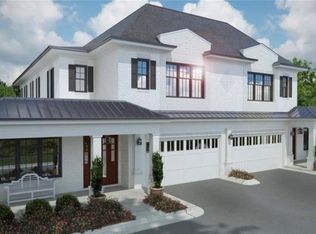
    Spring delivery - luxury city townhome duplex. Superior Location. Offering expansive open view of large back yard down to Greenway from master & main living area. Back provides a park like setting. Both homes include: high end hand selected materials with kitchen appliances by Subzero and Wolf. Custom cabinetry, large kitchen island, marble, stone, cove molding, gas appliances, fireplace, and hardwoods on main, halls, and master bedroom. Ceilings are 10ft on the main and 9ft up with open floor plan on main out to covered terrace. Walk ability to all shops, restaurants, all amenities. Home has 2 car garage, ample, parking for both units in drive. Home will be pre-wired for Audio/Video.

    This property is off market, which means it's not currently listed for sale or rent on Zillow. This may be different from what's available on other websites or public sources.

    Zillow last checked:

    Listing updated:

    Listed by:

    Winnie Simmons wsimmons@dickensmitchener.com,

    Dickens Mitchener & Associates Inc

    Bought with:

    Carol Davis

    Dickens Mitchener & Associates Inc

    Source: Canopy MLS as distributed by MLS GRID,MLS#: 3456032MLS Logo

    Facts & features

    Interior

    Bedrooms & bathrooms
    • Bedrooms: 4
    • Bathrooms: 5
    • Full bathrooms: 4
    • 1/2 bathrooms: 1
    Primary bedroom
    • Level: Upper
    Bedroom s
    • Level: Upper
    Bedroom s
    • Level: Basement
    Other
    • Level: Upper
    Bathroom half
    • Level: Main
    Bathroom full
    • Level: Upper
    Bathroom full
    • Level: Basement
    Other
    • Level: Basement
    Bar entertainment
    • Level: Main
    Other
    • Level: Main
    Other
    • Level: Basement
    Breakfast
    • Level: Main
    Den
    • Level: Upper
    Dining area
    • Level: Main
    Great room
    • Level: Main
    Laundry
    • Level: Upper
    Office
    • Level: Upper
    Heating
    • Central, Forced Air, Natural Gas
    Appliances
    • Included: Dishwasher, Disposal, Gas Cooktop, Microwave, Refrigerator
    • Laundry: Upper Level
    Features
    • Built-in Features, Kitchen Island, Open Floorplan, Wet Bar
    • Flooring: Carpet, Marble, Stone, Tile, Wood
    • Basement: Partially Finished
    • Fireplace features: Gas Log, Great Room, Outside
    Interior area
    • Total structure area: 3,856
    • Total interior livable area: 3,856 sqft
    • Finished area above ground: 3,156
    • Finished area below ground: 700

    Property

    Parking
    • Total spaces: 4
    • Parking features: Attached Garage, Parking Space(s), Garage on Main Level
    • Attached garage spaces: 2
    • Uncovered spaces: 2
    • Details: (Parking Spaces: 2)
    Features
    • Levels: Two
    • Stories: 2
    • Entry location: Main
    • Patio & porch: Front Porch, Rear Porch, Terrace
    • Has view: Yes
    • View description: City, Long Range
    Lot
    • Size: 0.45 Acres
    • Dimensions: 75 x 268 x 73 x 269
    • Features: End Unit, Green Area
    Details
    • Parcel number: 15302124
    • Zoning: R8
    • Special conditions: Standard

    Construction

    Type & style
    • Home type: Condo
    • Property subtype: Condominium
    • Attached to another structure: Yes
    Materials
    • Brick Full, Hardboard Siding, Wood
    • Foundation: Crawl Space
    Condition
    • New construction: Yes
    • Year built: 2019
    Details
    • Builder name: 16 Penny Construction

    Utilities & green energy

    • Sewer: Public Sewer
    • Water: City

    Community & HOA

    Community
    • Subdivision: Myers Park
    Location
    • Region: Charlotte
    • Elevation: 3000 Feet

    Financial & listing details

    • Price per square foot: $504/sqft
    • Tax assessed value: $438,700
    • Date on market: 12/7/2018
    • Cumulative days on market: 305 days
    • Listing terms: Cash,Conventional
    • Road surface type: Concrete

    Price history

    DateEventPrice
    9/6/2019Sold$1,265,000$328/sqft
    Source: Canopy MLS as distributed by MLS GRID #3456032 Report a problem

    Public tax history

    Tax history is unavailable.

    Neighborhood: Myers Park

    Nearby schools

    GreatSchools rating
    Schools provided by the listing agent
    • Middle: Alexander Graham

    Source: Canopy MLS as distributed by MLS GRID. This data may not be complete. We recommend contacting the local school district to confirm school assignments for this home.

    Get a cash offer in 3 minutes
    Find out how much your home could sell for in as little as 3 minutes with a no-obligation cash offer.
    Estimated market value
    $1,943,200
    Get a cash offer in 3 minutes
    Find out how much your home could sell for in as little as 3 minutes with a no-obligation cash offer.
    Estimated market value
    $1,943,200