Welcome to your dream home! This beautifully designed 3-bedroom, 2-bathroom residence combines modern comforts with timeless elegance. From the moment you enter, you'll be captivated by the luxury vinyl plank flooring that flows seamlessly throughout the home, offering durability and style. The heart of the home is the stunning kitchen, outfitted with GE stainless steel appliances that promise both efficiency and sophistication. Granite countertops and rich, stained wooden cabinets provide a warm and inviting space for meal preparation and entertaining. The primary bedroom is a true retreat, boasting a spacious walk-in closet and an ensuite bathroom. Here, you'll find a walk-in shower that adds a touch of spa-like luxury to your daily routine. The two additional bedrooms are well-sized and versatile, perfect for family, guests, or a home office. Convenience is key with a full-size washer and dryer area conveniently located in the hallway, making laundry days a breeze. The home's all-electric design ensures energy efficiency and modern living. Rounding out this fantastic property is a one-car garage, offering secure parking and additional storage space. Every detail of this home has been thoughtfully designed to provide comfort, style, and functionality for its new lucky owner. Located within walking distance of Mineral Wells Jr. High and convenient to shopping and restaurants as well. Home should be complete by the end of February 2025.
Sold
Price Unknown
1200 SE 16th St, Mineral Wells, TX 76067
3beds
1,486sqft
Single Family Residence
Built in 2025
5,967 Square Feet Lot
$233,600 Zestimate®
$--/sqft
$2,083 Estimated rent
Home value
$233,600
$220,000 - $250,000
$2,083/mo
Zestimate® history
Owner options
List your home for rent
$2,083/mo
Rent Zestimate®
Find your next renter with Zillow Rental Manager. Plus, with online applications, you can quickly screen prospective tenants – for free.
$2,083/mo
Rent Zestimate®
Refinance and save
Refinancing to a lower rate could help reduce your monthly payments and save thousands over the life of the loan.
Explore your selling options
Work with a Zillow partner agent
Leverage their expertise and Zillow's premium Showcase listings to get your home seen by more buyers.
Get startedList with your own agent
Get your home in front of millions of buyers by listing it on Zillow.
Learn how to do itSell it yourself
Take full control of how buyers see your home on Zillow by listing For Sale by Owner (FSBO).
List your homeWhat's special
Granite countertopsSpacious walk-in closetGe stainless steel appliancesEnsuite bathroomStunning kitchenTwo additional bedroomsPrimary bedroom
Zillow last checked:
Listing updated:
Listed by:
Carolyn Shipp 0571065 940-325-9144,
SOURCE 1 REAL ESTATE 940-325-9144
Bought with:
Jaclyn Peace
Scottco Realty Group LLC
Source: NTREIS,MLS#: 20817880
Facts & features
Interior
Bedrooms & bathrooms
- Bedrooms: 3
- Bathrooms: 2
- Full bathrooms: 2
Primary bedroom
- Features: Ceiling Fan(s), En Suite Bathroom, Walk-In Closet(s)
- Level: First
- Dimensions: 11 x 15
Bedroom
- Features: Ceiling Fan(s)
- Level: First
- Dimensions: 10 x 10
Bedroom
- Features: Ceiling Fan(s)
- Level: First
- Dimensions: 11 x 11
Primary bathroom
- Features: Built-in Features, En Suite Bathroom, Granite Counters
- Level: First
- Dimensions: 5 x 9
Dining room
- Level: First
- Dimensions: 11 x 16
Other
- Features: Built-in Features, Granite Counters
- Level: First
- Dimensions: 5 x 8
Kitchen
- Features: Breakfast Bar, Built-in Features, Granite Counters
- Level: First
- Dimensions: 11 x 11
Living room
- Features: Ceiling Fan(s)
- Level: First
- Dimensions: 14 x 16
Heating
- Central, Electric
Cooling
- Central Air, Ceiling Fan(s), Electric
Appliances
- Included: Dishwasher, Electric Range, Electric Water Heater, Disposal, Microwave
- Laundry: Washer Hookup, Electric Dryer Hookup, In Hall
Features
- Eat-in Kitchen, Granite Counters, High Speed Internet, Open Floorplan, Cable TV, Walk-In Closet(s)
- Flooring: Luxury Vinyl Plank
- Has basement: No
- Has fireplace: No
Interior area
- Total interior livable area: 1,486 sqft
Property
Parking
- Total spaces: 1
- Parking features: Covered, Door-Single, Driveway, Garage Faces Front, Garage, Garage Door Opener, Inside Entrance, Kitchen Level, Lighted
- Attached garage spaces: 1
- Has uncovered spaces: Yes
Features
- Levels: One
- Stories: 1
- Patio & porch: Covered
- Pool features: None
Lot
- Size: 5,967 Square Feet
- Features: Cleared, Corner Lot, Level, Subdivision
Details
- Parcel number: 11961
Construction
Type & style
- Home type: SingleFamily
- Architectural style: Traditional,Detached
- Property subtype: Single Family Residence
Materials
- Brick, Frame
- Foundation: Slab
- Roof: Composition
Condition
- New construction: Yes
- Year built: 2025
Utilities & green energy
- Sewer: Public Sewer
- Water: Public
- Utilities for property: Sewer Available, Separate Meters, Water Available, Cable Available
Community & HOA
Community
- Features: Curbs
- Subdivision: Chapman 01
HOA
- Has HOA: No
Location
- Region: Mineral Wells
Financial & listing details
- Annual tax amount: $469
- Date on market: 1/15/2025
- Cumulative days on market: 96 days
- Listing terms: Cash,Conventional,FHA,USDA Loan,VA Loan
- Road surface type: Asphalt
Price history
| Date | Event | Price |
|---|---|---|
| 4/21/2025 | Sold | -- |
Source: NTREIS #20817880 Report a problem | ||
| 3/28/2025 | Contingent | $234,900$158/sqft |
Source: NTREIS #20817880 Report a problem | ||
| 1/15/2025 | Listed for sale | $234,900$158/sqft |
Source: NTREIS #20817880 Report a problem | ||
Public tax history
Tax history is unavailable.
Neighborhood: 76067
Nearby homes
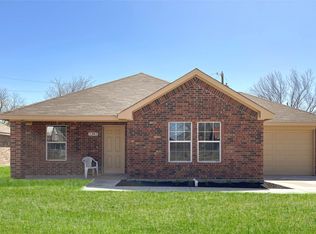
- $--3 bd2 ba1.4k sqft1202 SE 16th St, Mineral Wells, TX 76067Sold
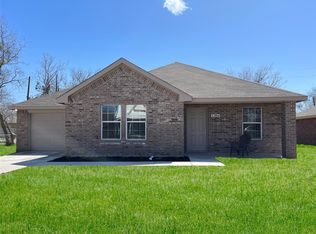
- $--3 bd2 ba1.4k sqft1204 SE 16th St, Mineral Wells, TX 76067Sold
- $199,700-- bd-- ba1.4k sqft1701 SE 11th Ave, Mineral Wells, TX 76067Off Market
- $85,9002 bd1 ba840 sqft1702 SE 11th Ave, Mineral Wells, TX 76067Off Market
- $171,400-- bd-- ba1.1k sqft1201 SE 16th St, Mineral Wells, TX 76067Off Market
- $131,800-- bd-- ba1.2k sqft1211 SE 16th St, Mineral Wells, TX 76067Off Market
- $75,6003 bd1 ba922 sqft1801 SE 11th Ave, Mineral Wells, TX 76067Off Market
- $76,100-- bd-- ba725 sqft1202 SE 17th St, Mineral Wells, TX 76067Off Market
Nearby schools
GreatSchools rating
- 4/10Mineral Wells High SchoolGrades: PK-12Distance: 2.1 mi
- NAMineral Wells Junior High SchoolGrades: 7-8Distance: 0.3 mi
Schools provided by the listing agent
- Elementary: Lamar
- Middle: Mineralwel
- High: Mineralwel
- District: Mineral Wells ISD
Source: NTREIS. This data may not be complete. We recommend contacting the local school district to confirm school assignments for this home.
Get a cash offer in 3 minutes
Find out how much your home could sell for in as little as 3 minutes with a no-obligation cash offer.
Estimated market value
$233,600
Get a cash offer in 3 minutes
Find out how much your home could sell for in as little as 3 minutes with a no-obligation cash offer.
Estimated market value
$233,600
- Texas
- Palo Pinto County
- Mineral Wells
- 76067
- 1200 SE 16th St
Nearby cities
Nearby zip codes
Other Mineral Wells Topics
