Welcome to this beautifully crafted 2025 home, designed with comfort, convenience, and style in mind. This all-electric home features an open-concept layout highlighted by a stunning kitchen with a central island—the perfect space for entertaining or casual family gatherings. The kitchen boasts sleek stainless steel GE appliances, including a built-in microwave, granite countertops, and custom-made cabinetry that offers both beauty and functionality. A spacious pantry provides ample storage, while luxury vinyl plank flooring flows seamlessly throughout the home for durability and elegance. The large primary bedroom serves as a private retreat, complete with a generous walk-in closet and a spa-like ensuite bathroom featuring a walk-in shower. Thoughtfully designed with multiple closets throughout the home, you’ll never lack storage space. A convenient one-car garage adds extra functionality, ideal for parking or additional storage needs. This home perfectly combines modern luxury with practical living, offering energy efficiency and contemporary finishes that make this a home where you want to live.
---
Would you like to tailor this description for a listing, a brochure, or a website?
Sold
Price Unknown
1202 SE 16th St, Mineral Wells, TX 76067
3beds
1,486sqft
Single Family Residence
Built in 2025
5,793 Square Feet Lot
$229,700 Zestimate®
$--/sqft
$2,082 Estimated rent
Home value
$229,700
$214,000 - $246,000
$2,082/mo
Zestimate® history
Owner options
List your home for rent
$2,082/mo
Rent Zestimate®
Find your next renter with Zillow Rental Manager. Plus, with online applications, you can quickly screen prospective tenants – for free.
$2,082/mo
Rent Zestimate®
Refinance and save
Refinancing to a lower rate could help reduce your monthly payments and save thousands over the life of the loan.
Explore your selling options
Work with a Zillow partner agent
Leverage their expertise and Zillow's premium Showcase listings to get your home seen by more buyers.
Get startedList with your own agent
Get your home in front of millions of buyers by listing it on Zillow.
Learn how to do itSell it yourself
Take full control of how buyers see your home on Zillow by listing For Sale by Owner (FSBO).
List your homeWhat's special
Zillow last checked:
Listing updated:
Listed by:
Carolyn Shipp 0571065 940-325-9144,
SOURCE 1 REAL ESTATE 940-325-9144
Bought with:
Vu Tang
WILLIAM DAVIS REALTY
Source: NTREIS,MLS#: 20876611
Facts & features
Interior
Bedrooms & bathrooms
- Bedrooms: 3
- Bathrooms: 2
- Full bathrooms: 2
Primary bedroom
- Features: Ceiling Fan(s), En Suite Bathroom, Walk-In Closet(s)
- Level: First
- Dimensions: 1 x 1
Living room
- Level: First
- Dimensions: 1 x 1
Heating
- Central, Electric
Cooling
- Central Air, Ceiling Fan(s), Electric
Appliances
- Included: Dishwasher, Electric Range, Electric Water Heater, Disposal, Microwave
Features
- Granite Counters, High Speed Internet, Kitchen Island, Open Floorplan, Pantry, Cable TV, Walk-In Closet(s)
- Flooring: Luxury Vinyl Plank
- Has basement: No
- Has fireplace: No
Interior area
- Total interior livable area: 1,486 sqft
Property
Parking
- Total spaces: 1
- Parking features: Concrete, Door-Single, Driveway, Garage Faces Front, Garage, Garage Door Opener
- Attached garage spaces: 1
- Has uncovered spaces: Yes
Features
- Levels: One
- Stories: 1
- Patio & porch: Covered
- Pool features: None
Lot
- Size: 5,793 Square Feet
- Features: Interior Lot, Subdivision, Few Trees
Details
- Parcel number: 567915
Construction
Type & style
- Home type: SingleFamily
- Architectural style: Traditional,Detached
- Property subtype: Single Family Residence
Materials
- Brick, Frame
- Foundation: Slab
- Roof: Composition
Condition
- New construction: Yes
- Year built: 2025
Utilities & green energy
- Sewer: Public Sewer
- Water: Public
- Utilities for property: Electricity Connected, Sewer Available, Water Available, Cable Available
Community & HOA
Community
- Features: Curbs
- Subdivision: Chapman #1
HOA
- Has HOA: No
Location
- Region: Mineral Wells
Financial & listing details
- Annual tax amount: $221
- Date on market: 3/20/2025
- Cumulative days on market: 34 days
- Listing terms: Cash,Conventional,FHA,USDA Loan,VA Loan
- Electric utility on property: Yes
- Road surface type: Asphalt
Price history
| Date | Event | Price |
|---|---|---|
| 4/21/2025 | Sold | -- |
Source: NTREIS #20876611 Report a problem | ||
Public tax history
Tax history is unavailable.
Neighborhood: 76067
Nearby homes
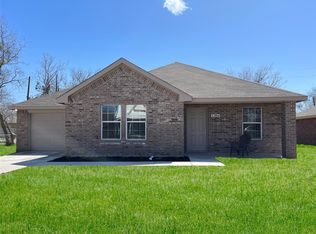
- $--3 bd2 ba1.4k sqft1204 SE 16th St, Mineral Wells, TX 76067Sold
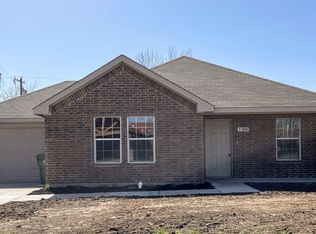
- $--3 bd2 ba1.4k sqft1200 SE 16th St, Mineral Wells, TX 76067Sold
- $198,000-- bd-- ba1.4k sqft1701 SE 11th Ave, Mineral Wells, TX 76067Off Market
- $171,400-- bd-- ba1.1k sqft1201 SE 16th St, Mineral Wells, TX 76067Off Market
- $131,800-- bd-- ba1.2k sqft1211 SE 16th St, Mineral Wells, TX 76067Off Market
- $85,9002 bd1 ba840 sqft1702 SE 11th Ave, Mineral Wells, TX 76067Off Market
- $73,000-- bd-- ba725 sqft1202 SE 17th St, Mineral Wells, TX 76067Off Market
- $75,6003 bd1 ba922 sqft1801 SE 11th Ave, Mineral Wells, TX 76067Off Market
Nearby schools
GreatSchools rating
- 4/10Mineral Wells High SchoolGrades: PK-12Distance: 2.1 mi
- NAMineral Wells Junior High SchoolGrades: 7-8Distance: 0.3 mi
Schools provided by the listing agent
- Elementary: Lamar
- Middle: Mineralwel
- High: Mineralwel
- District: Mineral Wells ISD
Source: NTREIS. This data may not be complete. We recommend contacting the local school district to confirm school assignments for this home.
Get a cash offer in 3 minutes
Find out how much your home could sell for in as little as 3 minutes with a no-obligation cash offer.
Estimated market value
$229,700
Get a cash offer in 3 minutes
Find out how much your home could sell for in as little as 3 minutes with a no-obligation cash offer.
Estimated market value
$229,700
- Texas
- Palo Pinto County
- Mineral Wells
- 76067
- 1202 SE 16th St
Nearby cities
Nearby zip codes
Other Mineral Wells Topics
