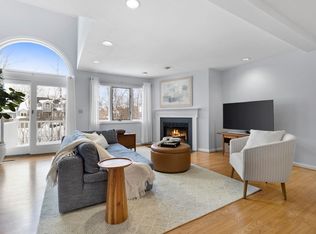

MOTIVATED SELLER! Welcome home to this well maintained multi-level townhouse at Cedar Pond, offering 2 spacious bedrooms, 3 full baths, and 1 half bath. Step into a bright eat-in kitchen with granite countertops, stainless steel appliances, and plenty of cabinet space. The living room features high ceilings, recessed lighting, and a cozy fireplace, with a sitting area that opens to a deck with tranquil views of the pond. Upstairs, the spacious primary suite offers a walk-in closet and ensuite bath with tub/shower combo. The second bedroom includes its own full bath and laundry hookups on the 2nd floor for added convenience. The finished lower level features a large family room, a full bath, and walk-out access to a private patio. Additional highlights include 1-car attached garage, 1 off-street space, central air, and an open floor plan. Enjoy resort-style amenities: pool, clubhouse, gym, tennis & walking trails. Prime location near Rt 1, 95 & 128!
Sold for $580,000
$580,000
1200 Salem St APT 182, Lynnfield, MA 01940
2beds
2,190sqft
Condominium, Townhouse
Built in 1994
-- sqft lot
$-- Zestimate®
$265/sqft
$-- Estimated rent
Home value
Not available
Estimated sales range
Not available
Not available
Zestimate® history
Owner options
List your home for rent
Find your next renter with Zillow Rental Manager. Plus, with online applications, you can quickly screen prospective tenants – for free.
Refinance and save
$4,252/mo
Est. payment
Refinancing to a lower rate could help reduce your monthly payments and save thousands over the life of the loan.
$4,252/mo
Est. payment
Explore your selling options
Work with a Zillow partner agent
Leverage their expertise and Zillow's premium Showcase listings to get your home seen by more buyers.
Get startedList with your own agent
Get your home in front of millions of buyers by listing it on Zillow.
Learn how to do itSell it yourself
Take full control of how buyers see your home on Zillow by listing For Sale by Owner (FSBO).
List your homeWhat's special
Cozy fireplaceCentral airOpen floor planPrivate patioSpacious primary suiteRecessed lightingStainless steel appliances
Zillow last checked:
Listing updated:
Listed by:
Hixon + Bevilacqua Home Group 781-910-2427,
Coldwell Banker Realty - Lynnfield 781-334-5700,
Eve Paone 781-910-2427
Bought with:
Joyce Cucchiara
Coldwell Banker Realty - Lynnfield
Source: MLS PIN,MLS#: 73445854
Facts & features
Interior
Bedrooms & bathrooms
- Bedrooms: 2
- Bathrooms: 4
- Full bathrooms: 3
- 1/2 bathrooms: 1
Primary bedroom
- Features: Bathroom - Full, Cathedral Ceiling(s), Ceiling Fan(s), Walk-In Closet(s), Closet, Flooring - Wall to Wall Carpet
- Level: Second
- Area: 308
- Dimensions: 14 x 22
Bedroom 2
- Features: Bathroom - Full, Cathedral Ceiling(s), Ceiling Fan(s), Flooring - Wall to Wall Carpet
- Level: Second
- Area: 130
- Dimensions: 10 x 13
Primary bathroom
- Features: Yes
Bathroom 1
- Features: Bathroom - Half, Flooring - Stone/Ceramic Tile
- Level: First
Bathroom 2
- Features: Bathroom - Full, Bathroom - Double Vanity/Sink, Bathroom - With Tub & Shower, Flooring - Stone/Ceramic Tile
- Level: Second
Bathroom 3
- Features: Bathroom - Full, Bathroom - With Shower Stall, Closet, Flooring - Stone/Ceramic Tile
- Level: Second
Dining room
- Features: Flooring - Hardwood
- Level: First
Family room
- Features: Bathroom - Full, Flooring - Wall to Wall Carpet, Exterior Access, Open Floorplan
- Level: Basement
- Area: 308
- Dimensions: 14 x 22
Kitchen
- Features: Bathroom - Half, Ceiling Fan(s), Window(s) - Bay/Bow/Box, Countertops - Stone/Granite/Solid, Breakfast Bar / Nook, Recessed Lighting, Stainless Steel Appliances
- Level: Main,First
- Area: 90
- Dimensions: 9 x 10
Living room
- Features: Ceiling Fan(s), Closet, Flooring - Hardwood, Window(s) - Bay/Bow/Box, Balcony / Deck, Balcony - Exterior, Recessed Lighting
- Level: First
- Area: 352
- Dimensions: 16 x 22
Heating
- Forced Air, Electric
Cooling
- Central Air
Appliances
- Included: Range, Dishwasher, Microwave, Refrigerator, Washer, Dryer
- Laundry: Flooring - Stone/Ceramic Tile, Second Floor, In Unit
Features
- Bathroom - Full, Bathroom - With Shower Stall, Closet, Bathroom, Internet Available - Unknown
- Flooring: Wood, Tile, Vinyl, Carpet
- Has basement: Yes
- Number of fireplaces: 1
- Fireplace features: Living Room
- Common walls with other units/homes: 2+ Common Walls
Interior area
- Total structure area: 2,190
- Total interior livable area: 2,190 sqft
- Finished area above ground: 1,740
- Finished area below ground: 450
Property
Parking
- Total spaces: 3
- Parking features: Attached, Paved
- Attached garage spaces: 1
- Uncovered spaces: 2
Features
- Entry location: Unit Placement(Street,Upper,Front,Back,Walkout)
- Patio & porch: Deck, Patio
- Exterior features: Deck, Patio
- Pool features: Association, In Ground
Details
- Zoning: R5
Construction
Type & style
- Home type: Townhouse
- Property subtype: Condominium, Townhouse
Condition
- Year built: 1994
Utilities & green energy
- Sewer: Public Sewer
- Water: Public
Community & HOA
Community
- Features: Public Transportation, Shopping, Pool, Tennis Court(s), Park, Walk/Jog Trails, Medical Facility, Highway Access, Public School
HOA
- Amenities included: Hot Water, Pool, Tennis Court(s), Playground, Park, Clubroom, Trail(s)
- Services included: Sewer, Insurance, Security, Maintenance Structure, Road Maintenance, Maintenance Grounds, Snow Removal
- HOA fee: $586 monthly
Location
- Region: Lynnfield
Financial & listing details
- Price per square foot: $265/sqft
- Tax assessed value: $623,300
- Annual tax amount: $5,772
- Date on market: 12/13/2025
- Listing terms: Lender Approval Required
Price history
| Date | Event | Price |
|---|---|---|
| 12/30/2025 | Sold | $580,000-3.2%$265/sqft |
Source: MLS PIN #73445854 Report a problem | ||
| 11/20/2025 | Contingent | $599,000$274/sqft |
Source: MLS PIN #73445854 Report a problem | ||
| 11/4/2025 | Price change | $599,000-4.2%$274/sqft |
Source: MLS PIN #73445854 Report a problem | ||
| 10/21/2025 | Listed for sale | $625,000$285/sqft |
Source: MLS PIN #73445854 Report a problem | ||
Public tax history
Tax history is unavailable.
Neighborhood: 01940
Nearby homes
- $610,0003 bd4 ba2.2k sqft1200 Salem St APT 127, Lynnfield, MA 01940Sold

- $660,0002 bd4 ba1.8k sqft1200 Salem St APT 151, Lynnfield, MA 01940Sold
- $650,0003 bd4 ba1.7k sqft1200 Salem St APT 168, Lynnfield, MA 01940Sold
- $899,0003 bd4 ba2k sqft1200 Salem St APT 119, Lynnfield, MA 01940For Sale

- $600,0002 bd3 ba1.7k sqft1200 Salem St APT 190, Lynnfield, MA 01940Sold
- $668,9002 bd3 ba1.7k sqft1200 Salem St #192, Lynnfield, MA 01940Off Market
- $525,0002 bd2 ba1.2k sqft1100 Salem St APT 65, Lynnfield, MA 01940Sold
- $690,0002 bd4 ba2k sqft1200 Salem St APT 131, Lynnfield, MA 01940Sold
Nearby schools
GreatSchools rating
- 7/10South Memorial Elementary SchoolGrades: PK-5Distance: 2 mi
- 5/10J Henry Higgins Middle SchoolGrades: 6-8Distance: 2.4 mi
- 3/10Peabody Veterans Memorial High SchoolGrades: 9-12Distance: 2 mi
Schools provided by the listing agent
- Elementary: South School Peabody
- Middle: Higgins Middle School
- High: Peabody High School
Source: MLS PIN. This data may not be complete. We recommend contacting the local school district to confirm school assignments for this home.


Get pre-qualified for a loan
At Zillow Home Loans, we can pre-qualify you in as little as 5 minutes with no impact to your credit score.An equal housing lender. NMLS #10287.
- Massachusetts
- Essex County
- Peabody
- 01940
- 1200 Salem St Apartment 182
