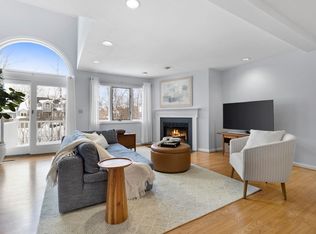

This MOVE IN READY sought after END UNIT Cedar Pond Village townhome offers generous space and effortless condo living in a prime location. First floor cathedral ceilings set the tone for an open, airy layout filled with natural light. The kitchen features abundant cabinetry and counter space, a dedicated dining area, and a versatile nook perfect for casual dining or everyday flexibility. The living room opens to a private deck with a peaceful wooded backdrop and seasonal views of Cedar Pond. Upstairs, the primary suite includes its own bath and walk in closet, complemented by a second bedroom and an additional full bathroom. The walkout lower level offers a bonus room or potential third bedroom, a 3/4 bath, patio access, and direct entry from the one car garage and storage in the garage. Newer roof, windows and siding. Cedar Pond Village residents enjoy access to a clubhouse, exercise room, in-ground pool, and tennis courts. Great commuter location, close to restaurants and shopping!
Sold for $600,000
$600,000
1200 Salem St APT 190, Lynnfield, MA 01940
2beds
1,788sqft
Condominium, Townhouse
Built in 1994
-- sqft lot
$602,000 Zestimate®
$336/sqft
$3,832 Estimated rent
Home value
$602,000
$554,000 - $656,000
$3,832/mo
Zestimate® history
Owner options
List your home for rent
$3,832/mo
Rent Zestimate®
Find your next renter with Zillow Rental Manager. Plus, with online applications, you can quickly screen prospective tenants – for free.
$3,832/mo
Rent Zestimate®
Refinance and save
$4,401/mo
Est. payment
Refinancing to a lower rate could help reduce your monthly payments and save thousands over the life of the loan.
$4,401/mo
Est. payment
Explore your selling options
Work with a Zillow partner agent
Leverage their expertise and Zillow's premium Showcase listings to get your home seen by more buyers.
Get startedList with your own agent
Get your home in front of millions of buyers by listing it on Zillow.
Learn how to do itSell it yourself
Take full control of how buyers see your home on Zillow by listing For Sale by Owner (FSBO).
List your homeWhat's special
In ground poolPatio accessFirst floor vaulted ceilingsDedicated dining areaAdditional driveway parking spaceSecond bedroomPeaceful wooded backdrop
Zillow last checked:
Listing updated:
Listed by:
Sharon Bean 603-769-7776,
eXp Realty 888-854-7493
Bought with:
Beth Clark
Coldwell Banker Realty - Andovers/Readings Regional
Source: MLS PIN,MLS#: 73463748
Facts & features
Interior
Bedrooms & bathrooms
- Bedrooms: 2
- Bathrooms: 3
- Full bathrooms: 3
Primary bedroom
- Features: Bathroom - Full, Ceiling Fan(s), Vaulted Ceiling(s), Closet
- Level: Second
Bedroom 2
- Features: Vaulted Ceiling(s), Closet
- Level: Second
Primary bathroom
- Features: Yes
Bathroom 1
- Features: Bathroom - Full, Bathroom - Double Vanity/Sink
- Level: Second
Bathroom 2
- Features: Bathroom - Full
- Level: Second
Bathroom 3
- Features: Bathroom - 3/4
- Level: Basement
Dining room
- Features: Ceiling Fan(s), Flooring - Wall to Wall Carpet, Window(s) - Bay/Bow/Box, Open Floorplan, Recessed Lighting
- Level: First
Family room
- Features: Flooring - Wall to Wall Carpet, Slider
- Level: Basement
Kitchen
- Features: Flooring - Stone/Ceramic Tile, Dining Area, Open Floorplan, Recessed Lighting
- Level: First
Living room
- Features: Vaulted Ceiling(s), Flooring - Wall to Wall Carpet, Deck - Exterior, Open Floorplan, Slider
- Level: First
Heating
- Forced Air, Electric
Cooling
- Central Air
Appliances
- Included: Range, Dishwasher, Microwave, Refrigerator, Washer, Dryer
- Laundry: In Basement, In Unit
Features
- Slider, Bonus Room
- Flooring: Tile, Carpet, Flooring - Wall to Wall Carpet
- Has basement: Yes
- Number of fireplaces: 1
- Fireplace features: Living Room
- Common walls with other units/homes: End Unit
Interior area
- Total structure area: 1,788
- Total interior livable area: 1,788 sqft
- Finished area above ground: 1,788
Property
Parking
- Total spaces: 2
- Parking features: Under, Garage Door Opener, Paved
- Attached garage spaces: 1
- Uncovered spaces: 1
Features
- Entry location: Unit Placement(Walkout)
- Patio & porch: Porch, Deck, Patio
- Exterior features: Porch, Deck, Patio
- Pool features: Association, In Ground
Details
- Parcel number: M:0098 B:0691
- Zoning: R5
Construction
Type & style
- Home type: Townhouse
- Property subtype: Condominium, Townhouse
Condition
- Year built: 1994
Utilities & green energy
- Electric: 200+ Amp Service
- Sewer: Public Sewer
- Water: Public
Community & HOA
Community
- Features: Public Transportation, Shopping, Pool, Tennis Court(s), Walk/Jog Trails, Medical Facility, Highway Access, Public School
HOA
- Amenities included: Pool, Recreation Facilities, Fitness Center, Clubhouse
- Services included: Water, Sewer, Insurance, Maintenance Structure, Road Maintenance, Maintenance Grounds, Snow Removal, Trash
- HOA fee: $609 monthly
Location
- Region: Lynnfield
Financial & listing details
- Price per square foot: $336/sqft
- Tax assessed value: $603,200
- Annual tax amount: $5,586
- Date on market: 1/11/2026
- Listing terms: Other (See Remarks)
Price history
| Date | Event | Price |
|---|---|---|
| 3/12/2026 | Sold | $600,000-4%$336/sqft |
Source: MLS PIN #73463748 Report a problem | ||
| 2/25/2026 | Pending sale | $625,000$350/sqft |
Source: eXp Realty #73463748 Report a problem | ||
| 1/21/2026 | Listed for sale | $625,000$350/sqft |
Source: MLS PIN #73463748 Report a problem | ||
| 1/15/2026 | Contingent | $625,000$350/sqft |
Source: MLS PIN #73463748 Report a problem | ||
| 12/26/2025 | Listed for sale | $625,000$350/sqft |
Source: MLS PIN #73463748 Report a problem | ||
Public tax history
Tax history is unavailable.
Neighborhood: 01940
Nearby homes
- $610,0003 bd4 ba2.2k sqft1200 Salem St APT 127, Lynnfield, MA 01940Sold

- $660,0002 bd4 ba1.8k sqft1200 Salem St APT 151, Lynnfield, MA 01940Sold
- $650,0003 bd4 ba1.7k sqft1200 Salem St APT 168, Lynnfield, MA 01940Sold
- $899,0003 bd4 ba2k sqft1200 Salem St APT 119, Lynnfield, MA 01940For Sale

- $580,0002 bd4 ba2.1k sqft1200 Salem St APT 182, Lynnfield, MA 01940Sold
- $668,9002 bd3 ba1.7k sqft1200 Salem St #192, Lynnfield, MA 01940Off Market
- $525,0002 bd2 ba1.2k sqft1100 Salem St APT 65, Lynnfield, MA 01940Sold
- $690,0002 bd4 ba2k sqft1200 Salem St APT 131, Lynnfield, MA 01940Sold
Nearby schools
GreatSchools rating
- 7/10South Memorial Elementary SchoolGrades: PK-5Distance: 2 mi
- 5/10J Henry Higgins Middle SchoolGrades: 6-8Distance: 2.4 mi
- 3/10Peabody Veterans Memorial High SchoolGrades: 9-12Distance: 2 mi
Get a cash offer in 3 minutes
Find out how much your home could sell for in as little as 3 minutes with a no-obligation cash offer.
Estimated market value
$602,000
Get a cash offer in 3 minutes
Find out how much your home could sell for in as little as 3 minutes with a no-obligation cash offer.
Estimated market value
$602,000
- Massachusetts
- Essex County
- Peabody
- 01940
- 1200 Salem St Apartment 190
