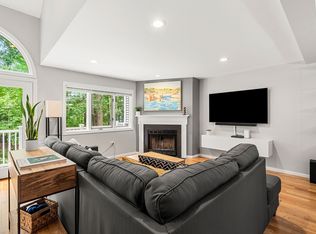
"NEW YEAR, NEW HOME!"...Welcome Home to this GORGEOUS END UNIT at CEDAR POND offering 2 Beds, 2 Full Baths & 2 Half Baths..Welcoming FOYER w/Tile Floor..NEW BEAUTIFUL WHITE KITCHEN w/Custom Cabinets, Granite Counters, SS Appliances & HW Floors..FORMAL DINING ROOM w/HW Floors..SUNKEN LIVING ROOM w/GAS FIREPLACE, Vaulted Ceilings & Recess Lighting..SITTING AREA w/SLIDER leading to NEW COMPOSITE DECK overlooking POND..1/2 BATH w/Vessel Sink...2ND FLOOR offers 2 GOOD SIZED BEDROOMS including MASTER BED w/WALK-IN CLOSET & MASTER BATH w/TILED TUB & SHOWER w/Bath Seat..FULL BATH w/Shower Stall & Washer/Dryer Hook-ups on 2nd Floor...LOWER LEVEL offers GOOD SIZED FAMILY ROOM w/PELLET STOVE & Recess Lighting w/Gym/Office Area w/SLIDER to PRIVATE PATIO..1/2 BATH on Lower Level..1-CAR ATTACHED GARAGE plus 1 Off-Street Parking..OPEN FLOOR PLAN..NEW GAS HEAT..Amenities: Pool, Clubhouse, Gym, Tennis Courts, Bocci..Convenient to Rt 1, 128, 95..A PLEASURE TO SHOW!**1ST SHOWINGS Sat 1/4 & Sun 1/5 11-1pm
Sold for $690,000
$690,000
1200 Salem St APT 131, Lynnfield, MA 01940
2beds
2,060sqft
Condominium, Townhouse
Built in 1985
-- sqft lot
$702,500 Zestimate®
$335/sqft
$4,215 Estimated rent
Home value
$702,500
$639,000 - $773,000
$4,215/mo
Zestimate® history
Owner options
List your home for rent
$4,215/mo
Rent Zestimate®
Find your next renter with Zillow Rental Manager. Plus, with online applications, you can quickly screen prospective tenants – for free.
$4,215/mo
Rent Zestimate®
Refinance and save
$4,361/mo
Est. payment
Refinancing to a lower rate could help reduce your monthly payments and save thousands over the life of the loan.
$4,361/mo
Est. payment
Explore your selling options
Work with a Zillow partner agent
Leverage their expertise and Zillow's premium Showcase listings to get your home seen by more buyers.
Get startedList with your own agent
Get your home in front of millions of buyers by listing it on Zillow.
Learn how to do itSell it yourself
Take full control of how buyers see your home on Zillow by listing For Sale by Owner (FSBO).
List your homeWhat's special
Gas fireplaceNew composite deckEnd unitPrivate patioSs appliancesCustom cabinetsHw floors
Zillow last checked:
Listing updated:
Listed by:
Regina Paratore 781-608-8040,
RE/MAX 360 978-535-3122
Bought with:
Marjorie Youngren Team
Keller Williams Realty Evolution
Source: MLS PIN,MLS#: 73322362
Facts & features
Interior
Bedrooms & bathrooms
- Bedrooms: 2
- Bathrooms: 4
- Full bathrooms: 2
- 1/2 bathrooms: 2
Primary bedroom
- Features: Ceiling Fan(s), Vaulted Ceiling(s), Walk-In Closet(s), Flooring - Wall to Wall Carpet, Window(s) - Picture
- Level: Second
- Area: 195
- Dimensions: 13 x 15
Bedroom 2
- Features: Ceiling Fan(s), Vaulted Ceiling(s), Walk-In Closet(s), Flooring - Wall to Wall Carpet
- Level: Second
- Area: 143
- Dimensions: 11 x 13
Primary bathroom
- Features: Yes
Bathroom 1
- Features: Bathroom - Half, Flooring - Hardwood
- Level: First
- Area: 30
- Dimensions: 5 x 6
Bathroom 2
- Features: Bathroom - Half, Flooring - Stone/Ceramic Tile
- Level: Basement
- Area: 24
- Dimensions: 4 x 6
Bathroom 3
- Features: Bathroom - Full, Bathroom - Tiled With Tub & Shower
- Level: Second
- Area: 70
- Dimensions: 7 x 10
Dining room
- Features: Flooring - Hardwood, Window(s) - Bay/Bow/Box, Open Floorplan
- Level: First
- Area: 132
- Dimensions: 11 x 12
Family room
- Features: Wood / Coal / Pellet Stove, Ceiling Fan(s), Closet, Flooring - Wall to Wall Carpet, Flooring - Laminate, Recessed Lighting, Slider
- Level: Basement
- Area: 352
- Dimensions: 16 x 22
Kitchen
- Features: Vaulted Ceiling(s), Closet/Cabinets - Custom Built, Flooring - Hardwood, Window(s) - Bay/Bow/Box, Dining Area, Countertops - Stone/Granite/Solid, Remodeled
- Level: First
- Area: 84
- Dimensions: 6 x 14
Living room
- Features: Vaulted Ceiling(s), Flooring - Hardwood, Open Floorplan, Recessed Lighting
- Level: First
- Area: 180
- Dimensions: 12 x 15
Heating
- Natural Gas, Electric
Cooling
- Central Air
Appliances
- Included: Range, Dishwasher, Disposal, Microwave, Refrigerator
- Laundry: Dryer Hookup - Electric, Washer Hookup, Second Floor, In Unit, Electric Dryer Hookup
Features
- Open Floorplan, Slider, Bathroom - Full, Bathroom - With Shower Stall, Sitting Room, Bathroom
- Flooring: Carpet, Laminate, Hardwood, Flooring - Hardwood
- Has basement: Yes
- Number of fireplaces: 2
- Fireplace features: Living Room
- Common walls with other units/homes: End Unit
Interior area
- Total structure area: 2,060
- Total interior livable area: 2,060 sqft
Property
Parking
- Total spaces: 2
- Parking features: Attached, Garage Door Opener, Storage, Off Street
- Attached garage spaces: 1
- Uncovered spaces: 1
Features
- Entry location: Unit Placement(Street,Front)
- Patio & porch: Porch, Deck - Composite, Patio
- Exterior features: Porch, Deck - Composite, Patio
- Pool features: Association, In Ground
- Has view: Yes
- View description: Water, Pond
- Has water view: Yes
- Water view: Pond,Water
Details
- Parcel number: PEABM0098B0620
- Zoning: call Town
Construction
Type & style
- Home type: Townhouse
- Property subtype: Condominium, Townhouse
Materials
- Roof: Shingle
Condition
- Year built: 1985
Utilities & green energy
- Electric: Circuit Breakers
- Sewer: Public Sewer
- Water: Public
- Utilities for property: for Gas Range, for Electric Dryer
Community & HOA
HOA
- Amenities included: Pool, Tennis Court(s), Fitness Center, Clubhouse
- Services included: Water, Sewer, Insurance, Maintenance Structure, Road Maintenance, Maintenance Grounds, Snow Removal, Trash
- HOA fee: $605 monthly
Location
- Region: Lynnfield
Financial & listing details
- Price per square foot: $335/sqft
- Tax assessed value: $569,700
- Annual tax amount: $5,196
- Date on market: 1/21/2026
Price history
| Date | Event | Price |
|---|---|---|
| 2/13/2025 | Sold | $690,000+4.6%$335/sqft |
Source: MLS PIN #73322362 Report a problem | ||
| 1/2/2025 | Listed for sale | $659,900+15.8%$320/sqft |
Source: MLS PIN #73322362 Report a problem | ||
| 9/27/2021 | Sold | $570,000+14%$277/sqft |
Source: MLS PIN #72882981 Report a problem | ||
| 1/9/2019 | Listing removed | $499,900$243/sqft |
Source: NE Property Consultants #72418722 Report a problem | ||
| 11/1/2018 | Listed for sale | $499,900+42%$243/sqft |
Source: NE Property Consultants #72418722 Report a problem | ||
| 3/20/2002 | Sold | $352,000$171/sqft |
Source: Public Record Report a problem | ||
Public tax history
| Year | Property taxes | Tax assessment |
|---|---|---|
| 2025 | $5,714 +10% | $617,100 +8.3% |
| 2024 | $5,196 -0.2% | $569,700 +4.2% |
| 2023 | $5,206 | $546,800 |
| 2022 | $5,206 +4.9% | $546,800 +15.6% |
| 2021 | $4,964 +4.9% | $473,200 +7.4% |
| 2020 | $4,732 +4.5% | $440,600 +7.1% |
| 2019 | $4,527 +2.6% | $411,200 +6.8% |
| 2018 | $4,413 +1.8% | $385,100 +4.4% |
| 2017 | $4,337 -1.3% | $368,800 |
| 2016 | $4,396 +4.3% | $368,800 +7.6% |
| 2015 | $4,215 +4.2% | $342,700 +5% |
| 2014 | $4,047 +2.3% | $326,400 -1.2% |
| 2013 | $3,957 -4.7% | $330,300 -6% |
| 2012 | $4,152 +0.1% | $351,300 -1.9% |
| 2011 | $4,146 +20.2% | $358,000 +9% |
| 2010 | $3,448 -0.9% | $328,400 -12.2% |
| 2009 | $3,479 +5.6% | $374,100 -1.6% |
| 2008 | $3,296 +2.8% | $380,200 -8% |
| 2007 | $3,206 | $413,100 |
Find assessor info on the county website
Neighborhood: 01940
Nearby homes
- $663,5002 bd3 ba2k sqft1200 Salem St APT 134, Lynnfield, MA 01940Off Market

- $704,3002 bd3 ba2k sqft1200 Salem St APT 136, Lynnfield, MA 01940Off Market

- $670,0003 bd4 ba2.3k sqft1200 Salem St #147, Peabody, MA 01960Sold
- $660,0002 bd3 ba2.3k sqft1200 Salem St APT 152, Lynnfield, MA 01940Sold

- $671,5002 bd3 ba2.2k sqft1200 Salem St APT 183, Lynnfield, MA 01940Off Market
- $680,0002 bd4 ba2k sqft1200 Salem St APT 149, Lynnfield, MA 01940Sold
- $--2 bd3 ba2.2k sqft1200 Salem St APT 178, Lynnfield, MA 01940Off Market
- $660,0002 bd4 ba2k sqft1200 Salem St APT 144, Lynnfield, MA 01940Sold
Nearby schools
GreatSchools rating
- 7/10South Memorial Elementary SchoolGrades: PK-5Distance: 2 mi
- 5/10J Henry Higgins Middle SchoolGrades: 6-8Distance: 2.4 mi
- 3/10Peabody Veterans Memorial High SchoolGrades: 9-12Distance: 2 mi
Get a cash offer in 3 minutes
Find out how much your home could sell for in as little as 3 minutes with a no-obligation cash offer.
Estimated market value
$702,500
Get a cash offer in 3 minutes
Find out how much your home could sell for in as little as 3 minutes with a no-obligation cash offer.
Estimated market value
$702,500
- Massachusetts
- Essex County
- Peabody
- 01940
- 1200 Salem St Apartment 131
