Skip main navigation
Sold for $651,000
  • $651,000

    1200 Salem St APT 178, Lynnfield, MA 01940

    2beds
    2,273sqft
    Condominium, Townhouse
    Built in 1994
    -- sqft lot
    $-- Zestimate®
    $286/sqft
    $-- Estimated rent

    Home value

    Not available

    Estimated sales range

    Not available

    Not available

    Zestimate® history
    Loading
    Loading...

    Owner options

    List your home for rent

    Find your next renter with Zillow Rental Manager. Plus, with online applications, you can quickly screen prospective tenants – for free.

    Learn more
    Refinance and save

    $4,581/mo

    Est. payment

    Refinancing to a lower rate could help reduce your monthly payments and save thousands over the life of the loan.

    See today's rates

    $4,581/mo

    Est. payment

    Explore your selling options

    Work with a Zillow partner agent

    Leverage their expertise and Zillow's premium Showcase listings to get your home seen by more buyers.

    Get started

    List with your own agent

    Get your home in front of millions of buyers by listing it on Zillow.

    Learn how to do it

    Sell it yourself

    Take full control of how buyers see your home on Zillow by listing For Sale by Owner (FSBO).

    List your home

    What's special

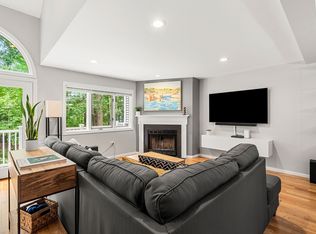
    ON CEDAR POND - Come live where everything inside and out is PERFECT. This end unit was built in the final stages and has one of the best locations in the complex. From your new home you will see the sun rise and set from your living room or private deck. OPEN CONCEPT living on the second floor with upgraded kitchen with cozy nook for morning coffee, separate dining room and oversized living room with gas fireplace. Third floor holds BOTH a master suite and guest suite each with their own PRIVATE BATHS. Master suite has a great area to grab a book and relax again OVERLOOKING THE POND! First floor is more living space with gas fireplace, radiant heated floors and a walk out to a very private space, laundry facilities and entrance to one car garage finishes this floor off. YOU WILL NEVER WANT TO LEAVE HOME!

    Zillow last checked:

    Listing updated:

    Listed by:

    Mary L. Lawton 617-974-0444,

    Lawton Real Estate, Inc 781-933-0999

    Bought with:

    Michelle Mineo

    Coldwell Banker Realty - Beverly

    Source: MLS PIN,MLS#: 73139022

    Facts & features

    Interior

    Bedrooms & bathrooms
    • Bedrooms: 2
    • Bathrooms: 3
    • Full bathrooms: 2
    • 1/2 bathrooms: 1
    Primary bedroom
    • Features: Bathroom - Full, Ceiling Fan(s), Flooring - Hardwood, Window(s) - Bay/Bow/Box
    • Level: Third
    • Area: 198
    • Dimensions: 18 x 11
    Bedroom 2
    • Features: Bathroom - Full, Ceiling Fan(s), Flooring - Hardwood
    • Level: Third
    • Area: 143
    • Dimensions: 13 x 11
    Primary bathroom
    • Features: Yes
    Bathroom 1
    • Features: Bathroom - Half, Flooring - Hardwood
    • Level: Second
    • Area: 20
    • Dimensions: 5 x 4
    Bathroom 2
    • Features: Bathroom - Full, Flooring - Stone/Ceramic Tile
    • Level: Third
    • Area: 42
    • Dimensions: 7 x 6
    Bathroom 3
    • Features: Bathroom - Full, Flooring - Stone/Ceramic Tile
    • Level: Third
    • Area: 40
    • Dimensions: 8 x 5
    Dining room
    • Features: Flooring - Hardwood
    • Level: Second
    • Area: 132
    • Dimensions: 11 x 12
    Family room
    • Features: Closet, Flooring - Stone/Ceramic Tile, Exterior Access
    • Level: First
    • Area: 294
    • Dimensions: 14 x 21
    Kitchen
    • Features: Flooring - Hardwood, Dining Area, Countertops - Stone/Granite/Solid, Breakfast Bar / Nook
    • Level: Second
    • Area: 198
    • Dimensions: 18 x 11
    Living room
    • Features: Flooring - Hardwood
    • Level: Second
    • Area: 352
    • Dimensions: 16 x 22
    Heating
    • Forced Air, Heat Pump, Electric, Radiant
    Cooling
    • Central Air
    Appliances
    • Included: Range, Dishwasher, Disposal, Microwave, Refrigerator, Washer, Dryer
    • Laundry: Laundry Closet, Flooring - Stone/Ceramic Tile, Electric Dryer Hookup, Washer Hookup, First Floor, In Unit
    Features
    • Entrance Foyer, Central Vacuum
    • Flooring: Tile, Hardwood, Flooring - Hardwood
    • Doors: Insulated Doors
    • Windows: Insulated Windows
    • Has basement: Yes
    • Number of fireplaces: 1
    • Fireplace features: Living Room
    • Common walls with other units/homes: End Unit,Corner
    Interior area
    • Total structure area: 2,273
    • Total interior livable area: 2,273 sqft

    Property

    Parking
    • Total spaces: 2
    • Parking features: Attached, Under, Garage Door Opener, Storage, Deeded, Off Street
    • Attached garage spaces: 1
    • Uncovered spaces: 1
    Features
    • Entry location: Unit Placement(Street,Front,Walkout)
    • Patio & porch: Porch, Deck, Patio
    • Exterior features: Porch, Deck, Patio
    • Pool features: Association, In Ground
    • Has view: Yes
    • View description: Water, Pond
    • Has water view: Yes
    • Water view: Pond,Water
    Details
    • Parcel number: M:0098 B:0677
    • Zoning: R5

    Construction

    Type & style
    • Home type: Townhouse
    • Property subtype: Condominium, Townhouse
    Materials
    • Frame
    • Roof: Shingle
    Condition
    • Year built: 1994

    Utilities & green energy

    • Electric: Circuit Breakers
    • Sewer: Public Sewer
    • Water: Public
    • Utilities for property: for Electric Range, for Electric Dryer, Washer Hookup

    Community & HOA

    Community
    • Features: Public Transportation, Shopping, Pool, Tennis Court(s), Walk/Jog Trails, Highway Access
    HOA
    • Amenities included: Pool, Tennis Court(s), Playground, Recreation Facilities, Fitness Center, Sauna/Steam, Clubroom
    • Services included: Water, Sewer, Insurance, Security, Maintenance Structure, Road Maintenance, Maintenance Grounds, Snow Removal, Trash
    • HOA fee: $512 monthly
    Location
    • Region: Lynnfield

    Financial & listing details

    • Price per square foot: $286/sqft
    • Tax assessed value: $532,600
    • Annual tax amount: $5,070
    • Date on market: 1/14/2026
    • Listing terms: Contract

    Price history

    DateEventPrice
    8/15/2023Sold$651,000+8.5%$286/sqft
    Source: MLS PIN #73139022 Report a problem
    7/26/2023Contingent$599,900$264/sqft
    Source: MLS PIN #73139022 Report a problem
    7/20/2023Listed for sale$599,900$264/sqft
    Source: MLS PIN #73139022 Report a problem

    Public tax history

    Tax history is unavailable.

    Neighborhood: 01940

    Nearby schools

    GreatSchools rating
    Get pre-qualified for a loan
    At Zillow Home Loans, we can pre-qualify you in as little as 5 minutes with no impact to your credit score.

    An equal housing lender. NMLS #10287.