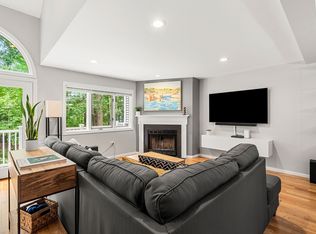
Nestled in the coveted CEDAR POND COMMUNITY, this END UNIT townhome offers beautiful spaces inside and out. The gracious open floor plan w/soaring ceilings and plenty of natural light welcomes you home. Generous living & dining areas combine for ease of entertaining w/hardwood floors, cozy fireplace, and access to your spacious & private new composite deck, the perfect place for morning coffee. Upstairs you will find a primary suite w/plenty of room for your KING SIZE bed, a walk in closet, double sinks & a custom tiled walk in shower. 2nd bedroom, guest bath and laundry complete the 2nd floor.The lower level has plenty of space for your home gym, office, or guest suite with 1/2 bath & plenty of natural light. Patio doors to a private patio and grill area. Acces here to your one car garage w/additonal storage space. Cedar Pond offers a lifestyle! Pool, tennis courts, playground, community clubhouse and easy access to Boston, Logan Airport, RTES 95/128. Showings start Thurs. OH
Sold for $680,000
$680,000
1200 Salem St APT 149, Lynnfield, MA 01940
2beds
2,060sqft
Condominium, Townhouse
Built in 1985
-- sqft lot
$-- Zestimate®
$330/sqft
$-- Estimated rent
Home value
Not available
Estimated sales range
Not available
Not available
Zestimate® history
Owner options
List your home for rent
Find your next renter with Zillow Rental Manager. Plus, with online applications, you can quickly screen prospective tenants – for free.
Refinance and save
$4,298/mo
Est. payment
Refinancing to a lower rate could help reduce your monthly payments and save thousands over the life of the loan.
$4,298/mo
Est. payment
Explore your selling options
Work with a Zillow partner agent
Leverage their expertise and Zillow's premium Showcase listings to get your home seen by more buyers.
Get startedList with your own agent
Get your home in front of millions of buyers by listing it on Zillow.
Learn how to do itSell it yourself
Take full control of how buyers see your home on Zillow by listing For Sale by Owner (FSBO).
List your homeWhat's special
Zillow last checked:
Listing updated:
Listed by:
Louise Touchette Team 617-605-0555,
Coldwell Banker Realty - Lynnfield 781-334-5700,
Debra Roberts 781-956-0241
Bought with:
Nikki Martin Team
Compass
Source: MLS PIN,MLS#: 73288081
Facts & features
Interior
Bedrooms & bathrooms
- Bedrooms: 2
- Bathrooms: 4
- Full bathrooms: 2
- 1/2 bathrooms: 2
Primary bedroom
- Features: Vaulted Ceiling(s), Walk-In Closet(s), Flooring - Wall to Wall Carpet
- Level: Second
Bedroom 2
- Features: Vaulted Ceiling(s), Closet, Flooring - Wall to Wall Carpet
- Level: Second
Primary bathroom
- Features: Yes
Bathroom 1
- Features: Bathroom - Half, Flooring - Stone/Ceramic Tile
- Level: First
Bathroom 2
- Features: Bathroom - Full, Bathroom - Double Vanity/Sink, Bathroom - Tiled With Shower Stall, Countertops - Stone/Granite/Solid
- Level: Second
Bathroom 3
- Features: Bathroom - Full, Bathroom - With Shower Stall, Countertops - Stone/Granite/Solid
- Level: Second
Dining room
- Features: Flooring - Hardwood, Open Floorplan
- Level: First
Family room
- Features: Flooring - Wall to Wall Carpet, French Doors, Exterior Access
- Level: Basement
Kitchen
- Features: Flooring - Stone/Ceramic Tile, Window(s) - Bay/Bow/Box, Dining Area, Countertops - Stone/Granite/Solid, Remodeled
- Level: First
Living room
- Features: Cathedral Ceiling(s), Flooring - Hardwood, French Doors, Deck - Exterior, Open Floorplan, Sunken
- Level: First
Heating
- Central, Natural Gas
Cooling
- Central Air, Unit Control
Appliances
- Included: Range, Dishwasher, Disposal, Microwave, Refrigerator, Washer, Dryer
- Laundry: Electric Dryer Hookup, Washer Hookup, Second Floor, In Unit
Features
- Bathroom - Half, Countertops - Upgraded, Bathroom, Central Vacuum, High Speed Internet
- Flooring: Wood, Tile, Carpet
- Doors: Storm Door(s)
- Windows: Insulated Windows
- Has basement: Yes
- Number of fireplaces: 2
- Fireplace features: Family Room, Living Room
Interior area
- Total structure area: 2,060
- Total interior livable area: 2,060 sqft
Property
Parking
- Total spaces: 2
- Parking features: Under, Off Street
- Attached garage spaces: 1
- Uncovered spaces: 1
Features
- Patio & porch: Deck - Composite, Patio
- Exterior features: Deck - Composite, Patio, Professional Landscaping, Sprinkler System, Tennis Court(s)
- Pool features: Association, In Ground
Details
- Zoning: rs
Construction
Type & style
- Home type: Townhouse
- Property subtype: Condominium, Townhouse
Materials
- Frame
- Roof: Shingle
Condition
- Updated/Remodeled
- Year built: 1985
Utilities & green energy
- Electric: Circuit Breakers
- Sewer: Public Sewer
- Water: Public
- Utilities for property: for Electric Range, for Electric Oven
Community & HOA
Community
- Features: Public Transportation, Shopping, Pool, Tennis Court(s), Medical Facility, Highway Access, House of Worship
HOA
- Amenities included: Pool, Fitness Center, Clubhouse
- Services included: Water, Sewer, Insurance, Security, Maintenance Structure, Road Maintenance, Maintenance Grounds, Snow Removal, Trash, Reserve Funds
- HOA fee: $558 monthly
Location
- Region: Lynnfield
Financial & listing details
- Price per square foot: $330/sqft
- Tax assessed value: $563,400
- Annual tax amount: $5,138
- Date on market: 1/18/2026
- Exclusions: Bose Subwoofers And Speakers Do Not Remain.
Price history
| Date | Event | Price |
|---|---|---|
| 10/22/2024 | Sold | $680,000+4.6%$330/sqft |
Source: MLS PIN #73288081 Report a problem | ||
| 9/10/2024 | Listed for sale | $649,999$316/sqft |
Source: MLS PIN #73288081 Report a problem | ||
Public tax history
Tax history is unavailable.
Neighborhood: 01940
Nearby homes
- $690,0002 bd4 ba2k sqft1200 Salem St APT 131, Lynnfield, MA 01940Sold

- $663,5002 bd3 ba2k sqft1200 Salem St APT 134, Lynnfield, MA 01940Off Market

- $704,3002 bd3 ba2k sqft1200 Salem St APT 136, Lynnfield, MA 01940Off Market

- $670,0003 bd4 ba2.3k sqft1200 Salem St #147, Peabody, MA 01960Sold
- $660,0002 bd3 ba2.3k sqft1200 Salem St APT 152, Lynnfield, MA 01940Sold
- $671,5002 bd3 ba2.2k sqft1200 Salem St APT 183, Lynnfield, MA 01940Off Market
- $--2 bd3 ba2.2k sqft1200 Salem St APT 178, Lynnfield, MA 01940Off Market
- $660,0002 bd4 ba2k sqft1200 Salem St APT 144, Lynnfield, MA 01940Sold
Nearby schools
GreatSchools rating
- 7/10South Memorial Elementary SchoolGrades: PK-5Distance: 2 mi
- 5/10J Henry Higgins Middle SchoolGrades: 6-8Distance: 2.4 mi
- 3/10Peabody Veterans Memorial High SchoolGrades: 9-12Distance: 2 mi


Get pre-qualified for a loan
At Zillow Home Loans, we can pre-qualify you in as little as 5 minutes with no impact to your credit score.An equal housing lender. NMLS #10287.
- Massachusetts
- Essex County
- Peabody
- 01940
- 1200 Salem St Apartment 149
