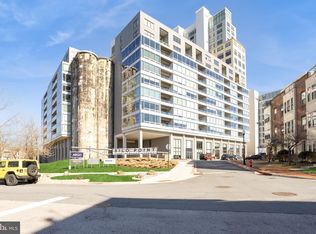
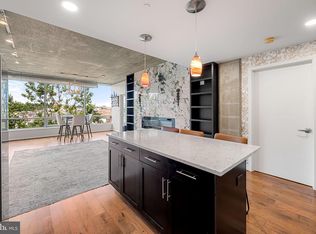
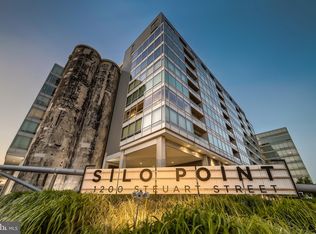
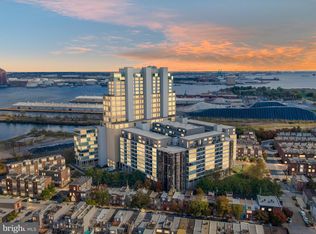
Condo has been freshly painted and hardwood floors refinished! Fourteen-foot ceilings, dramatic floor-to-ceiling windows, and a wide-open floor plan create an incredible sense of volume, all framed by breathtaking views. The home has been extensively upgraded with Viking appliances, expanded custom cabinetry and pantry storage, integrated AV and whole-home sound, custom built-ins in the living room, and automated electric blinds throughout. The primary suite features a fully remodeled spa-inspired bath with heated floors and an oversized custom walk-in closet. Located in Silo Point, residents enjoy 24/7 front desk service, a state-of-the-art fitness center, game and billiards room, sky lounge, meeting space, guest parking, and two secure parking spaces included with the residence.
For sale
$899,000
1200 Steuart St Unit 1711, Baltimore, MD 21230
2beds
2,055sqft
Condominium
Built in 2008
-- sqft lot
$876,400 Zestimate®
$437/sqft
$1,596/mo HOA
What's special
Oversized custom walk-in closetFully remodeled spa-inspired bathFreshly paintedFourteen-foot ceilingsDramatic floor-to-ceiling windowsViking appliancesHardwood floors refinished
- 178 days
- 472
- 30
Zillow last checked:
Listing updated:
Listed by:
Angel Stevens 410-303-8700,
Cummings & Co. Realtors (410) 823-0033
Source: Bright MLS,MLS#: MDBA2203720
Facts & features
Interior
Bedrooms & bathrooms
- Bedrooms: 2
- Bathrooms: 3
- Full bathrooms: 2
- 1/2 bathrooms: 1
- Main level bathrooms: 3
- Main level bedrooms: 2
Basement
- Area: 0
Heating
- Heat Pump, Electric
Cooling
- Central Air, Electric
Appliances
- Included: Microwave, Dishwasher, Disposal, Dryer, Oven, Refrigerator, Stainless Steel Appliance(s), Cooktop, Washer, Electric Water Heater
- Laundry: In Unit
Features
- Soaking Tub, Bathroom - Tub Shower, Bathroom - Walk-In Shower, Combination Dining/Living, Combination Kitchen/Dining, Dining Area, Entry Level Bedroom, Family Room Off Kitchen, Open Floorplan, Kitchen - Gourmet, Kitchen Island, Primary Bath(s), Recessed Lighting, Walk-In Closet(s)
- Has basement: No
- Has fireplace: No
Interior area
- Total structure area: 2,055
- Total interior livable area: 2,055 sqft
- Finished area above ground: 2,055
- Finished area below ground: 0
Property
Parking
- Total spaces: 2
- Parking features: Covered, Attached
- Attached garage spaces: 2
Accessibility
- Accessibility features: None
Features
- Levels: One
- Stories: 1
- Pool features: None
Details
- Additional structures: Above Grade, Below Grade
- Parcel number: 0324112024 339
- Zoning: R-8
- Special conditions: Standard
Construction
Type & style
- Home type: Condo
- Property subtype: Condominium
- Attached to another structure: Yes
Materials
- Concrete
Condition
- New construction: No
- Year built: 2008
Utilities & green energy
- Sewer: Public Sewer
- Water: Public
Community & HOA
Community
- Condo and coop fee: $1,511 monthly
- Subdivision: Locust Point
HOA
- Has HOA: Yes
- Amenities included: Concierge, Elevator(s), Fitness Center, Game Room, Meeting Room, Party Room, Recreation Facilities, Reserved/Assigned Parking
- Services included: Common Area Maintenance, Insurance, Maintenance Grounds, Management, Recreation Facility, Reserve Funds, Sewer, Trash, Water
- HOA fee: $85 monthly
Location
- Region: Baltimore
- Municipality: Baltimore City
Financial & listing details
- Price per square foot: $437/sqft
- Tax assessed value: $724,600
- Annual tax amount: $17,101
- Date on market: 3/8/2026
- Listing agreement: Exclusive Right To Sell
- Ownership: Condominium
Estimated market value
$876,400
$833,000 - $920,000
$3,209/mo
Price history
| Date | Event | Price |
|---|---|---|
| 5/5/2026 | Price change | $899,000-10%$437/sqft |
Source:  Bright MLS #MDBA2203720 Report a problem Bright MLS #MDBA2203720 Report a problem | ||
| 3/8/2026 | Listed for sale | $999,000+14.2%$486/sqft |
Source: Bright MLS #MDBA2203720 Report a problem | ||
| 11/22/2021 | Sold | $875,000$426/sqft |
Source: Public Record Report a problem | ||
| 8/24/2021 | Sold | $875,000+4.2%$426/sqft |
Source: Bright MLS #MDBA544662 Report a problem | ||
| 5/17/2021 | Pending sale | $839,900$409/sqft |
Source: Bright MLS #MDBA544662 Report a problem | ||
| 3/29/2021 | Listed for sale | $839,900$409/sqft |
Source: Bright MLS #MDBA544662 Report a problem | ||
| 1/25/2021 | Listing removed | $839,900$409/sqft |
Source: Bright MLS #MDBA505236 Report a problem | ||
| 9/8/2020 | Price change | $839,900-1.2%$409/sqft |
Source: Cummings & Co. Realtors #MDBA505236 Report a problem | ||
| 9/3/2020 | Price change | $849,900+1.2%$414/sqft |
Source: Cummings & Co. Realtors #MDBA505236 Report a problem | ||
| 8/27/2020 | Price change | $839,900-1.2%$409/sqft |
Source: Cummings & Co Realtors #MDBA505236 Report a problem | ||
| 3/26/2020 | Listed for sale | $849,900+6.2%$414/sqft |
Source: Cummings & Co. Realtors #MDBA505236 Report a problem | ||
| 3/3/2017 | Sold | $800,000-5.9%$389/sqft |
Source: Public Record Report a problem | ||
| 1/13/2017 | Pending sale | $850,000$414/sqft |
Source: Cummings & Co. Realtors #BA9652990 Report a problem | ||
| 6/21/2016 | Price change | $850,000-8.1%$414/sqft |
Source: Cummings & Co. Realtors #BA9652990 Report a problem | ||
| 5/10/2016 | Listed for sale | $925,000+23.3%$450/sqft |
Source: Cummings & Co. Realtors #BA9652990 Report a problem | ||
| 6/22/2011 | Sold | $749,900$365/sqft |
Source: Public Record Report a problem | ||
Public tax history
| Year | Property taxes | Tax assessment |
|---|---|---|
| 2025 | -- | $724,600 |
| 2024 | $17,101 -5.7% | $724,600 -5.7% |
| 2023 | $18,139 | $768,600 |
| 2022 | $18,139 | $768,600 |
| 2021 | $18,139 | $768,600 |
| 2020 | $18,139 +3.5% | $768,600 |
| 2019 | $17,534 +3.6% | $768,600 +7.1% |
| 2018 | $16,929 +3.7% | $717,333 +3.7% |
| 2017 | $16,324 +6791.6% | $691,700 +7.7% |
| 2016 | $237 | $642,300 +8.3% |
| 2015 | $237 | $592,900 +9.1% |
| 2014 | $237 | $543,500 |
| 2013 | -- | $543,500 |
| 2012 | -- | $543,500 +5335% |
| 2011 | -- | $10,000 |
| 2010 | -- | $10,000 |
| 2009 | -- | -- |
Find assessor info on the county website
Monthly payment
Est. payment
Payment breakdown
Explore the cost of this home by adjusting the details. Changes won't be saved.Climate risks
Neighborhood: Locust Point
Nearby schools
Schools provided by the listing agent
- Elementary: Francis Scott Key Elementary-middle
- District: Baltimore City Public Schools
Source: Bright MLS. This data may not be complete. We recommend contacting the local school district to confirm school assignments for this home.
Similar homes
- $1,025,0002 bd3 ba2.1k sqftSilo Point Condominium, Baltimore, MD 21230For Sale

 MLS ID #MDBA2207410, Holly Winfield, Monument Sotheby's International Realty. Bright MLS
 - $775,0001 bd2 ba2.3k sqft1200 Steuart St Unit 1413, Baltimore, MD 21230For Sale
 MLS ID #MDBA2220974, homecoin.com Minerick, Homecoin.com. Bright MLS
 - $699,9003 bd4 ba2.4k sqft801 Key Hwy Unit 345, Baltimore, MD 21230For Sale
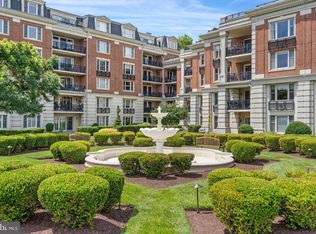 MLS ID #MDBA2229110, Michael Schiff, EXP Realty, LLC. Bright MLS
 - $675,0003 bd4 ba2.4k sqft1900 E Fort Ave, Baltimore, MD 21230For Sale
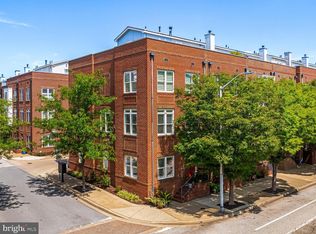 MLS ID #MDBA2228804, Jim Gunsiorowski, Cummings & Co. Realtors. Bright MLS
 - $545,0002 bd3 ba1.8k sqftSilo Point, Baltimore, MD 21230For SaleMLS ID #MDBA2195334, Charles Van Swol, Cummings & Co. Realtors. Bright MLS
- $1,199,0002 bd3 ba2.7k sqftThe Ritz Carlton Residences, Baltimore, MD 21230For SaleMLS ID #MDBA2229042, Charlie Hatter, Monument Sotheby's International Realty. Bright MLS
- $729,0002 bd2 ba1.6k sqft801 Key Hwy #253, Baltimore, MD 21230For SaleMLS ID #MDBA2221570, Charlie Hatter, Monument Sotheby's International Realty. Bright MLS
- $699,0002 bd3 ba1.9k sqftThe Ritz-carlton Residences, Baltimore, MD 21230For SaleMLS ID #MDBA2217080, Charlie Hatter, Monument Sotheby's International Realty. Bright MLS
- $950,0003 bd4 ba2.8k sqft2901 Boston St Unit 102, Baltimore, MD 21224For SaleMLS ID #MDBA2227934, William Ganz, Ganz Exclusive Real Estate. Bright MLS
- $830,0002 bd3 ba2.9k sqftCanal Street Malt House, Baltimore, MD 21202For SaleMLS ID #MDBA2209558, Christina Giffin, Monument Sotheby's International Realty. Bright MLS
- $750,0004 bd4 ba2.5k sqft1319 Covington St, Baltimore, MD 21230For SaleMLS ID #MDBA2227698, Jim Dempsey, Douglas Realty, LLC. Bright MLS
- $1,049,0003 bd3 ba2.7k sqft608 Ponte Villas N #170, Baltimore, MD 21230For SaleMLS ID #MDBA2214882, Jeremy McDonough, Mr. Lister Realty. Bright MLS
- $719,0002 bd2 ba2k sqftHenderson's Wharf, Baltimore, MD 21231For SaleMLS ID #MDBA2215620, Lance Tiso, Compass. Bright MLS
- $739,9002 bd1 ba1.2k sqftNone Available, Baltimore, MD 21231For SaleMLS ID #MDBA2200066, Charlie Hatter, Monument Sotheby's International Realty. Bright MLS
- $669,0004 bd3 ba2.5k sqft832 William St, Baltimore, MD 21230For SaleMLS ID #MDBA2229068, Monika Lynde, Monument Sotheby's International Realty. Bright MLS
- $1,199,0002 bd2 ba2.1k sqft1330 Lancaster St #C701, Baltimore, MD 21231For SaleMLS ID #MDBA2202506, Annie Balcerzak, AB & Co Realtors, Inc.. Bright MLS
- $599,9991 bd2 ba1.2k sqft300 International Dr Unit 2106, Baltimore, MD 21202For SaleMLS ID #MDBA2229868, Joseph Avampato, Alberti Realty, LLC. Bright MLS
- $1,250,0002 bd3 ba2.9k sqftThe Ritz-carlton Residences, Baltimore, MD 21230For SaleMLS ID #MDBA2088934, Angel Stevens, Cummings & Co. Realtors. Bright MLS
- $649,0003 bd4 ba2.8k sqft1256 Dockside Cir, Baltimore, MD 21224For SaleMLS ID #MDBA2229604, Mr. Isaac Bahary, KW Empower. Bright MLS
- $750,0001 bd1 ba1.1k sqft1330 Lancaster St #C503, Baltimore, MD 21231For SaleMLS ID #MDBA2207212, Catherine Miller, Monument Sotheby's International Realty. Bright MLS
