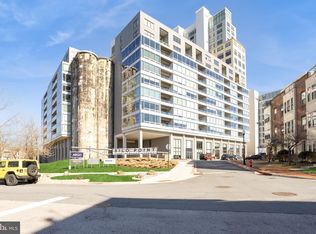
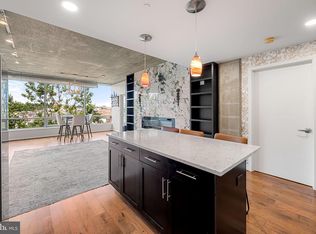
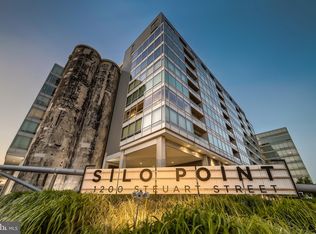
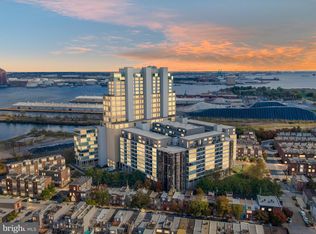
Experience unparalleled luxury living in this architecturally unique corner condominium located on the 18th floor of the iconic Silo Point. Enjoy panoramic and unobstructed water and city views from triple exposures in this highly sought-after two-bedroom, two-and-one-half-bath Tower residence. Offering over 2,200 square feet of refined, one-level living, this reimagined home captures dramatic skyline and harbor views from every angle. Masterfully redesigned by architect Mitchell Owen of MOD Group and executed to perfection by Greenleaf Construction, the residence underwent a full transformation in 2023; including all-new HVAC, plumbing, lighting, and top-of-the-line appliances. The result is a striking blend of industrial heritage and modern luxury, anchored by original concrete columns from the building’s historic grain elevator past. Walls of glass facing west, north, and east flood the space with natural light, framing breathtaking vistas across the city and water. A private east-facing balcony offers the perfect setting for a morning espresso or an evening wind-down. Inside, Carlisle heirloom white oak floors run throughout, setting the stage for rich, custom walnut built-ins that elevate both the kitchen and living areas. The chef’s kitchen is a centerpiece of the home meticulously designed with oversized Caesarstone quartz countertops, custom soft-close walnut cabinetry, and a fully integrated appliance suite that includes a Sub-Zero refrigerator, Wolf induction cooktop with ceiling-mounted hood, Wolf E-series oven and speed oven, and a Miele dishwasher with automatic detergent dispenser. A beautifully integrated custom coffee station adds functionality and flair, making daily rituals feel indulgent and effortless. The serene primary suite features balcony access, a spacious walk-in closet with custom organization, and a spa-inspired en-suite bath adorned with Dornbracht and Toto fixtures, a freestanding Victoria & Albert Amiata soaking tub, and a quartz double vanity. The equally spacious guest bedroom includes its own en-suite bath, offering privacy and comfort for visitors. Additional features include a beautifully finished powder room, a full-size LG washer and dryer with additional storage, Lutron motorized blinds, and upgraded lighting throughout. Two deeded garage parking spaces convey. Residents at Silo Point enjoy a full-service lifestyle, including a 24-hour front desk concierge, on-site building management, a state-of-the-art fitness center with yoga studio and private treatment room, game room, boardroom, and the show-stopping 19th Floor Sky Lounge with panoramic views. Originally constructed as a 1920s grain elevator, Silo Point has been transformed into one of Baltimore’s most architecturally iconic residential communities—offering an unmatched blend of bold design, luxury amenities, and exceptional waterfront living.
For sale
$1,025,000
1200 Steuart St Unit 1811, Baltimore, MD 21230
2beds
2,196sqft
Condominium
Built in 2011
-- sqft lot
$823,000 Zestimate®
$467/sqft
$1,511/mo HOA
What's special
- 167 days
- 500
- 16
Zillow last checked:
Listing updated:
Listed by:
Holly Winfield 443-927-6443,
Monument Sotheby's International Realty (410) 525-5435
Source: Bright MLS,MLS#: MDBA2207410
Facts & features
Interior
Bedrooms & bathrooms
- Bedrooms: 2
- Bathrooms: 3
- Full bathrooms: 2
- 1/2 bathrooms: 1
- Main level bathrooms: 3
- Main level bedrooms: 2
Basement
- Area: 0
Heating
- Forced Air, Electric
Cooling
- Central Air, Electric
Appliances
- Included: Cooktop, Dishwasher, Disposal, Dryer, Six Burner Stove, Stainless Steel Appliance(s), Washer, Washer/Dryer Stacked, Microwave, Water Heater
- Laundry: Dryer In Unit, Main Level, Washer In Unit, In Unit
Features
- Soaking Tub, Bathroom - Walk-In Shower, Combination Dining/Living, Entry Level Bedroom, Flat, Open Floorplan, Kitchen - Gourmet, Kitchen Island, Recessed Lighting, Walk-In Closet(s), Upgraded Countertops, 9'+ Ceilings
- Flooring: Hardwood, Wood
- Windows: Low Emissivity Windows, Double Pane Windows
- Has basement: No
- Has fireplace: No
Interior area
- Total structure area: 2,196
- Total interior livable area: 2,196 sqft
- Finished area above ground: 2,196
- Finished area below ground: 0
Property
Parking
- Total spaces: 2
- Parking features: Covered, Attached
- Attached garage spaces: 2
Accessibility
- Accessibility features: Other
Features
- Levels: One
- Stories: 1
- Exterior features: Balcony
- Pool features: None
- Has view: Yes
- View description: City, Water, Scenic Vista, Panoramic
- Has water view: Yes
- Water view: Water
Details
- Additional structures: Above Grade, Below Grade
- Parcel number: 0324112024 344
- Zoning: R-8
- Special conditions: Standard
Construction
Type & style
- Home type: Condo
- Architectural style: Contemporary
- Property subtype: Condominium
- Attached to another structure: Yes
Materials
- Concrete, Steel Siding
Condition
- Excellent
- New construction: No
- Year built: 2011
Details
- Builder name: Turner Development
Utilities & green energy
- Sewer: Public Sewer
- Water: Public
Community & HOA
Community
- Security: Desk in Lobby, Main Entrance Lock, Monitored, Resident Manager, Security System, Smoke Detector(s), Fire Sprinkler System, 24 Hour Security
- Condo and coop fee: $1,426 monthly
- Subdivision: Locust Point
HOA
- Has HOA: Yes
- Amenities included: Billiard Room, Common Grounds, Dining Rooms, Dog Park, Elevator(s), Fitness Center, Game Room, Library, Meeting Room, Party Room, Reserved/Assigned Parking, Security
- Services included: Common Area Maintenance, Maintenance Structure, Insurance, Maintenance Grounds, Management, Parking Fee, Reserve Funds, Sewer, Snow Removal, Trash, Water
- HOA fee: $85 monthly
- HOA name: SILO POINT COMMUNITY ASSOCIATION
- Second HOA name: Silo Point Condominium
Location
- Region: Baltimore
- Municipality: Baltimore City
Financial & listing details
- Price per square foot: $467/sqft
- Tax assessed value: $724,600
- Annual tax amount: $17,101
- Date on market: 3/18/2026
- Listing agreement: Exclusive Right To Sell
- Ownership: Condominium
Estimated market value
$823,000
$765,000 - $889,000
$4,000/mo
Price history
| Date | Event | Price |
|---|---|---|
| 5/30/2026 | Price change | $1,025,000-6.4%$467/sqft |
Source:  Bright MLS #MDBA2207410 Report a problem Bright MLS #MDBA2207410 Report a problem | ||
| 3/19/2026 | Listed for sale | $1,095,000$499/sqft |
Source: Bright MLS #MDBA2207410 Report a problem | ||
| 12/24/2025 | Listing removed | $1,095,000$499/sqft |
Source: Bright MLS #MDBA2175762 Report a problem | ||
| 9/10/2025 | Price change | $1,095,000-8.4%$499/sqft |
Source: Bright MLS #MDBA2175762 Report a problem | ||
| 7/19/2025 | Listed for sale | $1,195,000+54.2%$544/sqft |
Source: Bright MLS #MDBA2175762 Report a problem | ||
| 1/18/2022 | Sold | $775,000$353/sqft |
Source: Public Record Report a problem | ||
| 11/1/2021 | Sold | $775,000-3%$353/sqft |
Source: Bright MLS #MDBA2006722 Report a problem | ||
| 9/21/2021 | Pending sale | $799,000$364/sqft |
Source: Bright MLS #MDBA2006722 Report a problem | ||
| 8/4/2021 | Listed for sale | $799,000+8%$364/sqft |
Source: Bright MLS #MDBA2006722 Report a problem | ||
| 2/27/2021 | Listing removed | -- |
Source: Owner Report a problem | ||
| 9/25/2020 | Listing removed | $5,000$2/sqft |
Source: Owner Report a problem | ||
| 8/14/2020 | Listed for rent | $5,000+11.1%$2/sqft |
Source: Owner Report a problem | ||
| 9/1/2015 | Listing removed | $4,500$2/sqft |
Source: Owner Report a problem | ||
| 8/4/2015 | Listed for rent | $4,500$2/sqft |
Source: Owner Report a problem | ||
| 12/27/2011 | Sold | $739,900$337/sqft |
Source: Public Record Report a problem | ||
Public tax history
| Year | Property taxes | Tax assessment |
|---|---|---|
| 2025 | -- | $724,600 |
| 2024 | $17,101 -5.7% | $724,600 -5.7% |
| 2023 | $18,139 | $768,600 |
| 2022 | $18,139 | $768,600 |
| 2021 | $18,139 | $768,600 |
| 2020 | $18,139 +3.5% | $768,600 |
| 2019 | $17,534 +3.6% | $768,600 +7.1% |
| 2018 | $16,929 +3.7% | $717,333 +3.7% |
| 2017 | $16,324 +6791.6% | $691,700 +0.6% |
| 2016 | $237 | $687,800 +0.6% |
| 2015 | $237 | $683,900 +0.6% |
| 2014 | $237 | $680,000 |
| 2013 | -- | $680,000 |
| 2012 | -- | $680,000 +6700% |
| 2011 | -- | $10,000 |
| 2010 | -- | $10,000 |
| 2009 | -- | -- |
Find assessor info on the county website
Monthly payment
Est. payment
Payment breakdown
Explore the cost of this home by adjusting the details. Changes won't be saved.Climate risks
Neighborhood: Locust Point
Nearby schools
Schools provided by the listing agent
- District: Baltimore City Public Schools
Source: Bright MLS. This data may not be complete. We recommend contacting the local school district to confirm school assignments for this home.
Similar homes
- $899,0002 bd3 ba2k sqftSilo Point, Baltimore, MD 21230For Sale
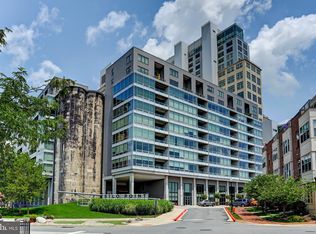
 MLS ID #MDBA2203720, Angel Stevens, Cummings & Co. Realtors. Bright MLS
 - $1,199,0002 bd3 ba2.7k sqftThe Ritz Carlton Residences, Baltimore, MD 21230For Sale
 MLS ID #MDBA2229042, Charlie Hatter, Monument Sotheby's International Realty. Bright MLS
 - $699,9003 bd4 ba2.4k sqft801 Key Hwy Unit 345, Baltimore, MD 21230For Sale
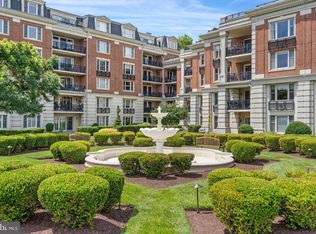 MLS ID #MDBA2229110, Michael Schiff, EXP Realty, LLC. Bright MLS
 - $1,049,0003 bd3 ba2.7k sqft608 Ponte Villas N #170, Baltimore, MD 21230For Sale
 MLS ID #MDBA2214882, Jeremy McDonough, Mr. Lister Realty. Bright MLS
 - $675,0003 bd4 ba2.4k sqft1900 E Fort Ave, Baltimore, MD 21230For SaleMLS ID #MDBA2228804, Jim Gunsiorowski, Cummings & Co. Realtors. Bright MLS
- $775,0001 bd2 ba2.3k sqft1200 Steuart St Unit 1413, Baltimore, MD 21230For SaleMLS ID #MDBA2220974, homecoin.com Minerick, Homecoin.com. Bright MLS
- $545,0002 bd3 ba1.8k sqftSilo Point, Baltimore, MD 21230For SaleMLS ID #MDBA2195334, Charles Van Swol, Cummings & Co. Realtors. Bright MLS
- $950,0003 bd4 ba2.8k sqft2901 Boston St Unit 102, Baltimore, MD 21224For SaleMLS ID #MDBA2227934, William Ganz, Ganz Exclusive Real Estate. Bright MLS
- $699,0002 bd3 ba1.9k sqftThe Ritz-carlton Residences, Baltimore, MD 21230For SaleMLS ID #MDBA2217080, Charlie Hatter, Monument Sotheby's International Realty. Bright MLS
- $1,199,0002 bd2 ba2.1k sqft1330 Lancaster St #C701, Baltimore, MD 21231For SaleMLS ID #MDBA2202506, Annie Balcerzak, AB & Co Realtors, Inc.. Bright MLS
- $996,8003 bd4 ba3.1k sqft124 W Montgomery St, Baltimore, MD 21230For SaleMLS ID #MDBA2218086, Mr. Joseph B Sachetti III, Cummings & Co. Realtors. Bright MLS
- $729,0002 bd2 ba1.6k sqft801 Key Hwy #253, Baltimore, MD 21230For SaleMLS ID #MDBA2221570, Charlie Hatter, Monument Sotheby's International Realty. Bright MLS
- $1,250,0002 bd3 ba2.9k sqftThe Ritz-carlton Residences, Baltimore, MD 21230For SaleMLS ID #MDBA2088934, Angel Stevens, Cummings & Co. Realtors. Bright MLS
- $1,099,9002 bd2 ba1.4k sqft300 International Dr Unit 2105, Baltimore, MD 21202For SaleMLS ID #MDBA2208166, Carley Abbott, McWilliams/Ballard Inc.. Bright MLS
- $719,0002 bd2 ba2k sqftHenderson's Wharf, Baltimore, MD 21231For SaleMLS ID #MDBA2215620, Lance Tiso, Compass. Bright MLS
- $750,0004 bd4 ba2.5k sqft1319 Covington St, Baltimore, MD 21230For SaleMLS ID #MDBA2227698, Jim Dempsey, Douglas Realty, LLC. Bright MLS
- $830,0002 bd3 ba2.9k sqftCanal Street Malt House, Baltimore, MD 21202For SaleMLS ID #MDBA2209558, Christina Giffin, Monument Sotheby's International Realty. Bright MLS
- $669,0004 bd3 ba2.5k sqft832 William St, Baltimore, MD 21230For SaleMLS ID #MDBA2229068, Monika Lynde, Monument Sotheby's International Realty. Bright MLS
- $1,349,9002 bd2 ba1.6k sqftFour Seasons Residences, Baltimore, MD 21202For SaleMLS ID #MDBA2223100, Charlie Hatter, Monument Sotheby's International Realty. Bright MLS
- $649,0003 bd4 ba2.8k sqft1256 Dockside Cir, Baltimore, MD 21224For SaleMLS ID #MDBA2229604, Mr. Isaac Bahary, KW Empower. Bright MLS
