Skip main navigation
Sold for $965,250
  • $965,250

    1200 Steuart St Unit 1912, Baltimore, MD 21230

    3beds
    3,201sqft
    Condominium
    Built in 2008
    -- sqft lot
    $979,000 Zestimate®
    $302/sqft
    $4,341 Estimated rent

    Home value

    $979,000

    $832,000 - $1.16M

    $4,341/mo

    Zestimate® history
    Loading
    Loading...

    Owner options

    List your home for rent

    $4,341/mo

    Rent Zestimate®

    Find your next renter with Zillow Rental Manager. Plus, with online applications, you can quickly screen prospective tenants – for free.

    Learn more

    $4,341/mo

    Rent Zestimate®

    Refinance and save

    $6,351/mo

    Est. payment

    Refinancing to a lower rate could help reduce your monthly payments and save thousands over the life of the loan.

    See today's rates

    $6,351/mo

    Est. payment

    Explore your selling options

    Work with a Zillow partner agent

    Leverage their expertise and Zillow's premium Showcase listings to get your home seen by more buyers.

    Get started

    List with your own agent

    Get your home in front of millions of buyers by listing it on Zillow.

    Learn how to do it

    Sell it yourself

    Take full control of how buyers see your home on Zillow by listing For Sale by Owner (FSBO).

    List your home

    What's special

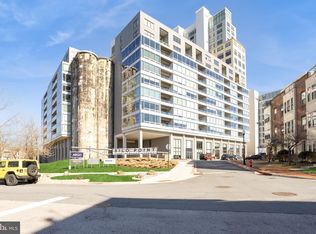
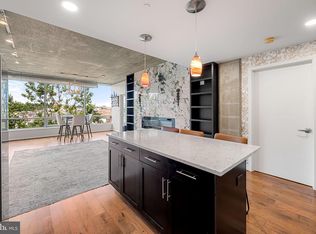
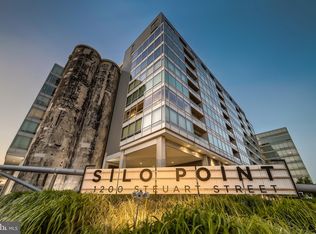
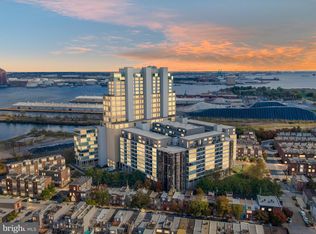
    Experience unparalleled luxury and breathtaking views in this rare Silo Point duplex penthouse. Encompassing over 3,000 square feet of interior and exterior living space, this two-story residence features three bedrooms, a loft, three bathrooms, and a half bath. With unobstructed panoramic vistas of the Patapsco River and Baltimore's Harbor from every room, this penthouse offers an exceptional living experience. As you enter, the foyer leads into a stunning double-height great room. Soaring ceilings and walls of glass flood the space with natural light, creating an ideal environment for both entertaining and daily living. The residence boasts hardwood floors throughout, automated Lutron blinds, and custom closets. The first floor features an open-concept living room, dining room, and kitchen, along with a half bath and a spacious bedroom with an ensuite bath. The chef’s kitchen is a culinary delight, equipped with an oversized eat-in island, custom tile backsplash, Viking appliances, a gas cooktop, and built-in wine refrigeration. Step out onto the private rooftop terrace to relax, garden, or dine al fresco. A floating staircase leads to the loft area on the second floor, complete with a gas fireplace and eastern and western exposures. The primary bedroom suite offers postcard views, custom built-ins, a generous walk-in closet, and a luxurious en-suite bath with dual vanities, a walk-in shower, Kohler fixtures, and a separate soaking tub. Three garage parking spaces and a separate storage unit are included with this exceptional offering. Silo Point provides residents with full-service amenities, including a 24-hour front desk attendant, a premier building manager, a fitness center with an adjoining yoga studio and private treatment room, a boardroom, a game room, and a 19th Floor Sky Lounge. Live the high life 19 stories up at Silo Point, a unique architectural gem transformed from a 1920's grain elevator into a 24-story tower of glass, steel, and concrete. Architecturally unique luxury, waterfront living.

    Zillow last checked:

    Listing updated:

    Listed by:

    Holly Winfield 443-927-6443,

    Monument Sotheby's International Realty

    Bought with:

    Unrepresented Buyer

    Unrepresented Buyer Office

    Source: Bright MLS,MLS#: MDBA2135830MLS Logo

    Facts & features

    Interior

    Bedrooms & bathrooms
    • Bedrooms: 3
    • Bathrooms: 4
    • Full bathrooms: 3
    • 1/2 bathrooms: 1
    • Main level bathrooms: 2
    • Main level bedrooms: 1
    Basement
    • Area: 0
    Heating
    • Forced Air, Electric
    Cooling
    • Central Air, Electric
    Appliances
    • Included: Cooktop, Dishwasher, Disposal, Exhaust Fan, Refrigerator, Range Hood, Stainless Steel Appliance(s), Washer, Dryer, Water Heater
    • Laundry: In Unit
    Features
    • Combination Dining/Living, Entry Level Bedroom, Family Room Off Kitchen, Flat, Open Floorplan, Kitchen - Gourmet, Kitchen Island, Recessed Lighting, Soaking Tub, Bathroom - Tub Shower, Upgraded Countertops, Walk-In Closet(s), Wine Storage, 9'+ Ceilings, 2 Story Ceilings, High Ceilings
    • Flooring: Engineered Wood, Ceramic Tile, Wood
    • Windows: Low Emissivity Windows, Double Pane Windows
    • Has basement: No
    • Number of fireplaces: 1
    • Fireplace features: Gas/Propane
    Interior area
    • Total structure area: 3,201
    • Total interior livable area: 3,201 sqft
    • Finished area above ground: 3,201
    • Finished area below ground: 0

    Property

    Parking
    • Total spaces: 3
    • Parking features: Covered, Assigned, Attached
    • Attached garage spaces: 3
    • Details: Assigned Parking, Assigned Space #: 437, 438, 728
    Accessibility
    • Accessibility features: Other
    Features
    • Levels: Two
    • Stories: 2
    • Patio & porch: Terrace
    • Pool features: None
    • Has view: Yes
    • View description: City, Water, Panoramic, Scenic Vista
    • Has water view: Yes
    • Water view: Water
    Details
    • Additional structures: Above Grade, Below Grade
    • Parcel number: 0324112024 349
    • Zoning: R-8
    • Special conditions: Standard

    Construction

    Type & style
    • Home type: Condo
    • Architectural style: Contemporary
    • Property subtype: Condominium
    • Attached to another structure: Yes
    Materials
    • Concrete, Steel Siding
    Condition
    • Very Good
    • New construction: No
    • Year built: 2008
    Details
    • Builder name: Turner Development

    Utilities & green energy

    • Sewer: Public Sewer
    • Water: Public

    Community & neighborhood

    Security
    • Security features: 24 Hour Security, Desk in Lobby, Main Entrance Lock, Monitored, Resident Manager, Smoke Detector(s), Fire Sprinkler System
    Location
    • Region: Baltimore
    • Subdivision: Locust Point
    • Municipality: Baltimore City

    HOA & financial

    HOA
    • Has HOA: Yes
    • HOA fee: $74 monthly
    • Amenities included: Billiard Room, Clubhouse, Common Grounds, Elevator(s), Fitness Center, Game Room, Library, Meeting Room, Party Room, Reserved/Assigned Parking, Security
    • Services included: Common Area Maintenance, Insurance, Management, Parking Fee, Reserve Funds, Snow Removal, Trash, Water
    • Association name: SILO POINT COMMUNITY ASSOCIATION
    • Second association name: Silo Point Condominium Association
    Other fees
    • Condo and coop fee: $1,701 monthly

    Other

    Other facts
    • Listing agreement: Exclusive Right To Sell
    • Ownership: Condominium

    Price history

    DateEventPrice
    1/21/2025Sold$965,250$302/sqft
    Source: Public Record Report a problem
    11/7/2024Sold$965,250-3%$302/sqft
    Source: Bright MLS #MDBA2135830 Report a problem
    10/23/2024Contingent$995,000$311/sqft
    Source: Bright MLS #MDBA2135830 Report a problem
    9/30/2024Price change$995,000-5.1%$311/sqft
    Source: Bright MLS #MDBA2135830 Report a problem
    8/14/2024Listed for sale$1,049,000-6.8%$328/sqft
    Source: Bright MLS #MDBA2135830 Report a problem
    8/14/2024Listing removed--
    Source: Bright MLS #MDBA2130418 Report a problem
    6/28/2024Listed for sale$1,125,000+18.4%$351/sqft
    Source: Bright MLS #MDBA2130418 Report a problem
    11/9/2021Sold$950,000$297/sqft
    Source: Public Record Report a problem
    7/30/2021Sold$950,000-4.5%$297/sqft
    Source: Bright MLS #MDBA550158 Report a problem
    6/25/2021Contingent$995,000$311/sqft
    Source: Bright MLS #MDBA550158 Report a problem
    5/11/2021Listed for sale$995,000+13.1%$311/sqft
    Source: Bright MLS #MDBA550158 Report a problem
    11/8/2020Listing removed$6,500$2/sqft
    Source: Monument Sotheby's International Realty #MDBA528990 Report a problem
    10/24/2020Listed for rent$6,500$2/sqft
    Source: Monument Sotheby's International Realty #MDBA528990 Report a problem
    10/23/2013Sold$879,900$275/sqft
    Source: Public Record Report a problem

    Public tax history

    YearProperty taxesTax assessment
    2025-- $1,024,300 +3.2%
    2024$23,418 +3.3%$992,300 +3.3%
    2023$22,663 +4.7%$960,300
    2022$21,655 +4.9%$960,300 +9.8%
    2021$20,648 +5.1%$874,900 +5.1%
    2020$19,640 +2%$832,200
    2019$19,262 +2%$832,200 +4%
    2018$18,885 +2%$800,200 +2%
    2017$18,507 +7713.2%$784,200 +6.1%
    2016$237 $738,867 +6.5%
    2015$237 $693,533 +7%
    2014$237 $648,200
    2013-- $648,200
    2012-- $648,200 +6382%
    2011-- $10,000
    2010-- $10,000
    2009-- --

    Find assessor info on the county website

    Neighborhood: Locust Point

    Nearby schools

    GreatSchools rating
    Schools provided by the listing agent
    • District: Baltimore City Public Schools

    Source: Bright MLS. This data may not be complete. We recommend contacting the local school district to confirm school assignments for this home.

    Get a cash offer in 3 minutes
    Find out how much your home could sell for in as little as 3 minutes with a no-obligation cash offer.
    Estimated market value
    $979,000
    Get a cash offer in 3 minutes
    Find out how much your home could sell for in as little as 3 minutes with a no-obligation cash offer.
    Estimated market value
    $979,000