Skip main navigation
Sold
  • Price Unknown

    1200 Susan St, Kearney, MO 64060

    4beds
    1,810sqft
    Single Family Residence
    Built in 1997
    9,583 Square Feet Lot
    $362,300 Zestimate®
    $--/sqft
    $2,355 Estimated rent

    Home value

    $362,300

    $326,000 - $402,000

    $2,355/mo

    Zestimate® history
    Loading
    Loading...

    Owner options

    List your home for rent

    $2,355/mo

    Rent Zestimate®

    Find your next renter with Zillow Rental Manager. Plus, with online applications, you can quickly screen prospective tenants – for free.

    Learn more

    $2,355/mo

    Rent Zestimate®

    Refinance and save

    Refinancing to a lower rate could help reduce your monthly payments and save thousands over the life of the loan.

    See today's rates

    Explore your selling options

    Work with a Zillow partner agent

    Leverage their expertise and Zillow's premium Showcase listings to get your home seen by more buyers.

    Get started

    List with your own agent

    Get your home in front of millions of buyers by listing it on Zillow.

    Learn how to do it

    Sell it yourself

    Take full control of how buyers see your home on Zillow by listing For Sale by Owner (FSBO).

    List your home

    What's special

    Large backyard oasisWell-designed living spaceOpen-concept kitchenOversized primary suiteCozy family roomLuxurious jacuzzi tubBright and inviting layout
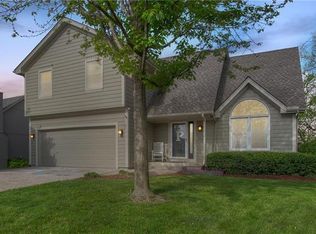
    Your Dream Home Awaits! Spacious 4-Bedroom Gem in a Sought-After Neighborhood! Welcome to your next chapter! This charming 4-bedroom, 2.5-bathroom home offers 1,800 sq ft of well-designed living space in a quiet, highly desirable neighborhood that combines comfort, convenience, and community. Step inside to find a bright and inviting layout, perfect for modern living. The spacious living areas flow effortlessly, leading to a large backyard oasis—ideal for summer barbecues, weekend gatherings, or simply watching your kids and dogs run free in the sunshine. Love to entertain? You’ll adore the open-concept kitchen and cozy family room, where memories are made. Retreat to your oversized primary suite, complete with a luxurious jacuzzi tub—your private spa to unwind after a long day. Need more space? The unfinished basement is a blank canvas bursting with potential—think home theater, gym, rec room, or in-law suite. The possibilities are endless! With its perfect blend of comfort, location, and future potential, this home is ready for its next lucky owners. Don’t miss your chance—schedule your tour today and fall in love!

    Zillow last checked:

    Listing updated:

    Listed by:

    Samantha Adkins 816-605-2793,

    Riverview Realty,

    Kathy Adkins 816-716-2300,

    Riverview Realty

    Bought with:

    Monica Engle

    RE/MAX Premier Properties

    Source: Heartland MLS as distributed by MLS GRID,MLS#: 2542976MLS Logo

    Facts & features

    Interior

    Bedrooms & bathrooms
    • Bedrooms: 4
    • Bathrooms: 3
    • Full bathrooms: 2
    • 1/2 bathrooms: 1
    Primary bedroom
    • Level: First
    Bedroom 2
    • Level: Second
    Bedroom 3
    • Level: Second
    Bedroom 4
    • Level: Second
    Bathroom 1
    • Level: First
    Bathroom 2
    • Level: Second
    Half bath
    • Level: First
    Kitchen
    • Level: First
    Living room
    • Level: First
    Heating
    • Natural Gas, Wood
    Cooling
    • Attic Fan, Electric
    Appliances
    • Laundry: Main Level
    Features
    • Pantry, Vaulted Ceiling(s)
    • Windows: Skylight(s), Thermal Windows
    • Basement: Concrete,Walk-Out Access
    • Number of fireplaces: 1
    • Fireplace features: Gas Starter, Wood Burning
    Interior area
    • Total structure area: 1,810
    • Total interior livable area: 1,810 sqft
    • Finished area above ground: 1,810

    Property

    Parking
    • Total spaces: 2
    • Parking features: Attached
    • Attached garage spaces: 2
    Features
    • Patio & porch: Deck
    Lot
    • Size: 9,583 Square Feet
    • Features: City Lot
    Details
    • Parcel number: 0791400016.00

    Construction

    Type & style
    • Home type: SingleFamily
    • Architectural style: Traditional
    • Property subtype: Single Family Residence
    Materials
    • Frame
    • Roof: Composition
    Condition
    • Year built: 1997

    Utilities & green energy

    • Sewer: Public Sewer
    • Water: Public

    Community & HOA

    Community
    • Subdivision: Marimack Farm
    HOA
    • Has HOA: No
    Location
    • Region: Kearney

    Financial & listing details

    • Tax assessed value: $52,780
    • Annual tax amount: $3,229
    • Date on market: 5/30/2025
    • Listing terms: Cash,Conventional,FHA,VA Loan
    • Ownership: Private

    Price history

    DateEventPrice
    7/22/2025Sold--
    Source: Heartland MLS as distributed by MLS GRID #2542976 Report a problem
    6/9/2025Pending sale$360,000$199/sqft
    Source: Heartland MLS as distributed by MLS GRID #2542976 Report a problem
    5/30/2025Listed for sale$360,000$199/sqft
    Source: Heartland MLS as distributed by MLS GRID #2542976 Report a problem
    7/16/2009Sold--
    Source: Public Record Report a problem

    Public tax history

    YearProperty taxesTax assessment
    2025$3,454 +6.9%$52,780 +12%
    2024$3,229 +0.3%$47,120
    2023$3,218 +14.7%$47,120 +18.6%
    2022$2,806 +2%$39,730
    2021$2,751 +5.7%$39,730 +16.2%
    2020$2,602 $34,180
    2019$2,602 +0.5%$34,180 +8.2%
    2018$2,588 +5.7%$31,580
    2017$2,449 $31,580
    2016$2,449 $31,580
    2015$2,449 0%$31,580 +3.9%
    2014$2,450 $30,400
    2013-- $30,400 +9.7%
    2012-- $27,720
    2011-- $27,720 -16.3%
    2010-- $33,120
    2009-- $33,120 -1.2%
    2007-- $33,520 +3%
    2006-- $32,550
    2005$1,975 $32,550 +7.7%
    2004-- $30,230
    2003-- $30,230 +8.6%
    2002-- $27,840 +3.1%
    2001-- $27,000
    Find assessor info on the county website

    Neighborhood: 64060

    Nearby schools

    GreatSchools rating
    Schools provided by the listing agent
    • Elementary: Kearney
    • Middle: Kearney
    • High: Kearney

    Source: Heartland MLS as distributed by MLS GRID. This data may not be complete. We recommend contacting the local school district to confirm school assignments for this home.

    Get a cash offer in 3 minutes
    Find out how much your home could sell for in as little as 3 minutes with a no-obligation cash offer.
    Estimated market value
    $362,300
    Get a cash offer in 3 minutes
    Find out how much your home could sell for in as little as 3 minutes with a no-obligation cash offer.
    Estimated market value
    $362,300