Skip main navigation
Sold
  • Price Unknown

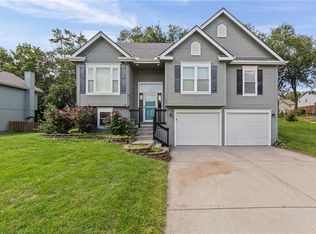
    1102 Susan St, Kearney, MO 64060

    4beds
    1,827sqft
    Single Family Residence
    Built in 1998
    9,583 Square Feet Lot
    $273,700 Zestimate®
    $--/sqft
    $2,331 Estimated rent

    Home value

    $273,700

    $249,000 - $301,000

    $2,331/mo

    Zestimate® history
    Loading
    Loading...

    Owner options

    List your home for rent

    $2,331/mo

    Rent Zestimate®

    Find your next renter with Zillow Rental Manager. Plus, with online applications, you can quickly screen prospective tenants – for free.

    Learn more

    $2,331/mo

    Rent Zestimate®

    Refinance and save

    Refinancing to a lower rate could help reduce your monthly payments and save thousands over the life of the loan.

    See today's rates

    Explore your selling options

    Work with a Zillow partner agent

    Leverage their expertise and Zillow's premium Showcase listings to get your home seen by more buyers.

    Get started

    List with your own agent

    Get your home in front of millions of buyers by listing it on Zillow.

    Learn how to do it

    Sell it yourself

    Take full control of how buyers see your home on Zillow by listing For Sale by Owner (FSBO).

    List your home

    What's special

    Sub-basement bedroomVersatile atrium splitFunctional layout
    Welcome to this versatile atrium split in a highly desirable neighborhood! The functional layout includes a sub-basement bedroom—perfect for guests, a home office, or private retreat—and a two-tier deck overlooking the backyard. Located close to schools and community amenities. The home needs some TLC, making it a great opportunity for buyers to add personal touches and instant value in a sought-after area. Come and take a look! We think you'll love it!

    Zillow last checked:

    Listing updated:

    Listed by:

    Brad Whitford 816-809-3863,

    HomeSmart Legacy

    Bought with:

    Jim Dollins, 1999032833

    RE/MAX Heritage

    Source: Heartland MLS as distributed by MLS GRID,MLS#: 2597415MLS Logo

    Facts & features

    Interior

    Bedrooms & bathrooms
    • Bedrooms: 4
    • Bathrooms: 3
    • Full bathrooms: 3
    Primary bedroom
    • Features: Carpet, Ceiling Fan(s), Walk-In Closet(s)
    • Level: Second
    Bedroom 2
    • Features: Carpet, Ceiling Fan(s)
    • Level: Second
    Bedroom 3
    • Features: Carpet
    • Level: Second
    Bedroom 4
    • Features: Carpet
    • Level: Lower
    Bathroom 2
    • Features: Shower Over Tub, Vinyl
    • Level: Second
    Bathroom 3
    • Features: Shower Only, Vinyl
    • Level: Lower
    Family room
    • Features: Ceiling Fan(s), Wood Floor
    • Level: First
    Great room
    • Features: Carpet, Ceiling Fan(s), Fireplace
    • Level: Lower
    Kitchen
    • Features: Pantry, Wood Floor
    • Level: First
    Heating
    • Natural Gas
    Cooling
    • Electric
    Appliances
    • Included: Dishwasher, Disposal, Refrigerator
    • Laundry: Bedroom Level
    Features
    • Ceiling Fan(s), Pantry, Vaulted Ceiling(s)
    • Flooring: Carpet, Wood
    • Windows: Window Coverings, Thermal Windows
    • Basement: Basement BR,Finished,Walk-Out Access
    • Number of fireplaces: 1
    • Fireplace features: Gas, Great Room
    Interior area
    • Total structure area: 1,827
    • Total interior livable area: 1,827 sqft
    • Finished area above ground: 1,450
    • Finished area below ground: 377

    Property

    Parking
    • Total spaces: 2
    • Parking features: Garage Door Opener, Garage Faces Front
    • Garage spaces: 2
    Features
    • Patio & porch: Deck, Porch
    • Fencing: Wood
    Lot
    • Size: 9,583 Square Feet
    • Features: City Lot, Level
    Details
    • Parcel number: 0791400014.00

    Construction

    Type & style
    • Home type: SingleFamily
    • Architectural style: Traditional
    • Property subtype: Single Family Residence
    Materials
    • Frame
    • Roof: Composition
    Condition
    • Year built: 1998

    Utilities & green energy

    • Sewer: Public Sewer
    • Water: Public

    Community & HOA

    Community
    • Security: Smoke Detector(s)
    • Subdivision: Marimack
    HOA
    • Has HOA: No
    Location
    • Region: Kearney

    Financial & listing details

    • Tax assessed value: $46,170
    • Annual tax amount: $2,795
    • Date on market: 1/23/2026
    • Listing terms: Cash,Conventional,FHA,USDA Loan,VA Loan
    • Ownership: Private

    Price history

    DateEventPrice
    3/3/2026Sold--
    Source: Heartland MLS as distributed by MLS GRID #2597415 Report a problem
    3/1/2026Pending sale$265,000$145/sqft
    Source: Heartland MLS as distributed by MLS GRID #2597415 Report a problem
    2/14/2026Contingent$265,000$145/sqft
    Source: Heartland MLS as distributed by MLS GRID #2597415 Report a problem
    2/9/2026Price change$265,000-3.6%$145/sqft
    Source: Heartland MLS as distributed by MLS GRID #2597415 Report a problem
    2/4/2026Listed for sale$275,000$151/sqft
    Source: Heartland MLS as distributed by MLS GRID #2597415 Report a problem
    1/25/2026Pending sale$275,000$151/sqft
    Source: Heartland MLS as distributed by MLS GRID #2597415 Report a problem
    1/23/2026Listed for sale$275,000+61.8%$151/sqft
    Source: Heartland MLS as distributed by MLS GRID #2597415 Report a problem
    3/26/2014Sold--
    Source: Heartland MLS as distributed by MLS GRID #1864973 Report a problem
    1/25/2014Listed for sale$170,000+6.3%$93/sqft
    Source: Reece & Nichols Liberty #1864973 Report a problem
    10/8/2009Listing removed$160,000$88/sqft
    Source: EpropertySites #1102susan Report a problem
    1/22/2009Listed for sale$160,000$88/sqft
    Source: EpropertySites #1102susan Report a problem
    12/19/2008Sold--
    Source: Agent Provided Report a problem
    10/13/2008Price change$160,000-5.9%$88/sqft
    Source: NCI #1493042 Report a problem
    8/28/2008Listed for sale$170,000$93/sqft
    Source: NCI #1493042 Report a problem

    Public tax history

    YearProperty taxesTax assessment
    2025$3,021 +8.1%$46,170 +13.2%
    2024$2,795 +0.3%$40,790
    2023$2,786 +14.3%$40,790 +18.2%
    2022$2,437 +2%$34,500
    2021$2,389 -2.6%$34,500 +7.1%
    2020$2,452 $32,210 +0%
    2019$2,452 +0.5%$32,205 +1.1%
    2018$2,439 +2.1%$31,840
    2017$2,389 $31,840 +3.4%
    2016$2,389 $30,800
    2015$2,389 0%$30,800 +12.9%
    2014$2,389 $27,270
    2013-- $27,270 -3.2%
    2012-- $28,160
    2011-- $28,160 +4.3%
    2010-- $27,000
    2009-- $27,000 -1.1%
    2007-- $27,300 +3%
    2006-- $26,510
    2005$1,608 $26,510 +7.4%
    2004-- $24,680
    2003-- $24,680 +8.2%
    2002-- $22,820 +3%
    2001-- $22,160
    Find assessor info on the county website

    Neighborhood: 64060

    Nearby schools

    GreatSchools rating
    Schools provided by the listing agent
    • Elementary: Southview
    • Middle: Kearney
    • High: Kearney

    Source: Heartland MLS as distributed by MLS GRID. This data may not be complete. We recommend contacting the local school district to confirm school assignments for this home.

    Get a cash offer in 3 minutes
    Find out how much your home could sell for in as little as 3 minutes with a no-obligation cash offer.
    Estimated market value
    $273,700
    Get a cash offer in 3 minutes
    Find out how much your home could sell for in as little as 3 minutes with a no-obligation cash offer.
    Estimated market value
    $273,700