Updated, spacious and ready to go in Kearney! This 3-bedroom, 2.5-bath split-entry offers a vaulted living room with gas fireplace, an updated kitchen with white cabinetry, light countertops and stainless appliances, and convenient main-level laundry. The primary suite includes generous closet space and a private bath, while two additional bedrooms and a full bath complete the main level. Head downstairs to a finished family room and half bath offering plenty of flexibility for movie nights, a home office, gym or play space. Outside, a deck and patio overlook the mature-tree-lined backyard, and the attached 2-car garage provides additional storage and convenience. Located in the Kearney School District with easy access to schools, trails and major routes.
Active
Price cut: $5K (11/3)
$344,900
1100 Susan St, Kearney, MO 64060
3beds
2,190sqft
Single Family Residence
Built in 1996
9,583 Square Feet Lot
$-- Zestimate®
$157/sqft
$-- HOA
What's special
Finished family roomStainless appliancesLight countertopsConvenient main-level laundry
- 45 days
- 400
- 40
Zillow last checked:
Listing updated:
Listed by:
Breeze Team 913-430-1977,
EXP Realty LLC,
Virginia Franzese 913-430-1977,
EXP Realty LLC
Source: Heartland MLS as distributed by MLS GRID,MLS#: 2643323
Facts & features
Interior
Bedrooms & bathrooms
- Bedrooms: 3
- Bathrooms: 3
- Full bathrooms: 2
- 1/2 bathrooms: 1
Primary bedroom
- Level: First
Bedroom 2
- Level: First
Bedroom 3
- Level: First
Bathroom 2
- Level: First
Heating
- Forced Air
Cooling
- Electric
Appliances
- Included: Dishwasher, Microwave, Refrigerator, Electric Range
- Laundry: In Hall, Main Level
Features
- Ceiling Fan(s), Vaulted Ceiling(s), Walk-In Closet(s)
- Flooring: Carpet
- Basement: Finished,Interior Entry
- Number of fireplaces: 1
- Fireplace features: Gas, Living Room
Interior area
- Total structure area: 2,190
- Total interior livable area: 2,190 sqft
- Finished area above ground: 1,364
- Finished area below ground: 826
Property
Parking
- Total spaces: 2
- Parking features: Attached, Garage Faces Front
- Attached garage spaces: 2
Features
- Patio & porch: Deck, Patio
Lot
- Size: 9,583 Square Feet
Details
- Parcel number: 079140001003.00
Construction
Type & style
- Home type: SingleFamily
- Architectural style: Traditional
- Property subtype: Single Family Residence
Materials
- Board & Batten Siding, Wood Siding
- Roof: Composition
Condition
- Year built: 1996
Utilities & green energy
- Sewer: Public Sewer
- Water: Public
Community & HOA
Community
- Subdivision: Marimack
HOA
- Has HOA: No
Location
- Region: Kearney
Financial & listing details
- Price per square foot: $157/sqft
- Tax assessed value: $49,650
- Annual tax amount: $3,249
- Date on market: 9/24/2026
- Listing terms: Cash,Conventional,FHA,VA Loan
- Ownership: Investor
Estimated market value
Not available
Estimated sales range
Not available
Not available
Price history
| Date | Event | Price |
|---|---|---|
| 11/3/2026 | Price change | $344,900-1.4%$157/sqft |
Source:  Heartland MLS as distributed by MLS GRID #2643323 Report a problem | ||
| 10/15/2026 | Price change | $349,900-2.8%$160/sqft |
Source: Heartland MLS as distributed by MLS GRID #2643323 Report a problem | ||
| 9/24/2026 | Listed for sale | $360,000+33.3%$164/sqft |
Source: Heartland MLS as distributed by MLS GRID #2643323 Report a problem | ||
| 4/16/2024 | Listing removed | -- |
Source: Zillow Rentals Report a problem | ||
| 4/4/2024 | Price change | $1,925-3.5%$1/sqft |
Source: Zillow Rentals Report a problem | ||
| 3/27/2024 | Price change | $1,995-4.8%$1/sqft |
Source: Zillow Rentals Report a problem | ||
| 2/21/2024 | Listed for rent | $2,095+5%$1/sqft |
Source: Zillow Rentals Report a problem | ||
| 11/1/2021 | Listing removed | -- |
Source: Zillow Rental Network Premium Report a problem | ||
| 10/14/2021 | Pending sale | $270,000$123/sqft |
Source: Heartland MLS as distributed by MLS GRID #2345284 Report a problem | ||
| 10/12/2021 | Sold | -- |
Source: Heartland MLS as distributed by MLS GRID #2345284 Report a problem | ||
| 10/12/2021 | Listed for rent | $1,995$1/sqft |
Source: Zillow Rental Network Premium Report a problem | ||
| 9/27/2021 | Contingent | $270,000$123/sqft |
Source: Heartland MLS as distributed by MLS GRID #2345284 Report a problem | ||
| 9/23/2021 | Listed for sale | $270,000+68.8%$123/sqft |
Source: Heartland MLS as distributed by MLS GRID #2345284 Report a problem | ||
| 8/7/2014 | Sold | -- |
Source: Agent Provided Report a problem | ||
| 6/18/2014 | Pending sale | $160,000$73/sqft |
Source: RE/MAX Results #1888727 Report a problem | ||
| 6/11/2014 | Listed for sale | $160,000+42.9%$73/sqft |
Source: RE/MAX Results #1888727 Report a problem | ||
| 3/11/2010 | Sold | -- |
Source: Agent Provided Report a problem | ||
| 1/25/2010 | Listed for sale | $112,000$51/sqft |
Source: Reece and Nichols Realtors #1651280 Report a problem | ||
Public tax history
| Year | Property taxes | Tax assessment |
|---|---|---|
| 2025 | $3,249 +7.9% | $49,650 +13% |
| 2024 | $3,011 +0.3% | $43,930 |
| 2023 | $3,000 +17.7% | $43,930 +21.7% |
| 2022 | $2,550 +2% | $36,100 |
| 2021 | $2,499 +1.2% | $36,100 +11.3% |
| 2020 | $2,469 | $32,430 |
| 2019 | $2,469 +0.5% | $32,430 +5.9% |
| 2018 | $2,456 +7.3% | $30,610 |
| 2017 | $2,289 | $30,610 +3.7% |
| 2016 | $2,289 | $29,510 |
| 2015 | $2,289 0% | $29,510 +34.6% |
| 2014 | $2,289 | $21,930 |
| 2013 | -- | $21,930 -3.9% |
| 2012 | -- | $22,820 |
| 2011 | -- | $22,820 -13.8% |
| 2010 | -- | $26,470 |
| 2009 | -- | $26,470 -1.1% |
| 2007 | -- | $26,770 +3% |
| 2006 | -- | $25,990 |
| 2005 | $1,577 | $25,990 +7.4% |
| 2004 | -- | $24,210 |
| 2003 | -- | $24,210 +8.2% |
| 2002 | -- | $22,370 +3% |
| 2001 | -- | $21,720 |
Find assessor info on the county website
Monthly payment
Est. payment
Payment breakdown
Explore the cost of this home by adjusting the details. Changes won't be saved.Climate risks
Neighborhood: 64060
Nearby schools
Schools provided by the listing agent
- Elementary: Southview
- Middle: Kearney
- High: Kearney
Source: Heartland MLS as distributed by MLS GRID. This data may not be complete. We recommend contacting the local school district to confirm school assignments for this home.
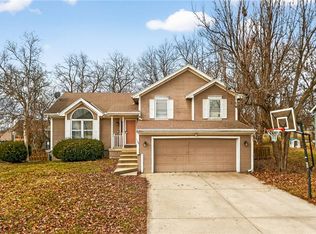

Similar homes
- $335,0003 bd3 ba1.7k sqft808 Pine Crest Ave, Kearney, MO 64060For Sale
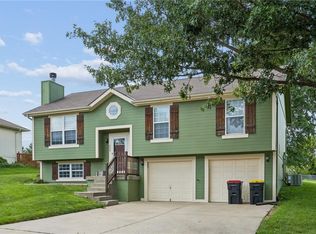 MLS ID #2637512, Chas Breedlove, KC Realtors LLC. Heartland MLS as distributed by MLS GRID
- $349,0003 bd3 ba1.7k sqft1101 E 18th St, Kearney, MO 64060For Sale By Owner

- $357,5003 bd3 ba1.9k sqft920 E 8th Cir, Kearney, MO 64060For Sale
 MLS ID #2643612, Michelle Harrington, RE/MAX Advantage. Heartland MLS as distributed by MLS GRID
- $325,0003 bd3 ba1.8k sqft402 E 16th St, Kearney, MO 64060For Sale
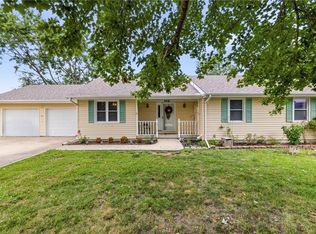 MLS ID #2632475, Matt Brown, RE/MAX Advantage. Heartland MLS as distributed by MLS GRID
