Welcome to 1109 Rylee Court, a beautifully maintained home on a quarter-acre lot at the end of a quiet cul-de-sac in Kearney's Brooke Haven neighborhood. You're greeted by vaulted ceilings and a cozy fireplace in the living room, which opens to a kitchen with custom stained cabinetry, a pantry and hardwood floors. The open dining area sits right off the kitchen, ready for everyday meals and holiday gatherings alike.
The main-level primary suite is a true retreat, with a raised ceiling, a walk-in closet, double vanity, whirlpool tub and separate shower. Two more bedrooms (one currently used as a home office), a full bath and main-level laundry add everyday ease.
The finished walkout lower level adds a spacious family room with space for a game area, a fourth bedroom and a third full bath, perfect for guests, movie nights or game nights. Outside, step onto the covered deck and look out over the wood-fenced backyard. There's also a two-car attached garage, and with no HOA, you have the freedom to make this home your own. The home sits within the highly regarded Kearney School District and is just minutes from Hwy 92, I-35, parks and town amenities.
Active
$415,000
1109 Rylee Ct, Kearney, MO 64060
4beds
2,488sqft
Single Family Residence
Built in 2014
0.25 Acres Lot
$-- Zestimate®
$167/sqft
$-- HOA
What's special
Wood-fenced backyardQuarter-acre lotCovered deckTwo-car attached garageMain-level primary suiteDouble vanityFinished walkout lower level
- 3 hours
- 29
- 4
Zillow last checked:
Listing updated:
Listed by:
RJC Team,
Keller Williams KC North,
Kari Klein 909-732-3633,
Keller Williams KC North
Source: Heartland MLS as distributed by MLS GRID,MLS#: 2651777
Facts & features
Interior
Bedrooms & bathrooms
- Bedrooms: 4
- Bathrooms: 3
- Full bathrooms: 3
Primary bedroom
- Features: Carpet, Ceiling Fan(s)
- Level: Main
- Dimensions: 12 x 15
Bedroom 2
- Features: Carpet
- Level: Main
- Dimensions: 10 x 11
Bedroom 3
- Features: Carpet
- Level: Main
- Dimensions: 10 x 11
Bedroom 4
- Features: Carpet
- Level: Lower
- Dimensions: 10 x 11
Primary bathroom
- Features: Ceramic Tiles, Double Vanity, Separate Shower And Tub, Walk-In Closet(s)
- Level: Main
Bathroom 2
- Features: Shower Over Tub
- Level: Main
Bathroom 3
- Features: Shower Only
- Level: Lower
Dining room
- Level: Main
Family room
- Features: Carpet
- Level: Lower
Kitchen
- Level: Main
Living room
- Features: Carpet, Ceiling Fan(s), Fireplace
- Level: Main
Heating
- Heatpump/Gas
Cooling
- Electric, Heat Pump
Appliances
- Included: Dishwasher, Disposal, Humidifier, Microwave, Electric Range
- Laundry: Laundry Room, Main Level
Features
- Ceiling Fan(s), Custom Cabinets, Pantry, Stained Cabinets, Vaulted Ceiling(s), Walk-In Closet(s)
- Flooring: Carpet, Wood
- Basement: Finished,Walk-Out Access
- Number of fireplaces: 1
- Fireplace features: Living Room
Interior area
- Total structure area: 2,488
- Total interior livable area: 2,488 sqft
- Finished area above ground: 1,560
- Finished area below ground: 928
Property
Parking
- Total spaces: 2
- Parking features: Attached, Garage Faces Front
- Attached garage spaces: 2
Features
- Patio & porch: Deck- Covered
- Spa features: Bath
- Fencing: Wood
Lot
- Size: 0.25 Acres
- Features: City Lot, Cul-De-Sac
Details
- Parcel number: 079180024005.00
Construction
Type & style
- Home type: SingleFamily
- Architectural style: Traditional
- Property subtype: Single Family Residence
Materials
- Frame, Stone Trim, Wood Siding
- Roof: Composition
Condition
- Year built: 2014
Details
- Builder model: The Brooke
- Builder name: Robertson Constru
Utilities & green energy
- Sewer: Public Sewer
- Water: Public
Community & HOA
Community
- Security: Smoke Detector(s)
- Subdivision: Brooke Haven
HOA
- Has HOA: No
Location
- Region: Kearney
Financial & listing details
- Price per square foot: $167/sqft
- Tax assessed value: $62,210
- Annual tax amount: $4,071
- Date on market: 11/19/2026
- Listing terms: Cash,Conventional,FHA,VA Loan
- Ownership: Private
- Road surface type: Paved
Estimated market value
Not available
Estimated sales range
Not available
Not available
Price history
| Date | Event | Price |
|---|---|---|
| 11/19/2026 | Listed for sale | $415,000+7.8%$167/sqft |
Source:  Heartland MLS as distributed by MLS GRID #2651777 Report a problem | ||
| 2/28/2024 | Sold | -- |
Source: Heartland MLS as distributed by MLS GRID #2470029 Report a problem | ||
| 1/28/2024 | Pending sale | $385,000$155/sqft |
Source: Heartland MLS as distributed by MLS GRID #2470029 Report a problem | ||
| 1/24/2024 | Listed for sale | $385,000+6.9%$155/sqft |
Source: Heartland MLS as distributed by MLS GRID #2470029 Report a problem | ||
| 2/21/2023 | Listing removed | -- |
Source:  ReeceNichols Real Estate Report a problem | ||
| 11/15/2022 | Pending sale | $360,000$145/sqft |
Source: ReeceNichols Real Estate #2401805 Report a problem | ||
| 11/14/2022 | Sold | -- |
Source: Heartland MLS as distributed by MLS GRID #2401805 Report a problem | ||
| 10/13/2022 | Pending sale | $360,000$145/sqft |
Source: ReeceNichols Real Estate #2401805 Report a problem | ||
| 10/13/2022 | Contingent | $360,000$145/sqft |
Source: Heartland MLS as distributed by MLS GRID #2401805 Report a problem | ||
| 10/7/2022 | Price change | $360,000-1.4%$145/sqft |
Source: Heartland MLS as distributed by MLS GRID #2401805 Report a problem | ||
| 9/16/2022 | Listed for sale | $365,000+78.1%$147/sqft |
Source: Heartland MLS as distributed by MLS GRID #2401805 Report a problem | ||
| 3/6/2014 | Sold | -- |
Source: Heartland MLS as distributed by MLS GRID #1851985 Report a problem | ||
| 9/25/2013 | Listed for sale | $204,900$82/sqft |
Source: RE/MAX 1st Choice #1851985 Report a problem | ||
Public tax history
| Year | Property taxes | Tax assessment |
|---|---|---|
| 2025 | $4,071 +7.9% | $62,210 +13% |
| 2024 | $3,773 +0.3% | $55,060 |
| 2023 | $3,760 +9.6% | $55,060 +13.4% |
| 2022 | $3,430 +2% | $48,560 |
| 2021 | $3,362 +3.8% | $48,560 +14.2% |
| 2020 | $3,238 | $42,540 |
| 2019 | $3,238 +0.5% | $42,540 +14.3% |
| 2018 | $3,221 +11.6% | $37,220 |
| 2017 | $2,887 | $37,220 |
| 2016 | $2,887 | $37,220 |
| 2015 | $2,887 0% | $37,220 +27.5% |
| 2014 | $2,887 | $29,200 +656.5% |
| 2013 | -- | $3,860 -6.8% |
| 2012 | -- | $4,140 |
| 2011 | -- | $4,140 -27.4% |
| 2010 | -- | $5,700 |
Find assessor info on the county website
Monthly payment
Est. payment
Payment breakdown
Explore the cost of this home by adjusting the details. Changes won't be saved.Climate risks
Neighborhood: 64060
Nearby schools
Schools provided by the listing agent
- Elementary: Southview
- Middle: Kearney
- High: Kearney
Source: Heartland MLS as distributed by MLS GRID. This data may not be complete. We recommend contacting the local school district to confirm school assignments for this home.
Similar homes
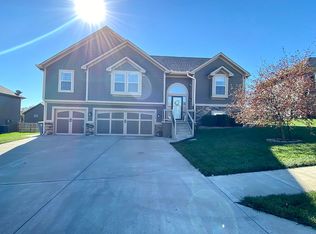
- $409,9004 bd3 ba1.9k sqft1106 Halle Dr, Kearney, MO 64060New Construction
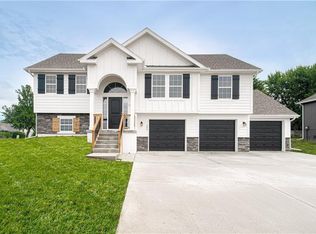 MLS ID #2651942, Christine Lies, ReeceNichols-KCN. Heartland MLS as distributed by MLS GRID
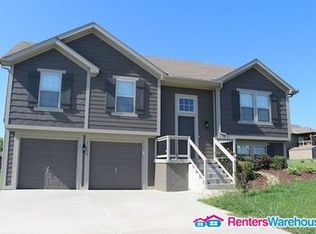
- $--4 bd4 ba1.9k sqft24200 NE 196th St, Kearney, MO 64060Auction
 Auction.com 2
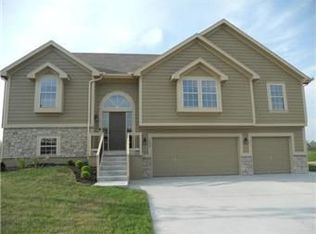
- $378,0004 bd3 ba2.1k sqft1714 Brooke Ct, Kearney, MO 64060For Sale
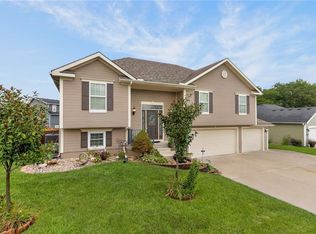 MLS ID #2637881, Brad Whitford, HomeSmart Legacy. Heartland MLS as distributed by MLS GRID
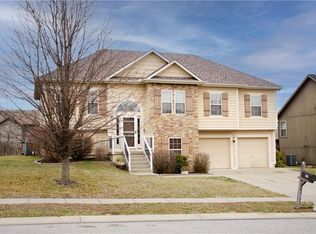
- $340,0003 bd3 ba2.2k sqft408 W 10th St, Kearney, MO 64060For Sale
 MLS ID #2651907, Lauren Miller, Real Broker, LLC. Heartland MLS as distributed by MLS GRID
