Welcome to 1200 Tanglewood! This charming fully updated 4 bed 3 FULL bath is ready for its new owners! Come ready to enjoy the NEW AC, NEW Roof, NEW Porcelain Floors, NEW Quarts Counter Tops, NEW Windows, NEW Water Heater, NEW Plumbing and many other upgraded items throughout! Don’t forget about the open concept floor plan, perfect for any holiday gatherings! This home also offers 3 separate patio areas for everyone in the family to enjoy comfortably or to just enjoy the morning coffee while listening to the birds chirping! Don’t miss this opportunity to live in a fabulous updated home in the beautiful Morrisdale Estates!
For sale
Price cut: $30K (6/8)
$495,000
1200 Tanglewood Trl, Euless, TX 76040
4beds
2,586sqft
Single Family Residence
Built in 1962
0.41 Acres Lot
$487,700 Zestimate®
$191/sqft
$-- HOA
What's special
New windowsNew acOpen concept floor planNew porcelain floors
- 72 days |
- 1,058 |
- 88 |
Zillow last checked:
Listing updated:
Listed by:
Nita Copeland 0765972 817-354-7653,
Century 21 Mike Bowman, Inc. 817-354-7653
Source: NTREIS,MLS#: 21258441
Loading...
Facts & features
Interior
Bedrooms & bathrooms
- Bedrooms: 4
- Bathrooms: 3
- Full bathrooms: 3
Primary bedroom
- Features: Ceiling Fan(s), En Suite Bathroom, Walk-In Closet(s)
- Level: First
- Dimensions: 12 x 19
Bedroom
- Features: Built-in Features, En Suite Bathroom
- Level: First
- Dimensions: 9 x 5
Bedroom
- Features: Ceiling Fan(s)
- Level: First
- Dimensions: 10 x 9
Dining room
- Features: Built-in Features, Ceiling Fan(s), Fireplace
- Level: First
- Dimensions: 12 x 10
Other
- Features: Built-in Features
- Level: First
- Dimensions: 7 x 4
Kitchen
- Features: Breakfast Bar, Built-in Features, Eat-in Kitchen, Granite Counters, Kitchen Island, Stone Counters, Walk-In Pantry
- Level: First
- Dimensions: 19 x 11
Living room
- Features: Ceiling Fan(s), Fireplace
- Level: First
- Dimensions: 26 x 15
Living room
- Features: Ceiling Fan(s)
- Level: First
- Dimensions: 25 x 11
Utility room
- Features: Utility Room
- Level: First
- Dimensions: 5 x 10
Heating
- Central, Electric, Natural Gas
Cooling
- Central Air, Ceiling Fan(s), Electric
Appliances
- Included: Some Gas Appliances, Convection Oven, Double Oven, Dishwasher, Electric Cooktop, Electric Range, Disposal, Gas Water Heater, Microwave, Plumbed For Gas, Refrigerator
- Laundry: Washer Hookup, Electric Dryer Hookup, Laundry in Utility Room, In Hall
Features
- Built-in Features, Decorative/Designer Lighting Fixtures, Double Vanity, Eat-in Kitchen, Granite Counters, In-Law Floorplan, Kitchen Island, Open Floorplan, Cable TV, Vaulted Ceiling(s), Natural Woodwork, Walk-In Closet(s)
- Windows: Window Coverings
- Has basement: No
- Number of fireplaces: 1
- Fireplace features: Family Room, Gas, Gas Starter, Living Room, Wood Burning
Interior area
- Total interior livable area: 2,586 sqft
Video & virtual tour
Property
Parking
- Total spaces: 2
- Parking features: Additional Parking, Driveway, Garage, Garage Door Opener, Garage Faces Side
- Attached garage spaces: 2
Features
- Levels: One
- Stories: 1
- Patio & porch: Rear Porch, Front Porch, Side Porch, Covered
- Exterior features: Lighting, Rain Gutters
- Pool features: None
- Fencing: Chain Link,Wood
Lot
- Size: 0.41 Acres
- Features: Cleared, Corner Lot, Interior Lot, Landscaped, Subdivision, Sloped, Few Trees
- Residential vegetation: Grassed, Brush
Details
- Parcel number: 01821970
- Other equipment: None
Construction
Type & style
- Home type: SingleFamily
- Architectural style: Traditional,Detached
- Property subtype: Single Family Residence
- Attached to another structure: Yes
Materials
- Brick, Wood Siding
- Foundation: Slab
- Roof: Composition,Shingle
Condition
- Year built: 1962
Utilities & green energy
- Sewer: Public Sewer
- Water: Public
- Utilities for property: Natural Gas Available, Sewer Available, Separate Meters, Water Available, Cable Available
Community & HOA
Community
- Security: Smoke Detector(s), Wireless
- Subdivision: Morrisdale Add
HOA
- Has HOA: No
Location
- Region: Euless
Financial & listing details
- Price per square foot: $191/sqft
- Tax assessed value: $393,611
- Annual tax amount: $7,750
- Date on market: 5/9/2026
- Cumulative days on market: 73 days
- Listing terms: Cash,Conventional,FHA,VA Loan
Estimated market value
$487,700
$463,000 - $512,000
$3,118/mo
Price history
| Date | Event | Price |
|---|---|---|
| 6/8/2026 | Price change | $495,000-5.7%$191/sqft |
Source: NTREIS #21258441 Report a problem | ||
| 5/9/2026 | Listed for sale | $525,000+1%$203/sqft |
Source: NTREIS #21258441 Report a problem | ||
| 1/29/2026 | Listing removed | $2,900$1/sqft |
Source: Zillow Rentals Report a problem | ||
| 1/20/2026 | Listed for rent | $2,900-10.8%$1/sqft |
Source: Zillow Rentals Report a problem | ||
| 1/1/2026 | Listing removed | $3,250$1/sqft |
Source: Zillow Rentals Report a problem | ||
| 11/24/2025 | Price change | $3,250-7.1%$1/sqft |
Source: Zillow Rentals Report a problem | ||
| 11/14/2025 | Listed for rent | $3,500$1/sqft |
Source: Zillow Rentals Report a problem | ||
| 11/8/2025 | Price change | $520,000-1%$201/sqft |
Source: NTREIS #21055589 Report a problem | ||
| 10/29/2025 | Price change | $525,000-1.9%$203/sqft |
Source: NTREIS #21055589 Report a problem | ||
| 10/5/2025 | Price change | $535,000-1.8%$207/sqft |
Source: NTREIS #21055589 Report a problem | ||
| 9/26/2025 | Price change | $545,000-1.8%$211/sqft |
Source: NTREIS #21055589 Report a problem | ||
| 9/19/2025 | Listed for sale | $555,000$215/sqft |
Source: NTREIS #21055589 Report a problem | ||
Public tax history
| Year | Property taxes | Tax assessment |
|---|---|---|
| 2025 | $7,750 +3.7% | $393,611 |
| 2024 | $7,470 +4.5% | $393,611 +3.5% |
| 2023 | $7,146 +5.2% | $380,142 +20.3% |
| 2022 | $6,791 +8.5% | $316,095 +12.1% |
| 2021 | $6,258 +11.9% | $281,974 +13.4% |
| 2020 | $5,593 -1.5% | $248,665 -0.5% |
| 2019 | $5,677 -3% | $249,982 -0.5% |
| 2018 | $5,854 +6.9% | $251,240 +7.1% |
| 2017 | $5,475 +15.1% | $234,592 +18.6% |
| 2016 | $4,757 +9.3% | $197,799 +12.8% |
| 2015 | $4,354 | $175,300 |
| 2014 | $4,354 | $175,300 +5.4% |
| 2013 | -- | $166,300 +3.9% |
| 2012 | -- | $160,000 |
| 2011 | -- | $160,000 +4.6% |
| 2010 | -- | $153,000 -3.5% |
| 2009 | -- | $158,600 +1.6% |
| 2008 | -- | $156,100 +5% |
| 2007 | -- | $148,600 |
| 2006 | -- | $148,600 |
| 2005 | -- | $148,600 |
| 2004 | -- | $148,600 |
| 2003 | -- | $148,600 +5.5% |
| 2002 | -- | $140,800 +8.7% |
| 2001 | -- | $129,500 +3.6% |
| 2000 | -- | $125,000 |
Find assessor info on the county website
Monthly payment
Est. payment
Payment breakdown
Explore the cost of this home by adjusting the details. Changes won't be saved.Climate risks
Neighborhood: Morrisdale
Nearby schools
GreatSchools rating
- 8/10Stonegate Elementary SchoolGrades: PK-6Distance: 1.1 mi
- 9/10Central Junior High SchoolGrades: 7-9Distance: 1 mi
- 7/10Bell High SchoolGrades: 10-12Distance: 1.6 mi
Schools provided by the listing agent
- Elementary: Stonegate
- Middle: Central
- High: Bell
- District: Hurst-Euless-Bedford ISD
Source: NTREIS. This data may not be complete. We recommend contacting the local school district to confirm school assignments for this home.
- $485,1004 bd3 ba2.8k sqft1108 Driftwood Dr, Euless, TX 76040Off Market
- $2,4004 bd3 ba2.5k sqft1202 Tanglewood Trl, Euless, TX 76040For Rent

- $393,1005 bd3 ba2.4k sqft1201 Woodridge Cir, Euless, TX 76040Off Market
- $571,5004 bd3 ba3.1k sqft1202 Driftwood Dr, Euless, TX 76040Off Market
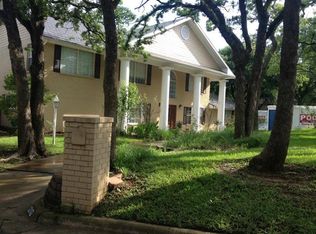
- $--3 bd3 ba2.9k sqft1203 Woodridge Cir, Euless, TX 76040Sold
- $391,4003 bd3 ba2.5k sqft1107 Woodridge Cir, Euless, TX 76040Off Market
- $444,3003 bd3 ba2.4k sqft1106 Driftwood Dr, Euless, TX 76040Off Market
- $580,0005 bd4 ba3.9k sqft1107 Driftwood Dr, Euless, TX 76040Off Market
A local agent can set up tours, give advice and negotiate with sellers.
Similar homes
- $499,0004 bd3 ba2.8k sqft1908 Lakehill Ct, Arlington, TX 76012For Sale
 MLS ID #21291578, Thuy Nguyen. NTREIS
 - $475,0004 bd3 ba2.2k sqft1716 Cynthia Ln, Hurst, TX 76054For Sale
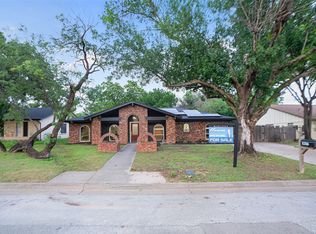 MLS ID #21275791, Derick Townsend. NTREIS
 - $459,9954 bd3 ba2.2k sqft800 Tanglewood Ln, Arlington, TX 76012For Sale
 MLS ID #21321651, Jibran Najmi. NTREIS
 - $439,9004 bd3 ba2k sqft524 Circleview Dr N, Hurst, TX 76054For Sale
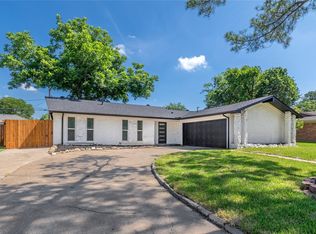 MLS ID #21290003, Charles Brown. NTREIS
 - $349,9994 bd2 ba1.8k sqft1213 Walker Dr, Hurst, TX 76053For SaleMLS ID #21220129, Katherine Nixon. NTREIS
- $425,0004 bd3 ba3.3k sqft2105 Inverness Dr, Arlington, TX 76012For SaleMLS ID #21321979, Trey Bruning. NTREIS
- $444,9004 bd3 ba2.2k sqft1620 Sunnybrook Dr, Irving, TX 75061For SaleMLS ID #21327894, Shaley Blanks. NTREIS
- $399,9004 bd2 ba2.2k sqft2024 Oakmeadow Ct, Bedford, TX 76021For SaleMLS ID #21292522, Trace Howard. NTREIS
- $569,5004 bd3 ba3.2k sqft1013 Tanglewood Ln, Arlington, TX 76012For SaleMLS ID #21270148, Quynh Dang. NTREIS
- $458,9005 bd4 ba2.8k sqft2117 Franklin Dr, Arlington, TX 76011For SaleMLS ID #21303848, Beth Harris. NTREIS
- $429,9004 bd3 ba2.2k sqft604 Buffalo Dr, Arlington, TX 76013For SaleMLS ID #21279883, Michael Salib. NTREIS
- $329,9003 bd2 ba1.9k sqft861 Woodcrest Dr, Hurst, TX 76053For SaleMLS ID #21327159, Diana Sifuentes. NTREIS
- $380,0005 bd3 ba2.1k sqft1708 Park Ridge Ter, Arlington, TX 76012For SaleMLS ID #21305450, Pedro Paz. NTREIS
- $485,0004 bd3 ba2.8k sqft8700 Eagleview Ct, Fort Worth, TX 76179For SaleMLS ID #21284159, Carlos Roca. NTREIS
- $439,9003 bd2 ba1.6k sqft237 Bradford Dr, Hurst, TX 76053For SaleMLS ID #21273710, Mirna Estafanous. NTREIS
- $418,0003 bd3 ba2.6k sqft2409 Castle St, Irving, TX 75038For SaleMLS ID #21332094, Becky Schmitt. NTREIS
- $468,0004 bd2 ba1.7k sqft426 Goodyear St, Irving, TX 75062For SaleMLS ID #21304980, Fatima Romo. NTREIS
- $385,0004 bd3 ba2.1k sqft4905 Emerald Lake Dr, Fort Worth, TX 76103For SaleMLS ID #21304494, Alisha Rosse. NTREIS
- $484,0004 bd2 ba2k sqft2302 Greenhill Dr, Carrollton, TX 75006For SaleMLS ID #21314733, Tien Phan. NTREIS
- $455,0003 bd3 ba1.8k sqft4017 Timberidge Dr, Irving, TX 75038For SaleMLS ID #21291964, Sadia Khan. NTREIS
