Nestled in the highly sought-after Morrisdale Estates neighborhood of Euless, this spacious and inviting home makes a striking first impression. Built in 1962, the stately residence is distinguished by its grand columned façade and sits on a generous lot of just over a quarter acre, offering both timeless character and exceptional curb appeal. Inside, the 3,143-square-foot floor plan is thoughtfully designed for comfortable living and entertaining. The primary suite is conveniently located on the main floor, providing privacy and ease of access. A sweeping staircase serves as the home's centerpiece, leading to four additional upstairs bedrooms, including one oversized room that could easily function as a second primary suite, guest retreat, or multigenerational living space. The home also features three full bathrooms and one half bath to comfortably accommodate family and guests. The expansive kitchen offers an abundance of cabinetry for storage and workspace, along with a convenient pass-through window that opens to a spacious dry bar area—perfect for entertaining indoors and out. Step outside to your private backyard, where a swimming pool and relaxing hot tub are enclosed by a capped board-on-board privacy fence, creating an ideal setting for both peaceful evenings and lively gatherings. Towering mature trees provide welcome shade over the circular driveway, enhancing the home's picturesque curb appeal while offering ample parking for family and visitors. In addition, a dedicated parking area alongside the home provides space for an RV, travel trailer, or boat, making this property as practical as it is beautiful. Conveniently located near shopping, dining, parks, and major highways, this property combines classic elegance and generous living spaces in one of Euless's most established neighborhoods. Careful consideration has been given to repairs that may be needed, and those are reflected in the price. Property being sold “AS IS”.
Under contract
$475,000
1202 Driftwood Dr, Euless, TX 76040
5beds
3,143sqft
Single Family Residence
Built in 1962
0.27 Acres Lot
$466,700 Zestimate®
$151/sqft
$-- HOA
What's special
Stately residenceExceptional curb appealSpacious and inviting homeFour additional upstairs bedrooms
- 6 days |
- 1,124 |
- 74 |
Likely to sell faster than
Zillow last checked:
Listing updated:
Listed by:
Doug Driggers 0853690 214-783-5442,
Taylor Realty Associates 214-783-5442,
Abby Hall 0494014 214-578-5539,
Taylor Realty Associates
Source: NTREIS,MLS#: 21361250
Facts & features
Interior
Bedrooms & bathrooms
- Bedrooms: 5
- Bathrooms: 4
- Full bathrooms: 3
- 1/2 bathrooms: 1
Primary bedroom
- Features: Cedar Closet(s)
- Level: First
- Dimensions: 12 x 16
Primary bedroom
- Level: Second
- Dimensions: 25 x 12
Bedroom
- Level: Second
- Dimensions: 12 x 12
Bedroom
- Level: Second
- Dimensions: 12 x 12
Bedroom
- Level: Second
- Dimensions: 12 x 10
Primary bathroom
- Features: Built-in Features, Dual Sinks, Linen Closet, Separate Shower
- Level: First
- Dimensions: 12 x 9
Other
- Features: Jack and Jill Bath
- Level: Second
- Dimensions: 55 x 9
Other
- Level: Second
- Dimensions: 10 x 8
Half bath
- Level: First
- Dimensions: 8 x 5
Kitchen
- Features: Built-in Features, Granite Counters
- Level: First
- Dimensions: 10 x 15
Living room
- Level: First
- Dimensions: 18 x 19
Utility room
- Features: Built-in Features
- Level: First
- Dimensions: 10 x 8
Heating
- Central, Natural Gas
Cooling
- Central Air
Appliances
- Included: Dishwasher, Electric Range, Disposal, Gas Water Heater
- Laundry: Laundry in Utility Room
Features
- Built-in Features, Cedar Closet(s), Dry Bar, Decorative/Designer Lighting Fixtures, Granite Counters, Cable TV, Natural Woodwork, Walk-In Closet(s)
- Windows: Window Coverings
- Has basement: No
- Number of fireplaces: 1
- Fireplace features: Gas Starter
Interior area
- Total interior livable area: 3,143 sqft
Video & virtual tour
Property
Parking
- Total spaces: 2
- Parking features: Additional Parking, Circular Driveway, Boat, RV Access/Parking
- Attached garage spaces: 2
Features
- Levels: Two
- Stories: 2
- Patio & porch: Front Porch
- Pool features: Pool, Water Feature
- Has spa: Yes
- Spa features: Hot Tub
- Fencing: Metal,Wood
Lot
- Size: 0.27 Acres
- Features: Corner Lot
- Residential vegetation: Partially Wooded
Details
- Parcel number: 01822004
Construction
Type & style
- Home type: SingleFamily
- Architectural style: Colonial,Detached
- Property subtype: Single Family Residence
Materials
- Brick
- Foundation: Slab
- Roof: Metal
Condition
- Resale
- Year built: 1962
Utilities & green energy
- Sewer: Public Sewer
- Water: Public
- Utilities for property: Electricity Connected, Natural Gas Available, Sewer Available, Separate Meters, Water Available, Cable Available
Community & HOA
Community
- Features: Curbs
- Subdivision: Morrisdale Add
HOA
- Has HOA: No
Location
- Region: Euless
Financial & listing details
- Price per square foot: $151/sqft
- Tax assessed value: $565,229
- Annual tax amount: $11,128
- Date on market: 8/20/2026
- Cumulative days on market: 7 days
- Listing terms: Cash,Conventional,FHA,VA Loan
- Exclusions: Any and all personal items
Estimated market value
$466,700
$443,000 - $490,000
$3,407/mo
Price history
| Date | Event | Price |
|---|---|---|
| 8/26/2026 | Contingent | $475,000$151/sqft |
Source: NTREIS #21361250 Report a problem | ||
| 8/20/2026 | Listed for sale | $475,000+79.2%$151/sqft |
Source: NTREIS #21361250 Report a problem | ||
| 6/26/2015 | Sold | -- |
Source: Agent Provided Report a problem | ||
| 6/15/2015 | Pending sale | $265,000$84/sqft |
Source: Keller Williams Realty #13157991 Report a problem | ||
| 6/10/2015 | Price change | $265,000-5.4%$84/sqft |
Source: Keller Williams Realty #13157991 Report a problem | ||
| 5/26/2015 | Listed for sale | $280,000$89/sqft |
Source: Keller Williams Realty #13157991 Report a problem | ||
Public tax history
| Year | Property taxes | Tax assessment |
|---|---|---|
| 2025 | $8,688 +8.2% | $565,229 |
| 2024 | $8,029 +9.6% | $565,229 +2.2% |
| 2023 | $7,329 -12.5% | $553,096 +23.7% |
| 2022 | $8,372 +4.9% | $446,958 +13% |
| 2021 | $7,983 +8.9% | $395,481 +10.9% |
| 2020 | $7,330 +2.4% | $356,533 +3.3% |
| 2019 | $7,157 +4% | $345,308 +6.4% |
| 2018 | $6,882 +10.4% | $324,631 +2.2% |
| 2017 | $6,236 +7.3% | $317,489 +18.3% |
| 2016 | $5,810 +5.4% | $268,290 +3.6% |
| 2015 | $5,510 | $258,900 |
| 2014 | $5,510 | $258,900 +17.7% |
| 2013 | -- | $220,000 -11.6% |
| 2012 | -- | $249,000 |
| 2011 | -- | $249,000 +11.9% |
| 2010 | -- | $222,600 -1.3% |
| 2009 | -- | $225,600 -1.1% |
| 2008 | -- | $228,100 |
| 2007 | -- | $228,100 |
| 2006 | -- | $228,100 |
| 2005 | -- | $228,100 |
| 2004 | -- | $228,100 +11.6% |
| 2003 | -- | $204,400 +3.9% |
| 2002 | -- | $196,800 +8.7% |
| 2001 | -- | $181,100 +3.5% |
| 2000 | -- | $175,000 |
Find assessor info on the county website
Monthly payment
Est. payment
Payment breakdown
Explore the cost of this home by adjusting the details. Changes won't be saved.Climate risks
Neighborhood: Morrisdale
Nearby schools
GreatSchools rating
- 8/10Stonegate Elementary SchoolGrades: PK-6Distance: 1.2 mi
- 9/10Central Junior High SchoolGrades: 7-9Distance: 0.9 mi
- 7/10Bell High SchoolGrades: 10-12Distance: 1.6 mi
Schools provided by the listing agent
- Elementary: Stonegate
- Middle: Central
- High: Bell
- District: Hurst-Euless-Bedford ISD
Source: NTREIS. This data may not be complete. We recommend contacting the local school district to confirm school assignments for this home.
- $374,5004 bd2 ba2.3k sqft1205 Tanglewood Trl, Euless, TX 76040Off Market
- $486,2004 bd3 ba2.7k sqft1204 Driftwood Dr, Euless, TX 76040Off Market
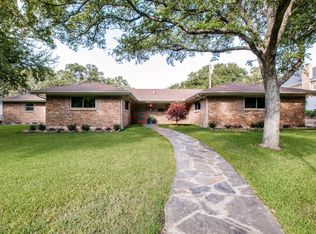
- $474,5004 bd3 ba2.5k sqft1200 Tanglewood Trl, Euless, TX 76040Off Market
- $2,4004 bd3 ba2.5k sqft1202 Tanglewood Trl, Euless, TX 76040For Rent
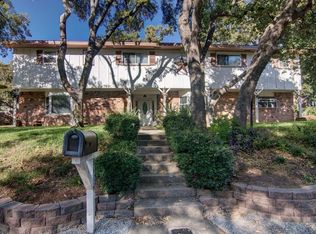
- $503,0005 bd3 ba3.1k sqft1201 Driftwood Dr, Euless, TX 76040Off Market
- $405,6004 bd3 ba2.4k sqft1203 Driftwood Dr, Euless, TX 76040Off Market
- $407,4004 bd2 ba2.4k sqft1204 Tanglewood Trl, Euless, TX 76040Off Market
- $257,3645 bd3 ba2.7k sqft1205 Driftwood Dr, Euless, TX 76040Off Market
A local agent can set up tours, give advice and negotiate with sellers.
Similar homes
- $514,0004 bd3 ba2.6k sqft4104 Linkwood Dr, Euless, TX 76040For Sale
 MLS ID #21327949, Elizabeth Bell. NTREIS
 - $449,0004 bd3 ba2.6k sqft1204 Springwood Ct, Euless, TX 76040For Sale
 MLS ID #21319932, Teri Gray. NTREIS
 - $515,0004 bd3 ba2.6k sqft308 Foxbury Dr, Euless, TX 76040For Sale
 MLS ID #21360409, Vishal Dhungel. NTREIS
 - $--4 bd2 ba1.8k sqft88 Stonegate Dr, Bedford, TX 76022Auction
 Auction.com 2
 - $--3 bd2 ba2.1k sqft89 Stonegate Dr, Bedford, TX 76022AuctionAuction.com 2
- $339,9004 bd2 ba1.6k sqft1909 Marlene Dr, Euless, TX 76040For SaleMLS ID #21365566, Tiffany Long. NTREIS
- $475,0004 bd4 ba3k sqft9045 Tyne Trl, Fort Worth, TX 76118For SaleMLS ID #21346925, Laurie Wall. NTREIS
- $464,9004 bd3 ba3k sqft9065 Blue Ridge Trl, Fort Worth, TX 76118For SaleMLS ID #21355543, Kimberly Bates. NTREIS
- $365,0003 bd2 ba1.8k sqft213 Wilshire Dr, Euless, TX 76040For SaleMLS ID #21363194, Josh Simmons. NTREIS
- $409,9993 bd2 ba1.6k sqft1317 W Redbud Dr, Hurst, TX 76053For SaleMLS ID #21336878, Magdalena Lopez. NTREIS
- $--3 bd2 ba1.6k sqft1120 Belle St, Bedford, TX 76022AuctionAuction.com 2
- $450,0003 bd3 ba2.3k sqft226 Knapford Sta, Euless, TX 76040For SaleMLS ID #21346634, Sarah Braddock. NTREIS
- $579,9004 bd3 ba3k sqft909 Edgecliff Dr, Bedford, TX 76022For SaleMLS ID #21306164, Maggie Cleveland. NTREIS
- $468,5004 bd3 ba2.1k sqft2900 Bedfordshire, Bedford, TX 76021For SaleMLS ID #21310640, Jennifer Cathcart. NTREIS
- $544,9994 bd4 ba3.2k sqft904 Ascension Dr, Hurst, TX 76053For SaleMLS ID #21320546, Erin Herren. NTREIS
- $395,0004 bd3 ba2.1k sqft2971 Seguin Trl, Fort Worth, TX 76118For SaleMLS ID #21366881, Natalia Arpero. NTREIS
- $372,5003 bd2 ba2k sqft505 Caduceus Ln, Hurst, TX 76053For SaleMLS ID #21349564, Glynda Patterson. NTREIS
- $429,0004 bd2 ba2k sqft2116 Tamworth Ct, Bedford, TX 76021For SaleMLS ID #21324123, Amin Rad. NTREIS
- $570,0004 bd3 ba2.9k sqft8425 Snow Goose Way, Fort Worth, TX 76118For SaleMLS ID #21368427, Thu Hoang. NTREIS
- $409,9993 bd2 ba1.6k sqft237 Bradford Dr, Hurst, TX 76053For SaleMLS ID #21273710, Mirna Estafanous. NTREIS
