Endless Possibilities Await! An excellent opportunity to make this spacious 5 bedroom, 3 bathroom split-level home your own! Nestled in the heart of Bedford, this home offers a versatile floor plan with plenty of room to relax, entertain, and create lasting memories. Enjoy the oversized, screened-in covered patio overlooking a large, grassy backyard, perfect for outdoor gatherings, quiet evenings, or simply enjoying the fresh air. Natural light fills the home, highlighting its classic charm and inviting spaces. Two generously sized primary suites, one on each level, provide exceptional flexibility, comfort, and privacy. The first level also features a bonus room and kitchen, offering endless possibilities for multigenerational living, guests, entertaining, or creating a space tailored to your lifestyle. Spacious layout, unique features, and tremendous potential...this home is ready for its next chapter. Bring your imagination and discover all the possibilities! Contact your trusted Buyers Agent or reach me directly to schedule your very own private tour!
For sale
Street View
$266,000
89 Stonegate Dr, Bedford, TX 76022
5beds
2,106sqft
Single Family Residence
Built in 1962
0.26 Acres Lot
$-- Zestimate®
$126/sqft
$-- HOA
What's special
Large grassy backyardBonus roomVersatile floor planOversized screened-in covered patioSpacious layout
- 6 days
- 1,083
- 122
Likely to sell faster than
Zillow last checked:
Listing updated:
Listed by:
Bethany Ewing 0652831 646-662-7068,
RE/MAX DFW Associates IV 972-539-3550
Source: NTREIS,MLS#: 21424858
Facts & features
Interior
Bedrooms & bathrooms
- Bedrooms: 5
- Bathrooms: 3
- Full bathrooms: 3
Primary bedroom
- Features: En Suite Bathroom
- Level: Second
- Dimensions: 10 x 15
Bedroom
- Level: Second
- Dimensions: 10 x 10
Bedroom
- Level: First
- Dimensions: 11 x 24
Bedroom
- Level: Second
- Dimensions: 11 x 12
Bedroom
- Level: First
- Dimensions: 13 x 10
Bedroom
- Level: First
- Dimensions: 13 x 10
Bonus room
- Level: First
- Dimensions: 16 x 14
Bonus room
- Level: First
- Dimensions: 16 x 14
Breakfast room nook
- Features: Built-in Features, Eat-in Kitchen
- Level: First
- Dimensions: 10 x 10
Other
- Features: Built-in Features
- Level: Second
- Dimensions: 5 x 3
Other
- Features: Built-in Features
- Level: Second
- Dimensions: 5 x 5
Other
- Level: First
- Dimensions: 5 x 6
Other
- Level: First
- Dimensions: 5 x 6
Kitchen
- Features: Built-in Features, Eat-in Kitchen, Kitchen Island
- Level: First
- Dimensions: 12 x 10
Living room
- Level: Second
- Dimensions: 17 x 14
Utility room
- Features: Utility Room
- Level: First
- Dimensions: 5 x 10
Heating
- Central
Cooling
- Central Air, Ceiling Fan(s)
Appliances
- Included: Dishwasher, Electric Cooktop, Electric Oven, Disposal, Trash Compactor
- Laundry: Washer Hookup, Dryer Hookup, GasDryer Hookup, Laundry in Utility Room
Features
- Built-in Features, Eat-in Kitchen, Multiple Master Suites
- Flooring: Laminate, Luxury Vinyl Plank
- Windows: Window Coverings
- Has basement: No
- Has fireplace: No
Interior area
- Total interior livable area: 2,106 sqft
Property
Parking
- Total spaces: 2
- Parking features: Driveway
- Attached garage spaces: 2
Features
- Levels: Two
- Stories: 2
- Patio & porch: Covered
- Pool features: None
- Fencing: Chain Link,Wood
Lot
- Size: 0.26 Acres
- Features: Back Yard, Lawn, Subdivision
Details
- Parcel number: 02960273
Construction
Type & style
- Home type: SingleFamily
- Architectural style: Traditional,Detached
- Property subtype: Single Family Residence
Materials
- Brick
- Foundation: Slab
- Roof: Composition
Condition
- Resale
- Year built: 1962
Utilities & green energy
- Sewer: Public Sewer
- Water: Public
- Utilities for property: Natural Gas Available, Sewer Available, Separate Meters, Water Available
Community & HOA
Community
- Features: Curbs, Sidewalks
- Subdivision: Stonegate
HOA
- Has HOA: No
Location
- Region: Bedford
Financial & listing details
- Price per square foot: $126/sqft
- Tax assessed value: $351,839
- Annual tax amount: $7,102
- Date on market: 11/10/2026
- Listing terms: Cash,Conventional,FHA
- Exclusions: None
Estimated market value
Not available
Estimated sales range
Not available
Not available
Price history
| Date | Event | Price |
|---|---|---|
| 11/10/2026 | Listed for sale | $266,000-5%$126/sqft |
Source: NTREIS #21424858 Report a problem | ||
| 5/24/2021 | Sold | -- |
Source: Ebby Halliday solds #14544564_76022 Report a problem | ||
| 4/22/2021 | Pending sale | $280,000$133/sqft |
Source:  Ebby Halliday Realtors #14544564 Report a problem | ||
| 4/1/2021 | Listed for sale | $280,000$133/sqft |
Source: Ebby Halliday Realtors #14544564 Report a problem | ||
Public tax history
| Year | Property taxes | Tax assessment |
|---|---|---|
| 2025 | $7,102 +3.7% | $351,839 |
| 2024 | $6,850 +5% | $351,839 +3.4% |
| 2023 | $6,526 +1.6% | $340,226 +15.7% |
| 2022 | $6,424 +186.2% | $294,131 +14.3% |
| 2021 | $2,244 +2.1% | $257,347 +21% |
| 2020 | $2,198 +1.9% | $212,617 +1.5% |
| 2019 | $2,157 +1.8% | $209,454 +23.5% |
| 2018 | $2,118 +1.7% | $169,569 -10.3% |
| 2017 | $2,084 +1.4% | $189,139 +13.4% |
| 2016 | $2,056 -4.4% | $166,763 +30.9% |
| 2015 | $2,150 | $127,400 |
| 2014 | $2,150 | $127,400 |
| 2013 | -- | $127,400 -0.5% |
| 2012 | -- | $128,000 |
| 2011 | -- | $128,000 -7.6% |
| 2010 | -- | $138,500 +5.6% |
| 2009 | -- | $131,200 |
| 2008 | -- | $131,200 |
| 2007 | -- | $131,200 |
| 2006 | -- | $131,200 |
| 2005 | -- | $131,200 |
| 2004 | -- | $131,200 +12.8% |
| 2003 | -- | $116,300 +7.1% |
| 2002 | -- | $108,600 +16.4% |
| 2001 | -- | $93,300 |
| 2000 | -- | $93,300 |
Find assessor info on the county website
Monthly payment
Est. payment
Payment breakdown
Explore the cost of this home by adjusting the details. Changes won't be saved.Climate risks
Neighborhood: Stonegate
Nearby schools
Schools provided by the listing agent
- Elementary: Stonegate
- Middle: Central
- High: Bell
- District: Hurst-Euless-Bedford ISD
Source: NTREIS. This data may not be complete. We recommend contacting the local school district to confirm school assignments for this home.


Similar homes
- $--3 bd2 ba1.5k sqft413 W Ash Ln, Euless, TX 76039Auction
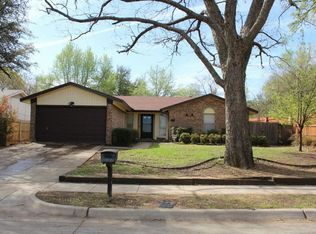 Auction.com 2
- $--4 bd2 ba1.8k sqft3601 Alhambra Dr, Forest Hill, TX 76119Auction
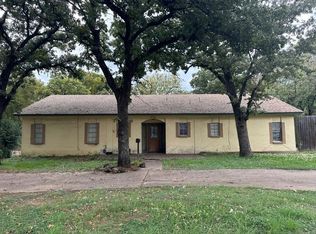 Auction.com 2
- $--3 bd2 ba1.5k sqft1701 Sylvan Dr, Arlington, TX 76012Auction
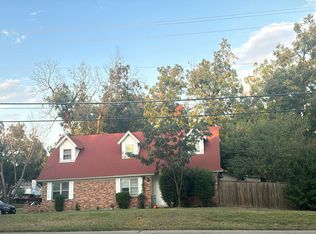 Auction.com 2
- $300,0005 bd3 ba1.9k sqft7117 Payte Ln, North Richland Hills, TX 76182For Sale
 MLS ID #21393769, Michael Lewis. NTREIS
