Welcome to this immaculate end unit that feels larger than life! Located in the Tarpon Woods corridor, this 2 bed 2 bath offers 1335 sq ft but feels much larger with its open concept and sizeable bedrooms. The location allows for grassy knoll views and extra privacy from the adjacent units. Stepping inside the unit you will find a great room plan. The kitchen has wood cabinets and a large breakfast nook counter (great for food prep) and is open to the rest of the living area for access to your guests while you are entertaining. Just off the kitchen is a full laundry room. The living/dining room has two sliders that open to the oversized, covered, screened in wrap around porch. The primary bedroom offers two closets and a slider that goes out to its own private covered, screened in porch. The primary ensuite has been partially updated and upgraded with wooden vanity, dual sinks, granite counter, mirror, and lighting. The second bedroom is of ample size and has a walk-in closet. The secondary bath has also been partially updated with wooden vanity, granite counter, mirror, and lighting. The A/C and Water Heater were replaced in 2019. Just across the way is scenic John Chestnut Park which is waterfront to beautiful Lake Tarpon. Golfers can take advantage of proximity to Lansbrook GC, Tarpon Woods GC and East Lake Woodlands Country Club. The affordable monthly dues cover water, sewer, trash, exterior maintenance, and a large community pool. Schedule your private tour of this lovely unit today!
Sold for $200,000
$200,000
1200 TARPON WOODS BOULEVARD #P1, PALM HARBOR, FL 34685
2beds
1,335sqft
Condominium
Built in 1981
-- sqft lot
$199,200 Zestimate®
$150/sqft
$1,985 Estimated rent
Home value
$199,200
$181,000 - $217,000
$1,985/mo
Zestimate® history
Owner options
List your home for rent
$1,985/mo
Rent Zestimate®
Find your next renter with Zillow Rental Manager. Plus, with online applications, you can quickly screen prospective tenants – for free.
$1,985/mo
Rent Zestimate®
Refinance and save
$2,029/mo
Est. payment
Refinancing to a lower rate could help reduce your monthly payments and save thousands over the life of the loan.
$2,029/mo
Est. payment
Explore your selling options
Work with a Zillow partner agent
Leverage their expertise and Zillow's premium Showcase listings to get your home seen by more buyers.
Get startedList with your own agent
Get your home in front of millions of buyers by listing it on Zillow.
Learn how to do itSell it yourself
Take full control of how buyers see your home on Zillow by listing For Sale by Owner (FSBO).
List your homeWhat's special
Granite counterExtra privacySizeable bedroomsLarge breakfast nook counterFull laundry roomOpen conceptGreat room plan
Zillow last checked:
Listing updated:
Listed by:
Jarod Brewer 727-647-1379,
RE/MAX ACTION FIRST OF FLORIDA 727-531-2006,
Donna Nettestad 727-726-5599,
RE/MAX ACTION FIRST OF FLORIDA
Bought with:
Brian Cooper, 3528091
KELLER WILLIAMS REALTY- PALM H
Source: Stellar MLS,MLS#: TB8423219 Originating MLS: Suncoast Tampa
Originating MLS: Suncoast Tampa
Facts & features
Interior
Bedrooms & bathrooms
- Bedrooms: 2
- Bathrooms: 2
- Full bathrooms: 2
Rooms
- Room types: Great Room, Utility Room
Primary bedroom
- Features: Dual Closets
- Level: First
- Area: 182 Square Feet
- Dimensions: 14x13
Bedroom 2
- Features: Walk-In Closet(s)
- Level: First
- Area: 169 Square Feet
- Dimensions: 13x13
Great room
- Level: First
- Area: 512 Square Feet
- Dimensions: 32x16
Kitchen
- Level: First
- Area: 143 Square Feet
- Dimensions: 13x11
Heating
- Central, Electric
Cooling
- Central Air
Appliances
- Included: Dishwasher, Disposal, Dryer, Electric Water Heater, Microwave, Range, Refrigerator, Washer
- Laundry: Electric Dryer Hookup, In Kitchen, Laundry Room, Washer Hookup
Features
- Ceiling Fan(s), Eating Space In Kitchen, Living Room/Dining Room Combo, Primary Bedroom Main Floor, Solid Wood Cabinets, Split Bedroom, Stone Counters, Walk-In Closet(s)
- Flooring: Carpet, Ceramic Tile, Laminate
- Doors: Sliding Doors
- Windows: Blinds, Window Treatments
- Has fireplace: No
- Common walls with other units/homes: End Unit
Interior area
- Total structure area: 1,335
- Total interior livable area: 1,335 sqft
Property
Features
- Levels: One
- Stories: 1
- Patio & porch: Covered, Front Porch, Rear Porch, Screened, Side Porch, Wrap Around
- Exterior features: Irrigation System, Rain Gutters, Sidewalk
Lot
- Residential vegetation: Mature Landscaping, Trees/Landscaped
Details
- Parcel number: 332716900200160010
- Special conditions: None
Construction
Type & style
- Home type: Condo
- Architectural style: Traditional
- Property subtype: Condominium
Materials
- Stucco, Wood Frame
- Foundation: Slab
- Roof: Shingle
Condition
- Completed
- New construction: No
- Year built: 1981
Utilities & green energy
- Sewer: Public Sewer
- Water: Public
- Utilities for property: BB/HS Internet Available, Cable Available, Electricity Available, Electricity Connected, Sewer Available, Sewer Connected, Water Available, Water Connected
Community & HOA
Community
- Features: Community Mailbox, Deed Restrictions, Pool, Sidewalks
- Pet fee: $0 monthly
- Subdivision: TARPON WOODS CONDO 3
HOA
- Has HOA: Yes
- Services included: Community Pool, Reserve Fund, Insurance, Maintenance Structure, Maintenance Grounds, Manager, Pool Maintenance, Sewer, Trash, Water
- HOA fee: $575 monthly
- HOA name: Jaimie Ballard
- HOA phone: 813-433-2000
Location
- Region: Palm Harbor
Financial & listing details
- Price per square foot: $150/sqft
- Tax assessed value: $216,933
- Annual tax amount: $3,505
- Date on market: 9/2/2025
- Cumulative days on market: 193 days
- Listing terms: Cash,Conventional
- Ownership: Condominium
- Total actual rent: 0
- Electric utility on property: Yes
- Road surface type: Asphalt
Price history
| Date | Event | Price |
|---|---|---|
| 3/30/2026 | Sold | $200,000-7%$150/sqft |
Source:  Stellar MLS #TB8423219 Report a problem Stellar MLS #TB8423219 Report a problem | ||
| 3/14/2026 | Pending sale | $214,999$161/sqft |
Source: Stellar MLS #TB8423219 Report a problem | ||
| 1/3/2026 | Price change | $214,999-4.7%$161/sqft |
Source: Stellar MLS #TB8423219 Report a problem | ||
| 10/31/2025 | Price change | $225,500-6.2%$169/sqft |
Source: Stellar MLS #TB8423219 Report a problem | ||
| 9/2/2025 | Listed for sale | $240,500+55.2%$180/sqft |
Source: Stellar MLS #TB8423219 Report a problem | ||
| 2/8/2018 | Sold | $155,000-1.9%$116/sqft |
Source: Stellar MLS #U7841924 Report a problem | ||
| 1/12/2018 | Price change | $158,000-0.6%$118/sqft |
Source: CHARLES RUTENBERG REALTY INC #U7841924 Report a problem | ||
| 12/26/2017 | Listed for sale | $159,000+59%$119/sqft |
Source: CHARLES RUTENBERG REALTY INC #U7841924 Report a problem | ||
| 11/3/2017 | Sold | $100,000-16%$75/sqft |
Source: Public Record Report a problem | ||
| 12/17/2013 | Sold | $119,000-8.4%$89/sqft |
Source: Stellar MLS #U7601313 Report a problem | ||
| 11/16/2013 | Listed for sale | $129,900+66.5%$97/sqft |
Source: Your Real Estate Company #U7601313 Report a problem | ||
| 2/25/1999 | Sold | $78,000+11.4%$58/sqft |
Source: Public Record Report a problem | ||
| 11/18/1996 | Sold | $70,000$52/sqft |
Source: Public Record Report a problem | ||
Public tax history
| Year | Property taxes | Tax assessment |
|---|---|---|
| 2025 | $3,791 +8.1% | $196,082 +10% |
| 2024 | $3,506 +3.7% | $178,256 +10% |
| 2023 | $3,381 +14.2% | $162,051 +10% |
| 2022 | $2,960 +10.2% | $147,319 +10% |
| 2021 | $2,687 +10% | $133,926 +10% |
| 2020 | $2,441 -4% | $121,751 -3.4% |
| 2019 | $2,544 | $125,991 +8.8% |
| 2018 | $2,544 +7.6% | $115,812 +38.5% |
| 2017 | $2,366 +154.2% | $83,613 +2.1% |
| 2016 | $931 +9.4% | $81,893 +0.7% |
| 2015 | $850 -10.1% | $81,324 +0.8% |
| 2014 | $946 -37.5% | $80,679 +19.2% |
| 2013 | $1,514 +10.2% | $67,699 +1.2% |
| 2012 | $1,374 | $66,864 -9.3% |
| 2011 | -- | $73,725 -9.3% |
| 2010 | -- | $81,324 -12% |
| 2009 | -- | $92,362 -19% |
| 2008 | $2,232 | $114,000 -20% |
| 2007 | -- | $142,500 +50.8% |
| 2005 | -- | $94,500 +4% |
| 2004 | $1,975 +15.4% | $90,900 +15.8% |
| 2003 | $1,711 +19.9% | $78,500 +9.8% |
| 2002 | $1,427 | $71,500 +7.5% |
| 2001 | $1,427 +2.3% | $66,500 +0.6% |
| 2000 | $1,395 | $66,100 |
Find assessor info on the county website
Neighborhood: 34685
Nearby homes
- $145,0002 bd2 ba1.2k sqft1200 Tarpon Woods Blvd APT L4, Palm Harbor, FL 34685Pending
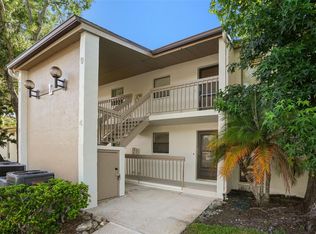
- $225,0002 bd2 ba1.2k sqft1200 Tarpon Woods Blvd APT L8, Palm Harbor, FL 34685Sold
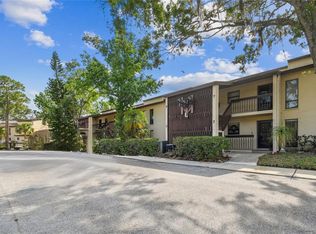
- $198,0002 bd2 ba1.2k sqft1200 Tarpon Woods Blvd APT M5, Palm Harbor, FL 34685Sold
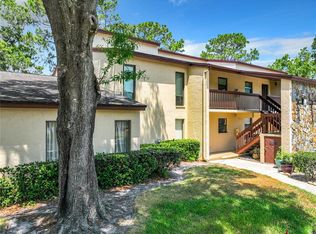
- $219,9002 bd2 ba1.3k sqft1200 Tarpon Woods Blvd APT N1, Palm Harbor, FL 34685Sold
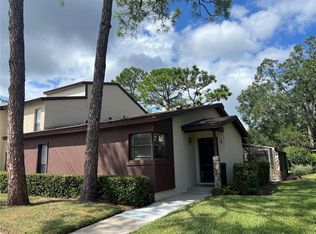
- $210,0002 bd2 ba1.2k sqft1200 Tarpon Woods Blvd APT N2, Palm Harbor, FL 34685For Sale
- $277,5002 bd2 ba1.2k sqft1200 Tarpon Woods Blvd APT N3, Palm Harbor, FL 34685Sold
- $175,0002 bd2 ba1.2k sqft1200 Tarpon Woods Blvd APT N10, Palm Harbor, FL 34685Sold
- $177,5002 bd2 ba1.2k sqft1200 Tarpon Woods Blvd APT Q8, Palm Harbor, FL 34685Sold
Nearby schools
GreatSchools rating
- 9/10Cypress Woods Elementary SchoolGrades: PK-5Distance: 1.9 mi
- 7/10Joseph L. Carwise Middle SchoolGrades: 6-8Distance: 1.8 mi
- 7/10East Lake High SchoolGrades: PK,9-12Distance: 2.7 mi
Schools provided by the listing agent
- Elementary: Cypress Woods Elementary-PN
- Middle: Carwise Middle-PN
- High: East Lake High-PN
Source: Stellar MLS. This data may not be complete. We recommend contacting the local school district to confirm school assignments for this home.
Get a cash offer in 3 minutes
Find out how much your home could sell for in as little as 3 minutes with a no-obligation cash offer.
Estimated market value
$199,200
Get a cash offer in 3 minutes
Find out how much your home could sell for in as little as 3 minutes with a no-obligation cash offer.
Estimated market value
$199,200
- Florida
- Pinellas County
- Palm Harbor
- 34685
- 1200 TARPON WOODS BOULEVARD Unit P1
Nearby cities
Nearby zip codes
Other Palm Harbor Topics
