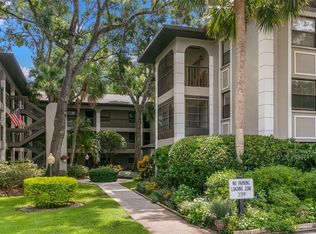
Virtually Staged. Short Sale. Welcome to Tarpon Woods, where the big expenses are already handled, and the East Lake corridor does the rest. This ground-floor 2-bedroom, 2-bath condo offers 1,220 square feet, a functional split-bedroom layout, and a head start most buyers don't get: a Roof (2025) and an AC system (2021) already in place. Inside, continuous laminate flooring runs through the main living areas, while a mirrored accent wall reflects natural light and enhances the sense of space. Sliding glass doors lead to a screened lanai overlooking mature landscaping—a quiet spot for morning coffee or an end-of-day reset. The kitchen offers abundant cabinet storage, a breakfast bar for casual dining, and three pendant lights highlighting the pass-through to the dining area. A separate interior laundry room adds extra storage and daily convenience. The oversized primary suite includes an ensuite bath with a walk-in shower and a generous walk-in closet. A second bedroom and full bath provide flexibility for guests, a home office, or changing needs. Outside, you'll find two assigned parking spaces, an exterior storage closet, and maintenance-free living—exterior upkeep, grounds maintenance, sewer, trash, and water are all included in the monthly HOA fee. Residents also enjoy access to the community pool and spa. Tucked into Palm Harbor's desirable East Lake area, Tarpon Woods is surrounded by mature trees, championship golf courses, and everyday conveniences. Lake Tarpon, John Chestnut Sr. Park, the Pinellas Trail, shopping, dining, and the Gulf beaches are all close by, while Tampa International Airport is just over 30 minutes away—making this an ideal choice for year-round living, a seasonal retreat, or an investment property.
Pending
$145,000
1200 TARPON WOODS BOULEVARD #L4, PALM HARBOR, FL 34685
2beds
1,220sqft
Condominium
Built in 1981
-- sqft lot
$137,600 Zestimate®
$119/sqft
$575/mo HOA
What's special
Functional split-bedroom layoutTwo assigned parking spacesExterior storage closetContinuous laminate flooringSurrounded by mature trees
- 52 days |
- 440 |
- 25 |
Zillow last checked:
Listing updated:
Listed by:
Jodi Avery 727-238-9660,
KELLER WILLIAMS SOUTH TAMPA 813-875-3700
Source: Stellar MLS,MLS#: TB8521592 Originating MLS: Suncoast Tampa
Originating MLS: Suncoast Tampa
Facts & features
Interior
Bedrooms & bathrooms
- Bedrooms: 2
- Bathrooms: 2
- Full bathrooms: 2
Primary bedroom
- Features: Walk-In Closet(s)
- Level: First
- Area: 237.01 Square Feet
- Dimensions: 17.3x13.7
Bedroom 2
- Features: Single Vanity, Tub With Shower, Walk-In Closet(s)
- Level: First
- Area: 165.77 Square Feet
- Dimensions: 13.7x12.1
Primary bathroom
- Features: Dual Sinks, En Suite Bathroom, Shower No Tub
- Level: First
- Area: 44.73 Square Feet
- Dimensions: 7.1x6.3
Bathroom 2
- Features: Exhaust Fan
- Level: First
- Area: 29.18 Square Feet
- Dimensions: 7.1x4.11
Balcony porch lanai
- Level: First
- Area: 82.2 Square Feet
- Dimensions: 13.7x6
Dining room
- Level: First
- Area: 102.75 Square Feet
- Dimensions: 13.7x7.5
Foyer
- Features: Coat Closet
- Level: First
- Area: 87.36 Square Feet
- Dimensions: 18.2x4.8
Kitchen
- Features: Breakfast Bar, Dual Sinks
- Level: First
- Area: 107.88 Square Feet
- Dimensions: 12.4x8.7
Laundry
- Features: Built-In Shelving
- Level: First
- Area: 48.72 Square Feet
- Dimensions: 8.7x5.6
Living room
- Level: First
- Area: 204.13 Square Feet
- Dimensions: 14.9x13.7
Heating
- Central
Cooling
- Central Air
Appliances
- Included: Dishwasher, Disposal, Dryer, Electric Water Heater, Exhaust Fan, Range, Refrigerator, Washer
- Laundry: Inside, Laundry Room
Features
- Built-in Features, Living Room/Dining Room Combo, Open Floorplan, Primary Bedroom Main Floor, Split Bedroom, Thermostat, Walk-In Closet(s)
- Flooring: Carpet, Laminate, Tile
- Doors: Sliding Doors
- Has fireplace: No
Interior area
- Total structure area: 1,220
- Total interior livable area: 1,220 sqft
Video & virtual tour
Property
Features
- Levels: One
- Stories: 1
- Patio & porch: Enclosed, Rear Porch, Screened
- Exterior features: Lighting, Sidewalk
- Has view: Yes
- View description: Pool
Lot
- Features: Sidewalk, Unincorporated
- Residential vegetation: Mature Landscaping, Trees/Landscaped
Details
- Parcel number: 332716900200120040
- Special conditions: Short Sale
Construction
Type & style
- Home type: Condo
- Architectural style: Traditional
- Property subtype: Condominium
Materials
- Block, Stucco
- Foundation: Slab
- Roof: Shingle
Condition
- New construction: No
- Year built: 1981
Utilities & green energy
- Sewer: Public Sewer
- Water: Public
- Utilities for property: Cable Available, Electricity Connected, Sewer Available, Water Available
Community & HOA
Community
- Features: Deed Restrictions, Pool, Sidewalks
- Security: Smoke Detector(s)
- Pet fee: $0 monthly
- Subdivision: TARPON WOODS CONDO 3
HOA
- Has HOA: Yes
- Services included: Common Area Taxes, Community Pool, Maintenance Structure, Maintenance Grounds, Pool Maintenance, Sewer, Trash, Water
- HOA fee: $575 monthly
- HOA name: Jaime Ballard, PCAM
- HOA phone: 813-433-2000
Location
- Region: Palm Harbor
Financial & listing details
- Price per square foot: $119/sqft
- Tax assessed value: $195,292
- Annual tax amount: $1,629
- Date on market: 6/25/2026
- Cumulative days on market: 46 days
- Listing terms: Cash,Conventional
- Ownership: Fee Simple
- Total actual rent: 0
- Electric utility on property: Yes
- Road surface type: Paved
Estimated market value
$137,600
$131,000 - $144,000
$1,897/mo
Price history
| Date | Event | Price |
|---|---|---|
| 8/5/2026 | Pending sale | $145,000$119/sqft |
Source:  Stellar MLS #TB8521592 Report a problem Stellar MLS #TB8521592 Report a problem | ||
| 6/25/2026 | Listed for sale | $145,000-9.4%$119/sqft |
Source: Stellar MLS #TB8521592 Report a problem | ||
| 3/20/2026 | Listing removed | $160,000$131/sqft |
Source: Stellar MLS #O6318863 Report a problem | ||
| 6/19/2025 | Listed for sale | $160,000+29%$131/sqft |
Source: Stellar MLS #O6318863 Report a problem | ||
| 8/28/2018 | Sold | $124,000$102/sqft |
Source: Public Record Report a problem | ||
| 6/9/2018 | Price change | $124,000-3.9%$102/sqft |
Source: ZAVODNY REALTY LLC #T2921489 Report a problem | ||
| 5/7/2018 | Price change | $129,000-2.3%$106/sqft |
Source: ZAVODNY REALTY LLC #T2921489 Report a problem | ||
| 4/20/2018 | Price change | $132,000-1.5%$108/sqft |
Source: ZAVODNY REALTY LLC #T2921489 Report a problem | ||
| 3/30/2018 | Price change | $134,000-3.9%$110/sqft |
Source: ZAVODNY REALTY LLC #T2921489 Report a problem | ||
| 3/12/2018 | Price change | $139,500-0.3%$114/sqft |
Source: KIEHN REALTY COMPANY #T2921489 Report a problem | ||
| 2/16/2018 | Price change | $139,900-2.2%$115/sqft |
Source: KIEHN REALTY COMPANY #T2921489 Report a problem | ||
| 2/5/2018 | Price change | $143,000-1.4%$117/sqft |
Source: KIEHN REALTY COMPANY #T2921489 Report a problem | ||
| 1/6/2018 | Listed for sale | $145,000+276.6%$119/sqft |
Source: KIEHN REALTY COMPANY #T2921489 Report a problem | ||
| 10/2/2013 | Sold | $38,500-62.6%$32/sqft |
Source: Public Record Report a problem | ||
| 2/2/2009 | Sold | $103,000-20.7%$84/sqft |
Source: Public Record Report a problem | ||
| 4/22/2008 | Listing removed | $129,900$106/sqft |
Source: Listhub #7310796 Report a problem | ||
| 3/15/2008 | Listed for sale | $129,900$106/sqft |
Source: Listhub #7310796 Report a problem | ||
Public tax history
| Year | Property taxes | Tax assessment |
|---|---|---|
| 2025 | $1,629 +6.8% | $125,338 +2.9% |
| 2024 | $1,525 +2.9% | $121,806 +3% |
| 2023 | $1,482 +4% | $118,258 +3% |
| 2022 | $1,425 -0.1% | $114,814 +3% |
| 2021 | $1,427 +0.8% | $111,470 +1.4% |
| 2020 | $1,416 -38.1% | $109,931 -2.6% |
| 2019 | $2,290 | $112,844 +8.8% |
| 2018 | $2,290 +12.7% | $103,746 +9.9% |
| 2017 | $2,031 +19.1% | $94,359 +18.3% |
| 2016 | $1,705 +12.1% | $79,795 +5.7% |
| 2015 | $1,521 +3.4% | $75,509 +15.2% |
| 2014 | $1,471 +18.4% | $65,561 +18.6% |
| 2013 | $1,242 +23.1% | $55,300 +12.6% |
| 2012 | $1,009 | $49,106 -20.7% |
| 2011 | -- | $61,953 -4.5% |
| 2010 | -- | $64,881 -20% |
| 2009 | -- | $81,108 -19% |
| 2008 | $1,960 | $100,100 -20% |
| 2007 | -- | $125,100 +50.7% |
| 2005 | -- | $83,000 +9.9% |
| 2004 | $1,640 +16.5% | $75,500 +16.9% |
| 2003 | $1,408 +13.8% | $64,600 +7% |
| 2002 | $1,238 | $60,400 +4.7% |
| 2001 | $1,238 +18.3% | $57,700 +16.3% |
| 2000 | $1,047 | $49,600 |
Find assessor info on the county website
Monthly payment
Est. payment
Payment breakdown
Explore the cost of this home by adjusting the details. Changes won't be saved.Climate risks
Neighborhood: 34685
Nearby schools
GreatSchools rating
- 9/10Cypress Woods Elementary SchoolGrades: PK-5Distance: 1.9 mi
- 7/10Joseph L. Carwise Middle SchoolGrades: 6-8Distance: 1.8 mi
- 7/10East Lake High SchoolGrades: PK,9-12Distance: 2.7 mi
Schools provided by the listing agent
- Elementary: Cypress Woods Elementary-PN
- Middle: Carwise Middle-PN
- High: East Lake High-PN
Source: Stellar MLS. This data may not be complete. We recommend contacting the local school district to confirm school assignments for this home.
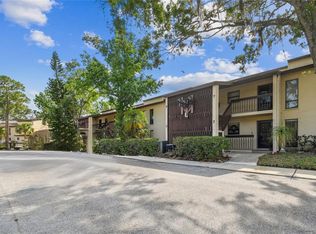
- $225,0002 bd2 ba1.2k sqft1200 Tarpon Woods Blvd APT L8, Palm Harbor, FL 34685Sold
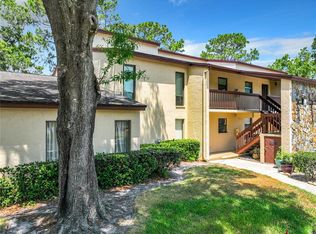
- $198,0002 bd2 ba1.2k sqft1200 Tarpon Woods Blvd APT M5, Palm Harbor, FL 34685Sold
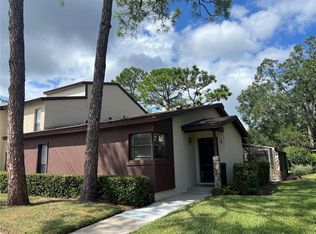
- $219,9002 bd2 ba1.3k sqft1200 Tarpon Woods Blvd APT N1, Palm Harbor, FL 34685Sold
- $210,0002 bd2 ba1.2k sqft1200 Tarpon Woods Blvd APT N2, Palm Harbor, FL 34685For Sale

- $277,5002 bd2 ba1.2k sqft1200 Tarpon Woods Blvd APT N3, Palm Harbor, FL 34685Sold
- $175,0002 bd2 ba1.2k sqft1200 Tarpon Woods Blvd APT N10, Palm Harbor, FL 34685Sold
- $200,0002 bd2 ba1.3k sqft1200 Tarpon Woods Blvd APT P1, Palm Harbor, FL 34685Sold
- $177,5002 bd2 ba1.2k sqft1200 Tarpon Woods Blvd APT Q8, Palm Harbor, FL 34685Sold
A local agent can set up tours, give advice and negotiate with sellers.
Similar homes
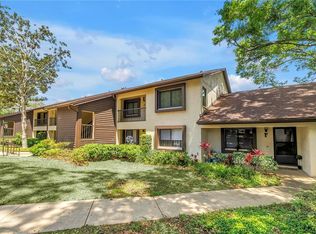
- $165,0002 bd2 ba1k sqft3600 MAGNOLIA RIDGE CIRCLE #1224, PALM HARBOR, FL 34684For Sale
 MLS ID #TB8498754, Forrest Murphy, Jr, REALTY EXPERTS. Stellar MLS
 - $129,9002 bd2 ba900 sqft4805 ALT 19 #114, PALM HARBOR, FL 34683For Sale
 MLS ID #TB8525144, Robert Aurie, DALTON WADE INC. Stellar MLS
 - $169,9002 bd2 ba980 sqft3399 MERMOOR DRIVE #309, PALM HARBOR, FL 34685For Sale
 MLS ID #TB8412796, Kathie Lea, EXP REALTY. Stellar MLS
 - $169,0002 bd2 ba1k sqft90 S HIGHLAND AVENUE #1414, TARPON SPRINGS, FL 34689For Sale
 MLS ID #W7886918, Kayla McDonald, PA, RE/MAX ALLIANCE GROUP. Stellar MLS
 - $207,0002 bd2 ba1k sqft3367 CRYSTAL COURT E #E, PALM HARBOR, FL 34685For SaleMLS ID #TB8515130, Chris Arata, COLDWELL BANKER REALTY. Stellar MLS
- $147,0001 bd1 ba920 sqft3062 EASTLAND BOULEVARD #406, CLEARWATER, FL 33761For SaleMLS ID #TB8521671, Paul Fernandes, LIPPLY REAL ESTATE. Stellar MLS
- $160,0002 bd2 ba1k sqft1127 PINE RIDGE CIRCLE W #A2, TARPON SPRINGS, FL 34688For SaleMLS ID #TB8442544, Kathleen Smith, BHHS FLORIDA PROPERTIES GROUP. Stellar MLS
- $179,9002 bd2 ba979 sqft3166 LAKE PINE WAY S #H1, TARPON SPRINGS, FL 34688For SaleMLS ID #TB8496279, Kelsi Ward, SOUTHERN LIFE REALTY. Stellar MLS
- $160,0002 bd2 ba1.2k sqft1009 PEARCE DRIVE #206, CLEARWATER, FL 33764For SaleMLS ID #TB8490594, Marianne Knowles, REAL BROKER, LLC. Stellar MLS
- $145,0002 bd2 ba1k sqft12300 VONN ROAD #7203, LARGO, FL 33774For SaleMLS ID #TB8491408, Madeline Carriger, SMITH & ASSOCIATES REAL ESTATE. Stellar MLS
- $117,5002 bd2 ba806 sqft3109 MISSION GROVE DRIVE #D, PALM HARBOR, FL 34684For SaleMLS ID #TB8447950, Kim Adams, RE/MAX ELITE REALTY. Stellar MLS
- $150,0002 bd2 ba1.3k sqft9920 EAGLES POINT CIRCLE #2, PORT RICHEY, FL 34668For SaleMLS ID #FC320557, Otis Gilyard, COLDWELL BANKER (HAMMOCK). Stellar MLS
- $130,0002 bd1 ba968 sqft235 S MCMULLEN BOOTH ROAD #45, CLEARWATER, FL 33759For SaleMLS ID #TB8463756, Mariah Marvel, RE/MAX COLLECTIVE. Stellar MLS
- $157,9002 bd2 ba1k sqft2400 WINDING CREEK BOULEVARD #20A-109, CLEARWATER, FL 33761For SaleMLS ID #TB8521581, Pete Dagios, DUNEDIN REALTY LLC. Stellar MLS
- $134,0002 bd2 ba1.4k sqft19029 US HIGHWAY 19 N #18F, CLEARWATER, FL 33764For SaleMLS ID #TB8479823, Chad Leonberg, EXP REALTY LLC. Stellar MLS
- $114,9002 bd2 ba1k sqft7131 DELL ROAD #2, NEW PORT RICHEY, FL 34653For SaleMLS ID #TB8521368, Jessica Leasure, DALTON WADE INC. Stellar MLS
- $149,9002 bd2 ba1.1k sqft13250 RIDGE ROAD #7-4, LARGO, FL 33778For SaleMLS ID #TB8515367, Joe Carducci, FUTURE HOME REALTY INC. Stellar MLS
- $142,0002 bd2 ba1.1k sqft7517 ABONADO ROAD #7517, TAMPA, FL 33615For SaleMLS ID #TB8525042, Gerald Johnson, RE/MAX ALLIANCE GROUP. Stellar MLS
- $165,0002 bd1 ba895 sqft358 MOORINGS COVE DRIVE #4B, TARPON SPRINGS, FL 34689For SaleMLS ID #TB8522841, Stacey Baker, ENGEL & VOLKERS MADEIRA BEACH. Stellar MLS
- $185,0002 bd2 ba1.4k sqft2381 ECUADORIAN WAY #45, CLEARWATER, FL 33763For SaleMLS ID #TB8506318, Anna Smith, PRISTINE FLORIDA PROPERTIES LLC. Stellar MLS
