Want a house with a little more room? Tucked away in a quiet cul-de-sac, this home offers 3 bed/2 bath/2 car garage with a true office. This house is the answer to someone who needs a dedicated space to work/home school or study. The open floor plan allows the living area to flow into the dining room and kitchen with great space for entertaining. Door opens from dining room to a wooden deck for outdoor entertaining. Owner suite provides a door to backyard and deck as well. Notice the tray ceiling. Owner suite is at rear of home and has a bathroom with dual vanities and large, separate walk-in closets for plenty of storage. Secondary bedrooms are "right-sized" and feature walk-in closets. Oversized driveway provides off-street parking for 3 vehicles. Modernized with lovely paint throughout and with LVP flooring installed, this house allows for carefree cleaning. Make sure you see the pantry in the laundry room area. Gracious, well-maintained home with an oversized backyard in a great neighborhood. Near campus and shopping with quick access to Sooner Road and HWY 9. 2 storage sheds in backyard provide extra space. Refrigerator remains. Hot water heater 2024. HVAC 2018. Roof 2025 is still under warranty.
For sale
$254,900
1200 Teakwood Dr, Norman, OK 73071
3beds
1,652sqft
:
Get pre-qualified$1,706/mo
Single Family Residence
Built in 1996
9,147 Square Feet Lot
$248,400 Zestimate®
$154/sqft
$11/mo HOA
What's special
Lovely paint throughoutQuiet cul-de-sacOversized backyardOpen floor planTray ceilingTrue office
- 1 day |
- 234 |
- 19 |
Zillow last checked:
Listing updated:
Listed by:
Donna Davenport 405-818-3723,
Keller Williams Realty-Mulinix
Source: MLSOK/OKCMAR as distributed by MLS GRID,MLS#: 1242457
Facts & features
Interior
Bedrooms & bathrooms
- Bedrooms: 3
- Bathrooms: 2
- Full bathrooms: 2
Bedroom
- Description: Ceiling Fan,Walk In Closet
Bedroom
- Description: Ceiling Fan,Walk In Closet
Bedroom
- Description: Ceiling Fan,Walk In Closet
Bathroom
- Description: Double Vanities,Shower,Tub,Walk In Closet
Bathroom
- Description: Tub & Shower
Dining room
- Description: Living/Dining
Kitchen
- Description: Eating Space,Pantry,Vaulted Ceiling
Living room
- Description: Ceiling Fan,Fireplace,Vaulted Ceiling
Heating
- Has Heating (Unspecified Type)
Cooling
- Has cooling: Yes
Appliances
- Included: Dishwasher, Disposal, Microwave, Refrigerator, Water Heater, Free-Standing Electric Oven, Free-Standing Electric Range
Features
- Flooring: Vinyl
- Windows: Double Pane Windows
- Number of fireplaces: 1
- Fireplace features: Gas Log
Interior area
- Total structure area: 1,652
- Total interior livable area: 1,652 sqft
Property
Parking
- Total spaces: 2
- Parking features: Garage
- Garage spaces: 2
Features
- Levels: One
- Stories: 1
- Patio & porch: Deck
- Fencing: Wood
Lot
- Size: 9,147 Square Feet
- Features: Cul-De-Sac
Details
- Additional structures: Outbuilding
- Parcel number: 1200NONETeakwood73071
- Special conditions: None
Construction
Type & style
- Home type: SingleFamily
- Architectural style: Dallas
- Property subtype: Single Family Residence
Materials
- Brick & Frame
- Foundation: Slab
- Roof: Composition
Condition
- Year built: 1996
Utilities & green energy
- Utilities for property: Public
Community & HOA
HOA
- Has HOA: Yes
- Services included: Greenbelt
- HOA fee: $130 annually
Location
- Region: Norman
Financial & listing details
- Price per square foot: $154/sqft
- Tax assessed value: $185,455
- Annual tax amount: $2,539
- Date on market: 8/8/2026
Estimated market value
$248,400
$236,000 - $261,000
$1,746/mo
Price history
| Date | Event | Price |
|---|---|---|
| 8/8/2026 | Listed for sale | $254,900+64.5%$154/sqft |
Source:  MLSOK/OKCMAR as distributed by MLS GRID #1242457 Report a problem MLSOK/OKCMAR as distributed by MLS GRID #1242457 Report a problem | ||
| 4/30/2019 | Sold | $155,000-3.1%$94/sqft |
Source: MLSOK/OKCMAR as distributed by MLS GRID #858250 Report a problem | ||
| 3/31/2019 | Pending sale | $159,900$97/sqft |
Source: Keller Williams Realty Mulinix #858250 Report a problem | ||
| 3/25/2019 | Listed for sale | $159,900+7.3%$97/sqft |
Source: Keller Williams Realty Mulinix #858250 Report a problem | ||
| 5/11/2015 | Sold | $149,000-3.9%$90/sqft |
Source: MLSOK/OKCMAR as distributed by MLS GRID #277286A Report a problem | ||
| 3/25/2015 | Pending sale | $155,000$94/sqft |
Source: Dillard Group #577684 Report a problem | ||
| 2/11/2015 | Listed for sale | $155,000+20.2%$94/sqft |
Source: Dillard Group, LLC d/b/a Dillard Group #577684 Report a problem | ||
| 4/15/2008 | Sold | $129,000+11.2%$78/sqft |
Source: Public Record Report a problem | ||
| 6/6/2005 | Sold | $116,000$70/sqft |
Source: Public Record Report a problem | ||
Public tax history
| Year | Property taxes | Tax assessment |
|---|---|---|
| 2025 | $2,670 +5.2% | $22,254 +5% |
| 2024 | $2,538 +4.7% | $21,194 +5% |
| 2023 | $2,424 +9.5% | $20,185 +5% |
| 2022 | $2,214 -0.4% | $19,224 +5% |
| 2021 | $2,223 +7.3% | $18,309 +5% |
| 2020 | $2,071 +7.2% | $17,437 +6.9% |
| 2019 | $1,932 0% | $16,319 0% |
| 2018 | $1,932 | $16,320 |
| 2017 | $1,932 | $16,320 |
| 2016 | -- | $16,320 +6.8% |
| 2015 | -- | $15,280 +5% |
| 2014 | -- | $14,553 |
| 2013 | -- | $14,553 -1.1% |
| 2012 | -- | $14,709 -2.1% |
| 2011 | -- | $15,020 -1% |
| 2010 | -- | $15,176 0% |
| 2009 | -- | $15,179 +0.1% |
| 2008 | -- | $15,170 +5% |
| 2007 | -- | $14,448 |
| 2006 | -- | $14,448 +16.6% |
| 2005 | -- | $12,395 |
| 2004 | -- | $12,395 |
| 2003 | -- | $12,395 +16% |
| 2002 | -- | $10,686 +0% |
| 2001 | -- | $10,684 |
Find assessor info on the county website
Monthly payment
Est. payment
Payment breakdown
Explore the cost of this home by adjusting the details. Changes won't be saved.Climate risks
Neighborhood: 73071
Nearby schools
GreatSchools rating
- 3/10Kennedy Elementary SchoolGrades: PK-5Distance: 1 mi
- 6/10Irving Middle SchoolGrades: 6-8Distance: 1.4 mi
- 8/10Norman High SchoolGrades: 9-12Distance: 2.5 mi
Schools provided by the listing agent
- Elementary: Kennedy ES
- Middle: Irving MS
- High: Norman HS
Source: MLSOK/OKCMAR as distributed by MLS GRID. This data may not be complete. We recommend contacting the local school district to confirm school assignments for this home.
- $223,2003 bd1 ba1.5k sqft1728 Hazelwood Dr, Norman, OK 73071Off Market
- $251,6004 bd2 ba1.7k sqft1204 Teakwood Dr, Norman, OK 73071Off Market

- $259,2003 bd2 ba1.6k sqft1205 Cedar Creek Dr, Norman, OK 73071Off Market
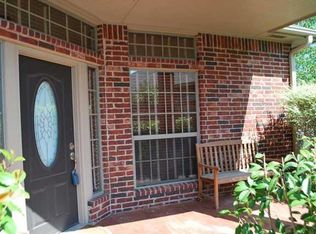
- $317,4003 bd2 ba2.2k sqft1800 Cedar Creek Dr, Norman, OK 73071Off Market

- $232,8003 bd2 ba1.5k sqft1208 Teakwood Dr, Norman, OK 73071Off Market
- $214,8003 bd2 ba1.3k sqft1724 Hazelwood Dr, Norman, OK 73071Off Market
- $225,0003 bd2 ba1.4k sqft1209 Cedar Creek Dr, Norman, OK 73071Sold
- $228,5003 bd2 ba1.4k sqft1804 Cedar Creek Dr, Norman, OK 73071Off Market
A local agent can set up tours, give advice and negotiate with sellers.
Similar homes
- $235,0003 bd2 ba1.4k sqft2813 E Lake Dr, Norman, OK 73071For Sale
 MLS ID #1238585, Kendra Augustine, Gable & Grace Group. MLSOK/OKCMAR as distributed by MLS GRID
 - $294,0004 bd2 ba1.8k sqft1708 Parkridge Dr, Norman, OK 73071For Sale
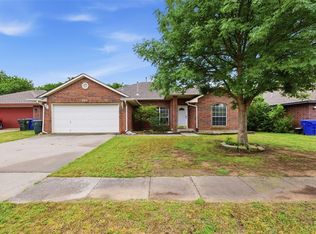 MLS ID #1230731, Jimmy Hughes, JMR Realty. MLSOK/OKCMAR as distributed by MLS GRID
 - $285,0003 bd2 ba1.8k sqft1833 Parkridge Dr, Norman, OK 73071For Sale
 MLS ID #1238927, Aubrey Roberts, The Real Estate Lab, LLC. MLSOK/OKCMAR as distributed by MLS GRID
 - $229,9003 bd2 ba1.4k sqft2133 Harbor Dr, Norman, OK 73071For Sale
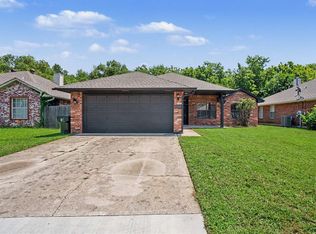 MLS ID #1240836, Otis Himes, Whittington Realty. MLSOK/OKCMAR as distributed by MLS GRID
 - $219,9003 bd2 ba1.4k sqft2135 Teresa Dr, Norman, OK 73071For SaleMLS ID #1241351, Robert Salmons, Entera Realty LLC. MLSOK/OKCMAR as distributed by MLS GRID
- $299,0003 bd2 ba1.9k sqft1405 Jami Dr, Norman, OK 73071For SaleMLS ID #1233864, Kody Khodabakhsh, Ariston Realty. MLSOK/OKCMAR as distributed by MLS GRID
- $239,4003 bd2 ba1.3k sqft1209 Briar Patch Way, Norman, OK 73071For SaleMLS ID #1192441, Deborah Norris, LIME Realty. MLSOK/OKCMAR as distributed by MLS GRID
- $242,5003 bd2 ba1.4k sqft704 Tioga Cir, Norman, OK 73071For SaleMLS ID #1223208, Sharon Schilreff, McGraw REALTORS (BO). MLSOK/OKCMAR as distributed by MLS GRID
- $285,0003 bd2 ba1.6k sqft720 Hedgewood Dr, Moore, OK 73160For SaleMLS ID #1243103, Andrea Goss, Coldwell Banker Select. MLSOK/OKCMAR as distributed by MLS GRID
- $225,0004 bd2 ba1.5k sqft717 E Johnson St, Norman, OK 73071For SaleMLS ID #1229309, Rhonda Cochrane, Dillard Cies Real Estate. MLSOK/OKCMAR as distributed by MLS GRID
- $245,0003 bd2 ba1.5k sqft412 Portland St, Norman, OK 73072For SaleMLS ID #1237892, Patricia Krings, Dillard Cies Real Estate. MLSOK/OKCMAR as distributed by MLS GRID
- $280,0003 bd2 ba1.5k sqft19150 S 96th St, Lexington, OK 73051For SaleMLS ID #1240613, Taylor Myers, Homestead and Co. - BO. MLSOK/OKCMAR as distributed by MLS GRID
- $260,0003 bd2 ba1.7k sqft15505 Sandstone Ter, Oklahoma City, OK 73159For SaleMLS ID #1242390, Benjamin Lytle, Opendoor Brokerage, LLC. MLSOK/OKCMAR as distributed by MLS GRID
- $250,0004 bd2 ba1.3k sqft637 SW 11th St, Blanchard, OK 73010For SaleMLS ID #1243512, Aubrey Roberts, The Real Estate Lab, LLC. MLSOK/OKCMAR as distributed by MLS GRID
- $289,0003 bd2 ba1.8k sqft1509 Davinbrook Dr, Norman, OK 73072For SaleMLS ID #1238439, Alexandra Webb, H&W Realty Branch. MLSOK/OKCMAR as distributed by MLS GRID
- $269,0003 bd2 ba1.8k sqft3302 Pheasant Run Rd, Norman, OK 73072For SaleMLS ID #1235083, Angela Baird, Forge Realty Group. MLSOK/OKCMAR as distributed by MLS GRID
- $245,0003 bd2 ba1.7k sqft10809 Ashton Ter, Midwest City, OK 73130For SaleMLS ID #1240904, Kristi Hock, SERV Realty. MLSOK/OKCMAR as distributed by MLS GRID
- $249,0004 bd3 ba1.9k sqft1217 NE 23rd St, Moore, OK 73160For SaleMLS ID #1243074, Taylor Embery, Stephens Real Estate. MLSOK/OKCMAR as distributed by MLS GRID
- $159,9003 bd1 ba1k sqft1517 Willow Cliff Ct, Norman, OK 73071For SaleMLS ID #1240468, Larry Minson, McCurdy Real Estate, Inc.. MLSOK/OKCMAR as distributed by MLS GRID
- $284,9003 bd2 ba1.2k sqft1215 Caddell Ln, Norman, OK 73069For SaleMLS ID #1236004, Shawn Willis, Whittington Realty. MLSOK/OKCMAR as distributed by MLS GRID
