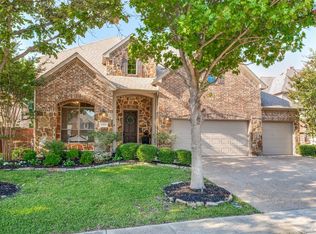
This immaculate luxury custom home offers outstanding curb appeal and is perfectly situated in the highly sought-after master-planned community of Stonebridge Ranch—known for its resort-style pools, beautifully maintained grounds, and exceptional HOA amenities.
Move-in ready and thoughtfully updated, this immaculate home is loaded with upgrades including gleaming wood floors, fresh carpet, ceramic tile, and an abundance of natural light. The expansive gourmet kitchen is a true standout, featuring three generous counter surfaces, granite countertops, stainless steel appliances including a gas cooktop, and an abundance of cabinet storage—perfect for cooking, hosting, and everyday living.
The open-concept layout flows into a spacious family room with a cozy gas fireplace, ideal for gatherings. The stunning primary suite features a bay window overlooking the backyard, while the spa-inspired bathroom offers dual vanities, an oversized jetted tub, and a separate walk-in shower. Four additional bedrooms provide plenty of closet space and storage, perfect for family and guests.
Upstairs, enjoy large game and media rooms perfect for family living and entertaining. Fully fenced yard offers privacy and a space for pets or children to play, while lush seasonal landscaping surrounds the outdoor area, ensuring beauty all year long. Energy-efficient features include a radiant barrier, attic tent, wind turbines, and additional insulation. With a 2.5-car garage, walk-out attic, and extra-large closets, there’s no shortage of storage space throughout. With its prime location, this home is just minutes from Highways 380 and 75, award-winning McKinney ISD schools, as well as local shops and dining.
Don’t miss your opportunity to own this exceptional home in a vibrant community with unbeatable amenities. A true must-see!
Sold
Price Unknown
1200 Thornberry Dr, McKinney, TX 75071
5beds
4,287sqft
Single Family Residence
Built in 2005
7,840 Square Feet Lot
$703,600 Zestimate®
$--/sqft
$3,988 Estimated rent
Home value
$703,600
Estimated sales range
Not available
$3,988/mo
Zestimate® history
Owner options
List your home for rent
$3,988/mo
Rent Zestimate®
Find your next renter with Zillow Rental Manager. Plus, with online applications, you can quickly screen prospective tenants – for free.
$3,988/mo
Rent Zestimate®
Refinance and save
$953/mo
Est. payment
Refinancing to a lower rate could help reduce your monthly payments and save thousands over the life of the loan.
$953/mo
Est. payment
Explore your selling options
Work with a Zillow partner agent
Leverage their expertise and Zillow's premium Showcase listings to get your home seen by more buyers.
Get startedList with your own agent
Get your home in front of millions of buyers by listing it on Zillow.
Learn how to do itSell it yourself
Take full control of how buyers see your home on Zillow by listing For Sale by Owner (FSBO).
List your homeWhat's special
Gas fireplaceGleaming wood floorsFully fenced yardStainless steel appliancesAbundance of natural lightGranite countertopsFresh carpet
Zillow last checked:
Listing updated:
Listed by:
Daniel Harker 0435185 469-717-6391,
Keller Williams Realty DPR 972-732-6000,
Andrew Burns 0709535 214-460-0908,
Keller Williams Realty DPR
Bought with:
Akbar Karimi
Metro Realty Group LLC
Source: NTREIS,MLS#: 20951817
Facts & features
Interior
Bedrooms & bathrooms
- Bedrooms: 5
- Bathrooms: 4
- Full bathrooms: 4
Primary bedroom
- Features: Double Vanity, En Suite Bathroom, Jetted Tub, Linen Closet, Sitting Area in Primary, Walk-In Closet(s)
- Level: First
- Dimensions: 19 x 14
Bedroom
- Level: First
- Dimensions: 12 x 11
Bedroom
- Level: Second
- Dimensions: 15 x 14
Bedroom
- Level: Second
- Dimensions: 14 x 14
Bedroom
- Level: Second
- Dimensions: 12 x 12
Breakfast room nook
- Level: First
- Dimensions: 13 x 10
Dining room
- Level: First
- Dimensions: 14 x 13
Game room
- Level: Second
- Dimensions: 20 x 17
Kitchen
- Features: Breakfast Bar, Eat-in Kitchen, Granite Counters, Kitchen Island, Tile Counters
- Level: First
- Dimensions: 20 x 14
Living room
- Level: First
- Dimensions: 18 x 16
Media room
- Level: Second
- Dimensions: 17 x 14
Utility room
- Features: Utility Room
- Level: First
- Dimensions: 9 x 6
Heating
- Central, Natural Gas
Cooling
- Central Air, Ceiling Fan(s), Electric
Appliances
- Included: Dishwasher, Gas Cooktop, Disposal, Vented Exhaust Fan
- Laundry: Washer Hookup, Gas Dryer Hookup, Laundry in Utility Room
Features
- Cable TV
- Flooring: Carpet, Ceramic Tile, Wood
- Windows: Bay Window(s)
- Has basement: No
- Number of fireplaces: 1
- Fireplace features: Gas, Gas Log
Interior area
- Total interior livable area: 4,287 sqft
Property
Parking
- Total spaces: 2
- Parking features: Driveway, Garage Faces Front, Garage, Garage Door Opener
- Attached garage spaces: 2
- Has uncovered spaces: Yes
Features
- Levels: Two
- Stories: 2
- Patio & porch: Covered
- Pool features: None, Community
- Fencing: Back Yard,Fenced,Wood
Lot
- Size: 7,840 Square Feet
- Features: Interior Lot, Landscaped
Details
- Parcel number: R832300D02601
Construction
Type & style
- Home type: SingleFamily
- Architectural style: Traditional,Detached
- Property subtype: Single Family Residence
- Attached to another structure: Yes
Materials
- Brick, Rock, Stone
- Foundation: Slab
- Roof: Composition
Condition
- Year built: 2005
Utilities & green energy
- Sewer: Public Sewer
- Water: Public
- Utilities for property: Sewer Available, Water Available, Cable Available
Community & HOA
Community
- Features: Clubhouse, Curbs, Fishing, Golf, Lake, Playground, Park, Pool, Sidewalks, Tennis Court(s), Trails/Paths
- Security: Security System, Smoke Detector(s)
- Subdivision: Thornberry Ridge
HOA
- Has HOA: Yes
- Services included: All Facilities, Association Management
- HOA fee: $953 annually
- HOA name: Stonebridge Ranch
- HOA phone: 855-947-2636
Location
- Region: Mckinney
Financial & listing details
- Tax assessed value: $737,378
- Annual tax amount: $13,283
- Date on market: 6/11/2025
- Cumulative days on market: 29 days
- Listing terms: Cash,Conventional,FHA,VA Loan
Price history
| Date | Event | Price |
|---|---|---|
| 8/14/2025 | Sold | -- |
Source: NTREIS #20951817 Report a problem | ||
| 7/18/2025 | Pending sale | $750,000$175/sqft |
Source: NTREIS #20951817 Report a problem | ||
| 7/10/2025 | Contingent | $750,000$175/sqft |
Source: NTREIS #20951817 Report a problem | ||
| 6/11/2025 | Listed for sale | $750,000+53.1%$175/sqft |
Source: NTREIS #20951817 Report a problem | ||
| 5/15/2020 | Listing removed | $490,000$114/sqft |
Source: Keller Williams Realty #14274519 Report a problem | ||
| 4/13/2020 | Pending sale | $490,000$114/sqft |
Source: Keller Williams Frisco Stars #14274519 Report a problem | ||
| 4/3/2020 | Price change | $490,000-2%$114/sqft |
Source: Keller Williams Frisco Stars #14274519 Report a problem | ||
| 3/12/2020 | Price change | $500,000-2.9%$117/sqft |
Source: Keller Williams Frisco Stars #14274519 Report a problem | ||
| 2/28/2020 | Listed for sale | $515,000+39.6%$120/sqft |
Source: Keller Williams Frisco Stars #14274519 Report a problem | ||
| 4/12/2013 | Sold | -- |
Source: Agent Provided Report a problem | ||
| 11/29/2012 | Listed for sale | $369,000-1.6%$86/sqft |
Source: Acquisto Realtors #11868560 Report a problem | ||
| 8/20/2012 | Listing removed | $374,900$87/sqft |
Source: Keller Williams - Central 75 #11722466 Report a problem | ||
| 2/16/2012 | Listed for sale | $374,900$87/sqft |
Source: KELLER WILLIAMS CENTRAL #11722466 Report a problem | ||
| 1/24/2007 | Sold | -- |
Source: Agent Provided Report a problem | ||
| 9/5/2006 | Sold | -- |
Source: Public Record Report a problem | ||
Public tax history
| Year | Property taxes | Tax assessment |
|---|---|---|
| 2025 | $12,883 -3% | $737,378 -1.7% |
| 2024 | $13,283 -7.1% | $749,934 -6.4% |
| 2023 | $14,305 +8.1% | $801,119 +21.3% |
| 2022 | $13,235 +13.2% | $660,399 +19.9% |
| 2021 | $11,696 +12.8% | $550,749 +14.3% |
| 2020 | $10,369 -5.4% | $482,044 -4.3% |
| 2019 | $10,959 +0.3% | $503,462 +5.3% |
| 2018 | $10,926 +4.9% | $478,338 +0.7% |
| 2017 | $10,419 | $474,957 +1.9% |
| 2016 | $10,419 +15.7% | $466,192 +13.5% |
| 2015 | $9,008 | $410,819 +13.5% |
| 2014 | $9,008 | $361,932 -1% |
| 2013 | -- | $365,531 -0.8% |
| 2012 | -- | $368,641 +1.6% |
| 2011 | -- | $362,668 0% |
| 2010 | -- | $362,700 -0.8% |
| 2009 | -- | $365,717 -6.1% |
| 2008 | -- | $389,369 -7.3% |
| 2007 | -- | $420,059 +3.1% |
| 2006 | -- | $407,329 +618.4% |
| 2005 | -- | $56,700 |
Find assessor info on the county website
Neighborhood: Stonebridge Ranch
Nearby homes
- $699,8004 bd2 ba3.4k sqft1204 Thornberry Dr, McKinney, TX 75071Off Market
- $761,9004 bd4 ba3.7k sqft1100 Thornberry Dr, McKinney, TX 75071Off Market
- $--5 bd4 ba3.2k sqft1209 Thimbleberry Dr, McKinney, TX 75071Sold
- $651,1004 bd4 ba3.5k sqft1205 Thimbleberry Dr, McKinney, TX 75071Off Market

- $674,1004 bd4 ba3.9k sqft1213 Thimbleberry Dr, McKinney, TX 75071Off Market
- $829,7004 bd4 ba3.9k sqft1000 Thornberry Dr, McKinney, TX 75071Off Market
- $733,9005 bd3 ba3.4k sqft1208 Thornberry Dr, McKinney, TX 75071Off Market
- $685,3004 bd4 ba3.6k sqft1201 Thimbleberry Dr, McKinney, TX 75071Off Market
Nearby schools
GreatSchools rating
- 9/10J B Wilmeth Elementary SchoolGrades: K-5Distance: 0.2 mi
- 9/10Dr Jack Cockrill Middle SchoolGrades: 6-8Distance: 2.8 mi
- 8/10McKinney North High SchoolGrades: 9-12Distance: 4.4 mi
Schools provided by the listing agent
- Elementary: Wilmeth
- Middle: Dr Jack Cockrill
- High: McKinney North
- District: McKinney ISD
Source: NTREIS. This data may not be complete. We recommend contacting the local school district to confirm school assignments for this home.
Get a cash offer in 3 minutes
Find out how much your home could sell for in as little as 3 minutes with a no-obligation cash offer.
Estimated market value
$703,600
Get a cash offer in 3 minutes
Find out how much your home could sell for in as little as 3 minutes with a no-obligation cash offer.
Estimated market value
$703,600
- Texas
- Collin County
- McKinney
- 75071
- Stonebridge Ranch
- 1200 Thornberry Dr
