The wait is over. In the heart of Stonebridge Ranch, discover a Highland Home that stands alone a true one-of-one, where every detail reflects quiet luxury and meticulous care. With five bedrooms, four baths, and a three-car garage, this residence pairs timeless craftsmanship with thoughtful, modern updates for a life beautifully lived. Beyond the inviting façade ,the home unfolds in layers of elegance. Hand-scraped hardwood floors flow through a floor plan designed for both gathering and retreat. A private study and formal dining room set the tone for refined living, while the chef’s kitchen impresses with a gas cooktop, brand-new stainless appliances, resurfaced island, custom lighting, and freshly painted cabinetry. Every surface is renewed with intention and style. The primary suite offers a serene escape, newly reimagined with a spa-inspired bath and bespoke finishes. Upstairs, a spacious game room separates two distinct bedroom wings. One featuring a Jack-and-Jill bath, the other two bedrooms with a private bath providing flexibility for family or guests. Step outside to an extraordinary year-round living experience. The expansive private covered cabana, complete with a full kitchen, stone fireplace, outdoor heating, and dual fans, overlooks a sparkling heated pool surrounded by lush, updated landscaping. Every detail has been refined with a new concrete base, stained wood, multi-color LED pool lighting, and a perfectly manicured lawn for effortless entertaining. The oversized three-car garage adds function and finesse with epoxy flooring and custom paint. Every update from appliances and flooring to the master bath remodel and outdoor enhancements was chosen with precision. Stonebridge Ranch offers lakes, trails, and resort-style amenities an unmatched lifestyle of beauty, leisure, and community in McKinney’s most coveted enclave.
Sold
Price Unknown
1209 Thimbleberry Dr, McKinney, TX 75071
5beds
3,285sqft
Single Family Residence
Built in 2004
8,712 Square Feet Lot
$876,200 Zestimate®
$--/sqft
$4,456 Estimated rent
Home value
$876,200
$824,000 - $929,000
$4,456/mo
Zestimate® history
Owner options
List your home for rent
$4,456/mo
Rent Zestimate®
Find your next renter with Zillow Rental Manager. Plus, with online applications, you can quickly screen prospective tenants – for free.
$4,456/mo
Rent Zestimate®
Refinance and save
$1,200/mo
Est. payment
Refinancing to a lower rate could help reduce your monthly payments and save thousands over the life of the loan.
$1,200/mo
Est. payment
Explore your selling options
Work with a Zillow partner agent
Leverage their expertise and Zillow's premium Showcase listings to get your home seen by more buyers.
Get startedList with your own agent
Get your home in front of millions of buyers by listing it on Zillow.
Learn how to do itSell it yourself
Take full control of how buyers see your home on Zillow by listing For Sale by Owner (FSBO).
List your homeWhat's special
Sparkling heated poolStone fireplaceBespoke finishesExpansive private covered cabanaOutdoor heatingHand-scraped hardwood floorsFreshly painted cabinetry
Zillow last checked:
Listing updated:
Listed by:
Krista Cheatham 0739131 972-202-5900,
Briggs Freeman Sotheby's Int'l 972-202-5900
Bought with:
Sarah McAnally
RE/MAX Dallas Suburbs PM
Source: NTREIS,MLS#: 21082222
Facts & features
Interior
Bedrooms & bathrooms
- Bedrooms: 5
- Bathrooms: 4
- Full bathrooms: 3
- 1/2 bathrooms: 1
Primary bedroom
- Features: Double Vanity, Linen Closet, Separate Shower, Walk-In Closet(s)
- Level: First
- Dimensions: 18 x 15
Bedroom
- Features: Walk-In Closet(s)
- Level: Second
- Dimensions: 13 x 11
Bedroom
- Features: Walk-In Closet(s)
- Level: Second
- Dimensions: 13 x 11
Bedroom
- Features: Walk-In Closet(s)
- Level: Second
- Dimensions: 13 x 11
Bedroom
- Features: Walk-In Closet(s)
- Level: Second
- Dimensions: 11 x 11
Bonus room
- Level: First
- Dimensions: 23 x 20
Breakfast room nook
- Level: First
- Dimensions: 12 x 12
Dining room
- Level: First
- Dimensions: 13 x 11
Game room
- Level: Second
- Dimensions: 19 x 16
Kitchen
- Features: Breakfast Bar, Built-in Features, Kitchen Island, Pantry, Stone Counters
- Level: First
- Dimensions: 15 x 12
Library
- Level: First
- Dimensions: 12 x 11
Living room
- Level: First
- Dimensions: 19 x 16
Utility room
- Features: Built-in Features
- Level: First
- Dimensions: 7 x 6
Heating
- Central, Natural Gas, Zoned
Cooling
- Central Air, Ceiling Fan(s), Electric
Appliances
- Included: Some Gas Appliances, Dishwasher, Electric Oven, Gas Cooktop, Disposal, Gas Water Heater, Microwave, Plumbed For Gas
Features
- Decorative/Designer Lighting Fixtures, Granite Counters, High Speed Internet, Kitchen Island, Open Floorplan, Cable TV, Vaulted Ceiling(s), Walk-In Closet(s)
- Flooring: Carpet, Ceramic Tile, Hardwood
- Has basement: No
- Number of fireplaces: 1
- Fireplace features: Gas Log, Living Room, Masonry, Outside
Interior area
- Total interior livable area: 3,285 sqft
Property
Parking
- Total spaces: 3
- Parking features: Garage, Garage Door Opener, Garage Faces Side
- Attached garage spaces: 3
Features
- Levels: Two
- Stories: 2
- Patio & porch: Covered
- Exterior features: Lighting, Outdoor Grill, Outdoor Kitchen, Outdoor Living Area, Rain Gutters
- Pool features: Gunite, In Ground, Outdoor Pool, Pool, Waterfall, Community
- Fencing: Back Yard,Privacy,Wood
Lot
- Size: 8,712 Square Feet
- Features: Back Yard, Interior Lot, Lawn, Landscaped, Subdivision, Sprinkler System
Details
- Parcel number: R832300D01301
Construction
Type & style
- Home type: SingleFamily
- Architectural style: Traditional,Detached
- Property subtype: Single Family Residence
Materials
- Brick
- Foundation: Slab
- Roof: Composition
Condition
- Year built: 2004
Utilities & green energy
- Sewer: Public Sewer
- Utilities for property: Electricity Connected, Sewer Available, Underground Utilities, Cable Available
Community & HOA
Community
- Features: Clubhouse, Golf, Pool, Trails/Paths
- Security: Fire Alarm
- Subdivision: Thornberry Ridge
HOA
- Has HOA: Yes
- Services included: All Facilities, Association Management
- HOA fee: $1,200 annually
- HOA name: Stonebridge Ranch- Grand Manors
- HOA phone: 214-733-5800
Location
- Region: Mckinney
Financial & listing details
- Tax assessed value: $695,974
- Annual tax amount: $12,381
- Date on market: 10/10/2025
- Cumulative days on market: 41 days
- Exclusions: Green egg, Refrigerator in kitchen, Washer and dryer, Tesla wall charge, Tv and tv mounts
- Electric utility on property: Yes
Price history
| Date | Event | Price |
|---|---|---|
| 11/24/2025 | Sold | -- |
Source: NTREIS #21082222 Report a problem | ||
| 11/9/2025 | Pending sale | $895,000$272/sqft |
Source: NTREIS #21082222 Report a problem | ||
| 10/29/2025 | Contingent | $895,000$272/sqft |
Source: NTREIS #21082222 Report a problem | ||
| 10/10/2025 | Listed for sale | $895,000-3.2%$272/sqft |
Source: NTREIS #21082222 Report a problem | ||
| 10/5/2025 | Listing removed | $925,000$282/sqft |
Source: NTREIS #21045162 Report a problem | ||
| 9/12/2025 | Listed for sale | $925,000$282/sqft |
Source: NTREIS #21045162 Report a problem | ||
| 7/8/2024 | Listing removed | -- |
Source: NTREIS #20622348 Report a problem | ||
| 5/27/2024 | Listed for sale | $925,000+67%$282/sqft |
Source: NTREIS #20622348 Report a problem | ||
| 10/28/2020 | Listing removed | $554,000$169/sqft |
Source: RE/MAX Dallas Suburbs #14439964 Report a problem | ||
| 10/25/2020 | Pending sale | $554,000$169/sqft |
Source: RE/MAX Dallas Suburbs #14439964 Report a problem | ||
| 9/25/2020 | Listed for sale | $554,000+57%$169/sqft |
Source: RE/MAX Dallas Suburbs #14439964 Report a problem | ||
| 6/20/2014 | Sold | -- |
Source: Agent Provided Report a problem | ||
| 4/1/2014 | Listed for sale | $352,900$107/sqft |
Source: Ebby Halliday Realtors #12114880 Report a problem | ||
Public tax history
| Year | Property taxes | Tax assessment |
|---|---|---|
| 2025 | $10,449 -5.8% | $695,974 -0.4% |
| 2024 | $11,088 -17.4% | $699,006 -7% |
| 2023 | $13,425 +7.8% | $751,868 +20.9% |
| 2022 | $12,459 +31.6% | $621,708 +23.3% |
| 2021 | $9,471 +2% | $504,136 +10% |
| 2020 | $9,286 -9.8% | $458,305 -3.3% |
| 2019 | $10,300 +7.7% | $474,190 +12.7% |
| 2018 | $9,564 +1.9% | $420,831 +0.9% |
| 2017 | $9,389 | $417,244 +2% |
| 2016 | $9,389 +14.3% | $408,991 +15.2% |
| 2015 | $8,214 | $355,110 +4.8% |
| 2014 | $8,214 | $338,939 +12.7% |
| 2013 | -- | $300,813 -0.8% |
| 2012 | -- | $303,269 +0.8% |
| 2011 | -- | $301,010 +0.8% |
| 2010 | -- | $298,652 -0.8% |
| 2009 | -- | $301,034 -6.4% |
| 2008 | -- | $321,492 -0.6% |
| 2007 | -- | $323,568 +2.1% |
| 2006 | -- | $316,815 +6.2% |
| 2005 | -- | $298,187 |
Find assessor info on the county website
Neighborhood: Stonebridge Ranch
Nearby homes
- $677,7004 bd4 ba3.9k sqft1213 Thimbleberry Dr, McKinney, TX 75071Off Market
- $655,6004 bd4 ba3.5k sqft1205 Thimbleberry Dr, McKinney, TX 75071Off Market

- $--5 bd4 ba4.2k sqft1200 Thornberry Dr, McKinney, TX 75071Sold
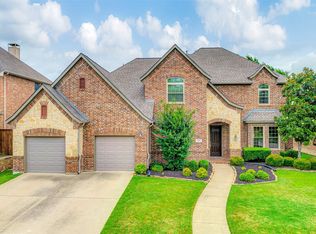
- $707,4004 bd2 ba3.4k sqft1204 Thornberry Dr, McKinney, TX 75071Off Market
- $700,9004 bd4 ba3.6k sqft1201 Thimbleberry Dr, McKinney, TX 75071Off Market
- $780,5004 bd4 ba3.7k sqft1100 Thornberry Dr, McKinney, TX 75071Off Market
- $950,7005 bd4 ba4.7k sqft7501 Burr Ferry Dr, McKinney, TX 75071Off Market
- $703,9004 bd3 ba3.8k sqft1212 Thimbleberry Dr, McKinney, TX 75071Off Market
Nearby schools
GreatSchools rating
- 9/10J B Wilmeth Elementary SchoolGrades: K-5Distance: 0.2 mi
- 9/10Dr Jack Cockrill Middle SchoolGrades: 6-8Distance: 2.8 mi
- 8/10McKinney North High SchoolGrades: 9-12Distance: 4.4 mi
Schools provided by the listing agent
- Elementary: Wilmeth
- Middle: Dr Jack Cockrill
- High: McKinney North
- District: McKinney ISD
Source: NTREIS. This data may not be complete. We recommend contacting the local school district to confirm school assignments for this home.
Get a cash offer in 3 minutes
Find out how much your home could sell for in as little as 3 minutes with a no-obligation cash offer.
Estimated market value
$876,200
Get a cash offer in 3 minutes
Find out how much your home could sell for in as little as 3 minutes with a no-obligation cash offer.
Estimated market value
$876,200
- Texas
- Collin County
- McKinney
- 75071
- Stonebridge Ranch
- 1209 Thimbleberry Dr
Nearby cities
Nearby neighborhoods
Nearby zip codes
Other McKinney Topics
