Seller offering $2500 credit for HOA dues with the right offer. Welcome to 1200 Vine Street #5G, an upscale urban sanctuary where sophisticated living meets iconic Denver charm. Nestled just two blocks from lush Cheesman Park, this stunning residence offers the perfect blend of contemporary design, premium amenities, and an unrivaled location in one of Denver’s most coveted neighborhoods. Step inside to discover a generously sized, open-concept, layout that’s been meticulously remodeled for modern luxury. The gourmet kitchen is a chef's and entertainer's dream featuring sleek finishes and a stylish flow that’s perfect for entertaining. Better yet, take the dinner party outside to a massive 1000+ sft patio featuring stunning views. The full-length, private balcony offers a seamless indoor-outdoor extension of your living space with tranquil access from the primary suite and second bedroom as well. The spa-inspired primary bath and brand-new designer flooring elevate every inch with elegance and comfort. Whether you're sipping morning espresso or toasting sunsets, this space is your personal haven above the city. But the magic doesn't end there. Ascend to the rooftop retreat, a show-stopping oasis boasting unparalleled 360-degree views of the Denver skyline and majestic Front Range mountains. Bask in the sun on the west-facing sky deck, or take a rejuvenating dip in the resort-style indoor pool - a rare luxury that’s available year-round. The home also features a heated garage spot for Colorado winters. Situated just three blocks from the renowned Denver Botanic Gardens and a mere stroll to Liks Ice Cream, fine dining, boutique shopping, and vibrant cultural destinations, this location defines the pinnacle of city living. Welcome home!
Sold for $405,000
$405,000
1200 Vine Street #5G, Denver, CO 80206
2beds
977sqft
Condominium
Built in 1963
-- sqft lot
$396,900 Zestimate®
$415/sqft
$2,278 Estimated rent
Home value
$396,900
$373,000 - $425,000
$2,278/mo
Zestimate® history
Owner options
List your home for rent
$2,278/mo
Rent Zestimate®
Find your next renter with Zillow Rental Manager. Plus, with online applications, you can quickly screen prospective tenants – for free.
$2,278/mo
Rent Zestimate®
Refinance and save
$3,055/mo
Est. payment
Refinancing to a lower rate could help reduce your monthly payments and save thousands over the life of the loan.
$3,055/mo
Est. payment
Explore your selling options
Work with a Zillow partner agent
Leverage their expertise and Zillow's premium Showcase listings to get your home seen by more buyers.
Get startedList with your own agent
Get your home in front of millions of buyers by listing it on Zillow.
Learn how to do itSell it yourself
Take full control of how buyers see your home on Zillow by listing For Sale by Owner (FSBO).
List your homeWhat's special
Stunning viewsPrivate balconyRemodeled for modern luxuryBrand-new designer flooringGourmet kitchenSpa-inspired primary bath
Zillow last checked:
Listing updated:
Listed by:
Justin Joseph 303-587-5757 Jjoseph@livsothebysrealty.com,
LIV Sotheby's International Realty
Bought with:
Alexandra Evans, 100099957
Compass - Denver
Source: REcolorado as distributed by MLS GRID,MLS#: 7791703
Facts & features
Interior
Bedrooms & bathrooms
- Bedrooms: 2
- Bathrooms: 2
- Full bathrooms: 1
- 3/4 bathrooms: 1
- Main level bathrooms: 2
- Main level bedrooms: 2
Bedroom
- Level: Main
Bathroom
- Level: Main
Other
- Description: Large Size Room With Lots Of Natural Light, Full Ensuite
- Level: Main
Other
- Description: Updated And Open
- Level: Main
Den
- Description: Great Office Space For Work At Home Or Homework Station
- Level: Main
Dining room
- Description: Perfect For Entertaining
- Level: Main
Kitchen
- Description: Open To Living Room, Island Included, Stainless Appliances
- Level: Main
Living room
- Description: Light And Bright On Se Corner Of Building, Luxury Vinyl Flooring, Newly Painted, Open Floor Plan, Opens To Massive Private Patio
- Level: Main
Heating
- Hot Water
Cooling
- Central Air
Appliances
- Included: Cooktop, Dishwasher, Disposal, Microwave, Oven, Refrigerator
Features
- Flooring: Tile, Vinyl
- Has basement: No
- Common walls with other units/homes: 2+ Common Walls
Interior area
- Total structure area: 977
- Total interior livable area: 977 sqft
- Finished area above ground: 977
Property
Parking
- Total spaces: 1
- Parking features: Heated Garage
- Has garage: Yes
- Details: Reserved Spaces: 1
Features
- Levels: One
- Stories: 1
- Entry location: Corridor Access
- Patio & porch: Covered, Patio
- Exterior features: Balcony, Elevator
- Pool features: Indoor
Details
- Parcel number: 502118118
- Zoning: G-MU-12
- Special conditions: Standard
Construction
Type & style
- Home type: Condo
- Architectural style: Mid-Century Modern
- Property subtype: Condominium
- Attached to another structure: Yes
Materials
- Brick
- Roof: Other,Rolled/Hot Mop
Condition
- Updated/Remodeled
- Year built: 1963
Utilities & green energy
- Sewer: Public Sewer
- Water: Public
Community & HOA
Community
- Security: Secured Garage/Parking, Security Entrance
- Subdivision: Wymans Second
HOA
- Has HOA: Yes
- Amenities included: Clubhouse, Coin Laundry, Elevator(s), Laundry, Management, Parking, Pool, Storage
- Services included: Reserve Fund, Gas, Heat, Insurance, Internet, Irrigation, Maintenance Grounds, Maintenance Structure, Recycling, Security, Sewer, Snow Removal, Trash, Water
- HOA fee: $724 monthly
- HOA name: 1200 Vine
- HOA phone: 303-333-0473
Location
- Region: Denver
Financial & listing details
- Price per square foot: $415/sqft
- Annual tax amount: $2,098
- Date on market: 8/8/2025
- Listing terms: 1031 Exchange,Cash,Conventional,VA Loan
- Exclusions: Seller`s Personal Property And Any Staging Items.
- Ownership: Individual
Price history
| Date | Event | Price |
|---|---|---|
| 10/22/2025 | Sold | $405,000-1.2%$415/sqft |
Source:  REcolorado as distributed by MLS GRID #7791703 Report a problem REcolorado as distributed by MLS GRID #7791703 Report a problem | ||
| 9/29/2025 | Pending sale | $410,000$420/sqft |
Source: REcolorado as distributed by MLS GRID #7791703 Report a problem | ||
| 9/18/2025 | Listing removed | $2,300$2/sqft |
Source: Zillow Rentals Report a problem | ||
| 9/6/2025 | Listed for rent | $2,300$2/sqft |
Source: Zillow Rentals Report a problem | ||
| 9/6/2025 | Price change | $410,000-2.4%$420/sqft |
Source: REcolorado as distributed by MLS GRID #7791703 Report a problem | ||
| 8/27/2025 | Price change | $419,995-1.1%$430/sqft |
Source: REcolorado as distributed by MLS GRID #7791703 Report a problem | ||
| 8/13/2025 | Price change | $424,500-2.4%$434/sqft |
Source: REcolorado as distributed by MLS GRID #7791703 Report a problem | ||
| 8/8/2025 | Listed for sale | $435,000$445/sqft |
Source: REcolorado as distributed by MLS GRID #7791703 Report a problem | ||
Public tax history
Tax history is unavailable.
Neighborhood: Cheesman Park
Nearby homes
- $765,9002 bd2 ba1.7k sqft1230 Vine St, Denver, CO 80206Off Market
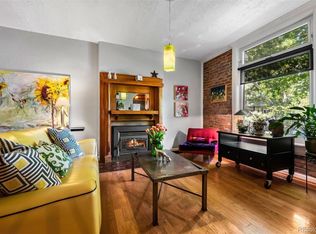
- $335,0001 bd1 ba694 sqft1200 Vine St APT 8A, Denver, CO 80206For Sale
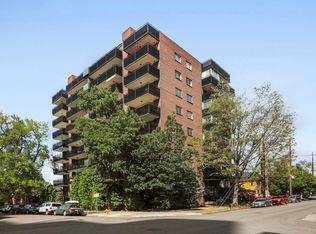
- $351,0002 bd2 ba1.1k sqft1200 N Vine St APT 1C, Denver, CO 80206Off Market

- $274,1001 bd1 ba690 sqft1200 N Vine St APT 3B, Denver, CO 80206Off Market
- $346,8002 bd2 ba918 sqft1200 N Vine St APT 3F, Denver, CO 80206Off Market
- $415,5002 bd2 ba950 sqft1200 N Vine St APT 3G, Denver, CO 80206Off Market
- $314,1001 bd1 ba720 sqft1200 N Vine St APT 4A, Denver, CO 80206Off Market
- $285,8001 bd1 ba720 sqft1200 N Vine St APT 5D, Denver, CO 80206Off Market
Nearby schools
GreatSchools rating
- 10/10Bromwell Elementary SchoolGrades: PK-5Distance: 1 mi
- 9/10Morey Middle SchoolGrades: 6-8Distance: 0.8 mi
- 8/10East High SchoolGrades: 9-12Distance: 0.5 mi
Schools provided by the listing agent
- Elementary: Bromwell
- Middle: Morey
- High: East
- District: Denver 1
Source: REcolorado as distributed by MLS GRID. This data may not be complete. We recommend contacting the local school district to confirm school assignments for this home.
Get a cash offer in 3 minutes
Find out how much your home could sell for in as little as 3 minutes with a no-obligation cash offer.
Estimated market value
$396,900
Get a cash offer in 3 minutes
Find out how much your home could sell for in as little as 3 minutes with a no-obligation cash offer.
Estimated market value
$396,900
- Colorado
- Denver County
- Denver
- 80206
- Cheesman Park
- 1200 Vine Street Unit 5G
Nearby cities
Nearby neighborhoods
Nearby zip codes
Other Denver Topics
