Skip main navigation
Sold
  • Price Unknown

    1200 W 113th Ter, Kansas City, MO 64114

    3beds
    4,995sqft
    Single Family Residence
    Built in 1966
    0.37 Acres Lot
    $534,600 Zestimate®
    $--/sqft
    $4,124 Estimated rent

    Home value

    $534,600

    $481,000 - $599,000

    $4,124/mo

    Zestimate® history
    Loading
    Loading...

    Owner options

    List your home for rent

    $4,124/mo

    Rent Zestimate®

    Find your next renter with Zillow Rental Manager. Plus, with online applications, you can quickly screen prospective tenants – for free.

    Learn more

    $4,124/mo

    Rent Zestimate®

    Refinance and save

    $340/mo

    Est. payment

    Refinancing to a lower rate could help reduce your monthly payments and save thousands over the life of the loan.

    See today's rates

    $340/mo

    Est. payment

    Explore your selling options

    Work with a Zillow partner agent

    Leverage their expertise and Zillow's premium Showcase listings to get your home seen by more buyers.

    Get started

    List with your own agent

    Get your home in front of millions of buyers by listing it on Zillow.

    Learn how to do it

    Sell it yourself

    Take full control of how buyers see your home on Zillow by listing For Sale by Owner (FSBO).

    List your home

    What's special

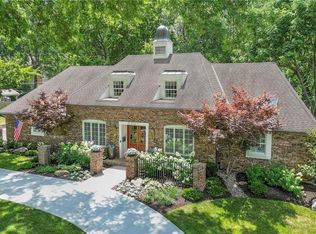
    RARE ranch with vaulted great room in highly sought after Foxcroft! This location can't be beat with its close proximity to Mission Farms, Town Center, and Red Bridge shopping and dining centers! Also, just blocks from I-435, making for an easy commute anywhere in the city! This home boasts 3 bedrooms and an opportunity for a spacious 4th bedroom in the lower level with an attached full bath and egress windows - just add a closet! Upon entrance, the vaulted great room with a beautiful fireplace will sure to be a showstopper! The formal dining room and additional living room can easily make for a great office, dining, or additional bedroom! The kitchen offers granite countertops, a neutral color palette, and a breakfast area with access to the refinished deck! The primary suite offers an updated spacious primary bathroom with a double vanity, granite counters, walk-in shower, and a designated water closet. Enjoy summer nights on the refinished deck and gazebo with low-maintenance and long-lasting composite decking! The expansive finished lower level provides so much extra living space, storage, or whatever your needs may be! New electrical panel and generator installed in 2021! So much to love about this south KC gem! This meticulously maintained home has been well cared for by the owners of the last 23 years and is just waiting for the new owners to enjoy! Don't wait to call this rarely listed floor plan your own!

    Zillow last checked:

    Listing updated:

    Listed by:

    Abby Bone 816-547-1963,

    Parkway Real Estate LLC

    Bought with:

    Unrepresented Buyer

    Non-MLS Office

    Source: Heartland MLS as distributed by MLS GRID,MLS#: 2551710MLS Logo

    Facts & features

    Interior

    Bedrooms & bathrooms
    • Bedrooms: 3
    • Bathrooms: 4
    • Full bathrooms: 3
    • 1/2 bathrooms: 1
    Primary bedroom
    • Features: Carpet
    • Level: First
    • Area: 192 Square Feet
    • Dimensions: 16 x 12
    Bedroom 2
    • Features: Carpet
    • Level: First
    • Area: 195 Square Feet
    • Dimensions: 15 x 13
    Bedroom 3
    • Features: Vinyl
    • Level: First
    • Area: 143 Square Feet
    • Dimensions: 13 x 11
    Den
    • Features: Carpet
    • Level: First
    • Area: 247 Square Feet
    • Dimensions: 19 x 13
    Dining room
    • Features: Carpet
    • Level: First
    • Area: 156 Square Feet
    • Dimensions: 13 x 12
    Great room
    • Features: Carpet
    • Level: First
    • Area: 460 Square Feet
    • Dimensions: 23 x 20
    Kitchen
    • Features: Vinyl
    • Level: First
    • Area: 391 Square Feet
    • Dimensions: 23 x 17
    Recreation room
    • Features: Carpet
    • Area: 1250 Square Feet
    • Dimensions: 50 x 25
    Heating
    • Forced Air
    Cooling
    • Electric
    Appliances
    • Included: Dishwasher, Disposal, Exhaust Fan, Built-In Electric Oven, Trash Compactor, Water Softener
    • Laundry: Main Level, Off The Kitchen
    Features
    • Ceiling Fan(s), Vaulted Ceiling(s)
    • Flooring: Carpet, Wood
    • Windows: Window Coverings, Storm Window(s), Wood Frames
    • Basement: Basement BR,Finished,Walk-Out Access
    • Number of fireplaces: 1
    • Fireplace features: Gas, Great Room
    Interior area
    • Total structure area: 4,995
    • Total interior livable area: 4,995 sqft
    • Finished area above ground: 2,586
    • Finished area below ground: 2,409

    Property

    Parking
    • Total spaces: 2
    • Parking features: Attached, Garage Faces Front
    • Attached garage spaces: 2
    Features
    • Patio & porch: Deck, Screened
    • Fencing: Metal
    Lot
    • Size: 0.37 Acres
    • Features: City Lot
    Details
    • Parcel number: 65330030500000000
    • Special conditions: As Is

    Construction

    Type & style
    • Home type: SingleFamily
    • Architectural style: Traditional
    • Property subtype: Single Family Residence
    Materials
    • Brick/Mortar, Shingle Siding
    • Roof: Composition
    Condition
    • Year built: 1966

    Utilities & green energy

    • Sewer: Public Sewer
    • Water: Public

    Community & HOA

    Community
    • Security: Smoke Detector(s)
    • Subdivision: Foxcroft
    HOA
    • Has HOA: Yes
    • HOA fee: $340 annually
    Location
    • Region: Kansas City

    Financial & listing details

    • Tax assessed value: $491,970
    • Annual tax amount: $7,731
    • Date on market: 6/13/2025
    • Listing terms: Cash,Conventional,FHA,VA Loan
    • Ownership: Private

    Price history

    DateEventPrice
    8/28/2025Sold--
    Source: Heartland MLS as distributed by MLS GRID #2551710 Report a problem
    7/1/2025Pending sale$515,000$103/sqft
    Source: Heartland MLS as distributed by MLS GRID #2551710 Report a problem
    6/25/2025Listed for sale$515,000$103/sqft
    Source: Heartland MLS as distributed by MLS GRID #2551710 Report a problem
    6/16/2025Pending sale$515,000$103/sqft
    Source: Heartland MLS as distributed by MLS GRID #2551710 Report a problem
    6/13/2025Listed for sale$515,000$103/sqft
    Source: Heartland MLS as distributed by MLS GRID #2551710 Report a problem

    Public tax history

    YearProperty taxesTax assessment
    2025$7,229 -6.5%$93,474 -6.7%
    2024$7,731 +2.1%$100,134
    2023$7,575 +23%$100,134 +41.7%
    2022$6,161 +0.3%$70,680
    2021$6,142 +6.6%$70,680 +14%
    2020$5,763 +8.6%$61,986
    2019$5,308 +4.2%$61,986 +14.9%
    2018$5,094 +5%$53,947
    2017$4,851 +0.1%$53,947 +7.3%
    2016$4,844 +0.9%$50,272 +2%
    2014$4,800 -2.3%$49,286
    2013$4,912 +1.3%$49,286 -2.6%
    2012$4,847 +8.7%$50,627
    2011$4,458 +0.8%$50,627
    2010$4,424 +2%$50,627
    2009$4,336 +0.2%$50,627 +2%
    2008$4,329 +6.9%$49,655
    2007$4,050 +0.5%$49,655
    2006$4,029 +10.7%$49,655
    2005$3,639 +0.3%$49,655 +11%
    2004$3,628 +13.2%$44,735
    2003$3,205 +5.3%$44,735 +14%
    2002$3,044 +3.3%$39,241
    2001$2,947 $39,241
    Find assessor info on the county website

    Neighborhood: Foxcroft and Glen Arbor

    Nearby schools

    GreatSchools rating
    Schools provided by the listing agent
    • Elementary: Red Bridge
    • Middle: Center
    • High: Center

    Source: Heartland MLS as distributed by MLS GRID. This data may not be complete. We recommend contacting the local school district to confirm school assignments for this home.

    Get a cash offer in 3 minutes
    Find out how much your home could sell for in as little as 3 minutes with a no-obligation cash offer.
    Estimated market value
    $534,600
    Get a cash offer in 3 minutes
    Find out how much your home could sell for in as little as 3 minutes with a no-obligation cash offer.
    Estimated market value
    $534,600