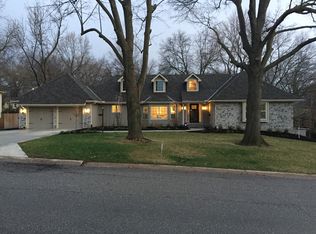
A One-of-a-kind home nestled in the heart of Foxcroft! This extraordinary home is truly one that will stop you in your tracks. Every space has been thoughtfully designed and beautifully updated, blending timeless charm with modern luxury. Step inside to find a newly expanded kitchen featuring imported marble, high-end appliances, two dishwashers, custom cabinetry, a walk-in pantry, and a spacious island pillared by floor-to-ceiling built-ins. A newly added mudroom and powder bath completes this exceptional space. The main level offers a perfect balance of lifestyle & function with multiple living spaces, a formal dining room, a private office, and a beautifully appointed first-floor primary suite. Upstairs, you’ll find a newly remodeled bathroom, a 4th bedroom addition, and even a bonus walk-in cedar closet that could easily be converted into a 5th bedroom. The newly finished lower level is designed for every day living and provides an abundance of space including a dedicated workout room, built-ins, a children’s play area, a large recreation room, and an added egress window offering fantastic daylight and even more possibilities. Designer lighting, custom finishes, and ample storage are found throughout the home. Recent upgrades also include a brand-new driveway, fresh interior paint, new landscaping, hardwood floors, main level laundry, an in-ground sprinkler system, and a tankless water heater, ensuring a true move-in-ready experience. Outdoors, enjoy a cozy brick patio overlooking a beautifully landscaped, fully fenced yard - perfect for entertaining friends, hosting family gatherings, or simply relaxing with your furry companions. This Foxcroft gem is truly rare. Nothing has been overlooked - just move in and enjoy!
Sold
Zillow last checked:
Listing updated:
Bought with:
Michael Hagen, SP00048430
EXP Realty LLC
Source: Heartland MLS as distributed by MLS GRID,MLS#: 2571856
Price history
| Date | Event | Price |
|---|---|---|
| 10/29/2025 | Sold | -- |
Source:  Heartland MLS as distributed by MLS GRID #2571856 Report a problem Heartland MLS as distributed by MLS GRID #2571856 Report a problem | ||
| 9/6/2025 | Pending sale | $849,900$165/sqft |
Source: Heartland MLS as distributed by MLS GRID #2571856 Report a problem | ||
| 9/5/2025 | Listed for sale | $849,900+93.2%$165/sqft |
Source: Heartland MLS as distributed by MLS GRID #2571856 Report a problem | ||
| 5/1/2018 | Sold | -- |
Source: Agent Provided Report a problem | ||
| 4/16/2018 | Pending sale | $440,000$85/sqft |
Source: ReeceNichols Town Center #2093032 Report a problem | ||
| 3/10/2018 | Listed for sale | $440,000$85/sqft |
Source: ReeceNichols Town Center #2093032 Report a problem | ||

Get a cash offer in 3 minutes
Find out how much your home could sell for in as little as 3 minutes with a no-obligation cash offer.
Estimated market value
$889,700
