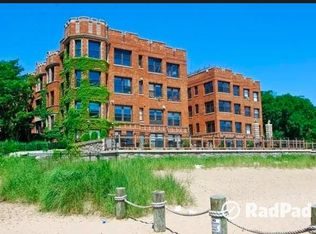
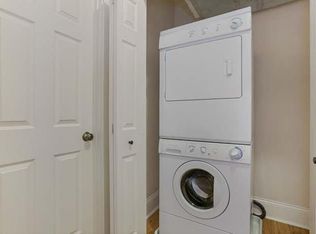
Experience breathtaking Lakefront Living in this highly updated, rare 1920s gem set along Chicago's tranquil North Shoreline in Rogers Park. Wake up to the soothing sound of waves and enjoy stunning lake views from both the Kitchen and Living room. Generously sized at 1,800 sq ft, this exceptional residence features (3) large bedrooms, (2) full baths, beautiful exposed brick in the kitchen and living room, hardwood floors throughout, (1) Indoor heated parking space & (2) Storage units. At the heart of the home lies a true showpiece an oversized Chef's Kitchen anchored by a dramatic 42-inch bar-height deep blue island with seating for six, striking Brazilian Ijen quartzite countertops, white custom cabinetry, high-end stainless steel appliances, and a generously sized walk-in pantry, all flowing seamlessly into the dining and sitting area with sweeping lake views. Retreat to the expansive primary ensuite a true urban sanctuary featuring (2) large walk-in closets with sleek pocket doors. Two additional generously sized bedrooms are conveniently located near the second full bathroom, and ample closet space across every room is complemented by (2) dedicated storage units on the main floor. In addition to the building's classic steam radiator heat that is included in the monthly assessment, this unit has been upgraded with dual independent central heating and air conditioning units for customized comfort in every corner of the home all year round, complemented by an electric fireplace in the living room that adds both warmth and ambiance. The Condo comes with dedicated in-unit laundry with a newer LG stackable washer and dryer that rounds out the unit's thoughtful amenities. This offering includes (1) Deeded Indoor heated parking space in the building's underground parking garage. Chicago summers come alive at 1200 W. Sherwin, where a stunning private beach and expansive 5,000 sq ft terrace set the stage for effortless lakefront living. Lounge under umbrellas, gather around the outdoor fireplace, or fire up the gas or charcoal grills all steps from the water. A dedicated boat room, bike room, exercise room, and workshop on the main floor offer convenient storage and amenities for all your gear and projects, making every season that much easier. The sale includes two kayaks, allowing you to hit the water from day one. Beyond the beach, the elegant lobby and sweeping terrace offer sophisticated spaces for private gatherings, perfectly suited for both intimate get-togethers and large-scale events. Don't miss this rare opportunity to own a piece of history where 1920s charm meets modern luxury on one of Chicago's most coveted stretches of shoreline. There's a 2nd Deeded indoor heated parking space with additional storage along both the side walls of the garage and is being sold separately for $25,000.
Closed
Zillow last checked:
Listing updated:
Bought with:
Pamela Siska
eXp Realty
Source: MRED as distributed by MLS GRID,MLS#: 12672929
Price history
| Date | Event | Price |
|---|---|---|
| 8/28/2026 | Sold | $624,500+4.1%$347/sqft |
Source:  MRED as distributed by MLS GRID #12672929 Report a problem MRED as distributed by MLS GRID #12672929 Report a problem | ||
| 7/31/2026 | Contingent | $599,900$333/sqft |
Source: MRED as distributed by MLS GRID #12672929 Report a problem | ||
| 6/25/2026 | Listed for sale | $599,900$333/sqft |
Source: MRED as distributed by MLS GRID #12672929 Report a problem | ||
| 6/23/2026 | Contingent | $599,900$333/sqft |
Source: MRED as distributed by MLS GRID #12672929 Report a problem | ||
| 6/9/2026 | Listed for sale | $599,900-4%$333/sqft |
Source: MRED as distributed by MLS GRID #12672929 Report a problem | ||
| 6/9/2026 | Listing removed | $624,888$347/sqft |
Source: MRED as distributed by MLS GRID #12659500 Report a problem | ||
| 5/27/2026 | Listed for sale | $624,888$347/sqft |
Source: MRED as distributed by MLS GRID #12659500 Report a problem | ||
| 5/27/2026 | Listing removed | $624,888$347/sqft |
Source: MRED as distributed by MLS GRID #12648478 Report a problem | ||
| 5/26/2026 | Price change | $624,888-3.7%$347/sqft |
Source: MRED as distributed by MLS GRID #12648478 Report a problem | ||
| 5/14/2026 | Listed for sale | $649,000-7.3%$361/sqft |
Source: MRED as distributed by MLS GRID #12648478 Report a problem | ||
| 5/14/2026 | Listing removed | $699,999$389/sqft |
Source: MRED as distributed by MLS GRID #12630723 Report a problem | ||
| 4/27/2026 | Listed for sale | $699,999+180%$389/sqft |
Source: MRED as distributed by MLS GRID #12630723 Report a problem | ||
| 4/5/2016 | Sold | $250,000-3.4%$139/sqft |
Source: MRED as distributed by MLS GRID #08882362 Report a problem | ||
| 2/12/2016 | Pending sale | $258,900$144/sqft |
Source: @properties #08882362 Report a problem | ||
| 6/20/2015 | Price change | $258,900-0.4%$144/sqft |
Source: @properties #08882362 Report a problem | ||
| 4/7/2015 | Listed for sale | $259,900-1.7%$144/sqft |
Source: @properties #08882362 Report a problem | ||
| 8/20/2004 | Sold | $264,500$147/sqft |
Source: Public Record Report a problem | ||
Nearby homes

Get a cash offer in 3 minutes
Find out how much your home could sell for in as little as 3 minutes with a no-obligation cash offer.
Estimated market value
$624,800
