Welcome to this incredible home situated on a beautiful lot in one of Waco's most desirable neighborhoods, located within an exemplary school district! From the charming curb appeal to the thoughtfully designed interior, and the rare, ample backyard space, this property is easy to fall in love with!
Step inside and be greeted by breathtaking vaulted ceilings and expansive windows that flood the home with stunning natural light, highlighting the spacious open-concept living, dining, and kitchen areas. The heart of the home is a show-stopping kitchen featuring custom cabinetry, granite countertops, and top-of-the-line appliances, including an impressive 8-burner Bluestar range - perfect for both everyday cooking and entertaining! Just beyond the kitchen, the home opens up to a standout backyard offering generous space for gatherings, outdoor dining, or quiet moments in the peaceful setting.
Back inside, thoughtful features throughout the home enhance daily comfort. A dedicated home office provides the ideal space for working from home or creating a personalized retreat. Charming built-ins and unique touches - such as a beautifully designed coffee bar - add character rarely found in homes today! Spacious bedrooms and well-appointed bathrooms complete the interior, offering both comfort and style. Don't miss the opportunity to own this exceptional, state-of-the-art home - a property that stands out in every way!
Sold
Price Unknown
12000 Sequoia Ln, Woodway, TX 76712
4beds
2,423sqft
Single Family Residence
Built in 2021
0.47 Acres Lot
$629,700 Zestimate®
$--/sqft
$3,318 Estimated rent
Home value
$629,700
$598,000 - $661,000
$3,318/mo
Zestimate® history
Owner options
List your home for rent
$3,318/mo
Rent Zestimate®
Find your next renter with Zillow Rental Manager. Plus, with online applications, you can quickly screen prospective tenants – for free.
$3,318/mo
Rent Zestimate®
Refinance and save
$75/mo
Est. payment
Refinancing to a lower rate could help reduce your monthly payments and save thousands over the life of the loan.
$75/mo
Est. payment
Explore your selling options
Work with a Zillow partner agent
Leverage their expertise and Zillow's premium Showcase listings to get your home seen by more buyers.
Get startedList with your own agent
Get your home in front of millions of buyers by listing it on Zillow.
Learn how to do itSell it yourself
Take full control of how buyers see your home on Zillow by listing For Sale by Owner (FSBO).
List your homeWhat's special
Rare ample backyard spaceDedicated home officeCharming built-insSpacious bedroomsBreathtaking vaulted ceilingsWell-appointed bathroomsGranite countertops
Zillow last checked:
Listing updated:
Listed by:
Douglas Eastland 449865,
Weichert, Realtors - The Eastland Group 254-235-5015
Bought with:
Anna Johnson, 0829230
eXp Realty, LLC
Source: NTREIS,MLS#: 21281757
Facts & features
Interior
Bedrooms & bathrooms
- Bedrooms: 4
- Bathrooms: 3
- Full bathrooms: 3
Primary bedroom
- Features: Closet Cabinetry, Dual Sinks, Double Vanity, En Suite Bathroom, Garden Tub/Roman Tub, Separate Shower, Walk-In Closet(s)
- Level: First
- Dimensions: 0 x 0
Dining room
- Level: First
- Dimensions: 0 x 0
Living room
- Level: First
- Dimensions: 0 x 0
Office
- Level: First
- Dimensions: 0 x 0
Heating
- Central, Electric
Cooling
- Central Air, Electric
Appliances
- Included: Some Gas Appliances, Built-In Gas Range, Built-In Refrigerator, Convection Oven, Dishwasher, Gas Cooktop, Disposal, Gas Oven, Ice Maker, Microwave, Plumbed For Gas, Refrigerator
- Laundry: Washer Hookup, Dryer Hookup, ElectricDryer Hookup, Laundry in Utility Room
Features
- Double Vanity, Eat-in Kitchen, Granite Counters, High Speed Internet, Open Floorplan, Walk-In Closet(s), Wired for Sound
- Flooring: Carpet, Luxury Vinyl Plank
- Windows: Bay Window(s), Window Coverings
- Has basement: No
- Number of fireplaces: 1
- Fireplace features: Family Room, Gas Log
Interior area
- Total interior livable area: 2,423 sqft
Property
Parking
- Total spaces: 2
- Parking features: Garage, Garage Door Opener
- Attached garage spaces: 2
Features
- Levels: One
- Stories: 1
- Patio & porch: Rear Porch, Covered
- Pool features: None
- Fencing: Back Yard,Wood
Lot
- Size: 0.47 Acres
Details
- Parcel number: 407759
- Other equipment: Irrigation Equipment
Construction
Type & style
- Home type: SingleFamily
- Architectural style: Traditional,Detached
- Property subtype: Single Family Residence
Materials
- Brick
- Foundation: Slab
- Roof: Composition
Condition
- Year built: 2021
Utilities & green energy
- Sewer: Public Sewer
- Water: Public
- Utilities for property: Electricity Connected, Natural Gas Available, Sewer Available, Separate Meters, Water Available
Community & HOA
Community
- Features: Sidewalks, Curbs
- Security: Prewired, Security System Owned, Security System, Carbon Monoxide Detector(s), Smoke Detector(s), Security Lights
- Subdivision: Tanglewood Estates
HOA
- Has HOA: Yes
- Services included: Maintenance Grounds
- HOA fee: $75 monthly
- HOA name: Na
- HOA phone: 000-000-0000
Location
- Region: Woodway
Financial & listing details
- Tax assessed value: $589,510
- Annual tax amount: $8,558
- Date on market: 5/27/2026
- Cumulative days on market: 3 days
- Listing terms: Cash,Conventional,FHA,VA Loan
Price history
| Date | Event | Price |
|---|---|---|
| 6/25/2026 | Sold | -- |
Source: NTREIS #21281757 Report a problem | ||
| 6/11/2026 | Pending sale | $650,000$268/sqft |
Source: NTREIS #21281757 Report a problem | ||
| 5/30/2026 | Contingent | $650,000$268/sqft |
Source: NTREIS #21281757 Report a problem | ||
| 5/27/2026 | Listed for sale | $650,000+4%$268/sqft |
Source: NTREIS #21281757 Report a problem | ||
| 6/3/2024 | Sold | -- |
Source: NTREIS #218885 Report a problem | ||
| 3/26/2024 | Contingent | $625,000$258/sqft |
Source:  WMLS #218885 Report a problem WMLS #218885 Report a problem | ||
| 2/28/2024 | Price change | $625,000-2.3%$258/sqft |
Source: WMLS #218885 Report a problem | ||
| 2/20/2024 | Price change | $640,000-1.5%$264/sqft |
Source: WMLS #218885 Report a problem | ||
| 10/27/2023 | Listed for sale | $650,000$268/sqft |
Source: WMLS #218885 Report a problem | ||
Public tax history
| Year | Property taxes | Tax assessment |
|---|---|---|
| 2025 | $8,558 +15.1% | $589,510 +15.9% |
| 2024 | $7,435 +8.9% | $508,508 +10% |
| 2023 | $6,825 +62.5% | $462,280 +126.5% |
| 2022 | $4,199 | $204,120 |
Find assessor info on the county website
Neighborhood: 76712
Nearby homes
- $--4 bd3 ba2.3k sqft12015 Sequoia Ln, Woodway, TX 76712Sold
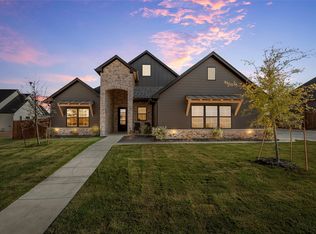
- $476,3200.344 Acres12013 Sequoia Ln, Woodway, TX 76712Off Market
- $--3 bd3 ba2.5k sqft13001 Big Bend Blvd, Woodway, TX 76712Sold
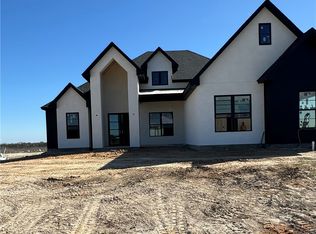
- $--4 bd5 ba3.9k sqft12012 Sequoia Ln, Woodway, TX 76712Sold
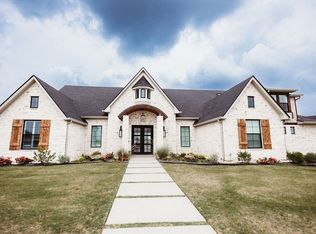
- $893,0004 bd5 ba4k sqft12012 Sequoia Ln, Woodway, TX 76712Off Market
- $617,5004 bd4 ba2.6k sqft11012 Denali Dr, Woodway, TX 76712Off Market
- $63,470-- bd-- ba-- sqft11013 Denali Dr, Woodway, TX 76712Off Market
- $--4 bd4 ba4.6k sqft12011 Sequoia Ln, Woodway, TX 76712Sold
Nearby schools
GreatSchools rating
- 8/10Chapel Park ElementaryGrades: PK-5Distance: 0.9 mi
- 8/10River Valley Middle SchoolGrades: 6-8Distance: 4.1 mi
- 8/10Midway High SchoolGrades: 9-12Distance: 1.8 mi
Schools provided by the listing agent
- Elementary: Chapel Park
- Middle: Midway
- High: Midway
- District: Midway ISD
Source: NTREIS. This data may not be complete. We recommend contacting the local school district to confirm school assignments for this home.
- Texas
- McLennan County
- Woodway
- 76712
- 12000 Sequoia Ln
Nearby cities
Nearby neighborhoods
Nearby zip codes
Other Woodway Topics
