Welcome to this gorgeous, like-new home in the desirable and growing Tanglewood Estates subdivision. This thoughtfully designed 4-bedroom, 3-bath residence includes a versatile flex room—ideal for a home office, second living area, or playroom. The open-concept layout offers generous living space, highlighted by a floor-to-ceiling fireplace and a chef-inspired kitchen that’s perfect for both everyday living and entertaining. Durable vinyl and tile flooring throughout ensure low-maintenance comfort and easy cleaning. Situated on an oversized city lot with no rear neighbors, you’ll enjoy peaceful, unobstructed views that bring a quiet, country-like atmosphere—while still being conveniently close to city amenities. Don’t miss the opportunity to make this exceptional home yours.
Sold
Price Unknown
12015 Sequoia Ln, Woodway, TX 76712
4beds
2,371sqft
Single Family Residence
Built in 2024
0.37 Acres Lot
$567,000 Zestimate®
$--/sqft
$3,451 Estimated rent
Home value
$567,000
$527,000 - $607,000
$3,451/mo
Zestimate® history
Owner options
List your home for rent
$3,451/mo
Rent Zestimate®
Find your next renter with Zillow Rental Manager. Plus, with online applications, you can quickly screen prospective tenants – for free.
$3,451/mo
Rent Zestimate®
Refinance and save
$900/mo
Est. payment
Refinancing to a lower rate could help reduce your monthly payments and save thousands over the life of the loan.
$900/mo
Est. payment
Explore your selling options
Work with a Zillow partner agent
Leverage their expertise and Zillow's premium Showcase listings to get your home seen by more buyers.
Get startedList with your own agent
Get your home in front of millions of buyers by listing it on Zillow.
Learn how to do itSell it yourself
Take full control of how buyers see your home on Zillow by listing For Sale by Owner (FSBO).
List your homeWhat's special
Floor-to-ceiling fireplaceLike-new homePeaceful unobstructed viewsVersatile flex roomChef-inspired kitchenOversized city lotOpen-concept layout
Zillow last checked:
Listing updated:
Listed by:
Jordan Alders 0650436,
Coldwell Banker Apex, REALTORS 254-776-0000,
Garrett Alders 0740733 254-292-0817,
Coldwell Banker Apex, REALTORS
Bought with:
Hesper Cordero
Bramlett Partners
Source: NTREIS,MLS#: 21090565
Facts & features
Interior
Bedrooms & bathrooms
- Bedrooms: 4
- Bathrooms: 3
- Full bathrooms: 3
Primary bedroom
- Level: First
- Dimensions: 0 x 0
Living room
- Level: First
- Dimensions: 0 x 0
Heating
- Central, Electric
Cooling
- Attic Fan, Central Air, Ceiling Fan(s), Electric
Appliances
- Included: Dryer, Dishwasher, Gas Cooktop, Disposal, Gas Water Heater, Microwave, Refrigerator, Tankless Water Heater
- Laundry: Washer Hookup, Electric Dryer Hookup, Laundry in Utility Room
Features
- Double Vanity, Granite Counters, High Speed Internet, Kitchen Island, Open Floorplan, Pantry
- Flooring: Ceramic Tile, Vinyl
- Has basement: No
- Number of fireplaces: 1
- Fireplace features: Gas, Wood Burning
Interior area
- Total interior livable area: 2,371 sqft
Property
Parking
- Total spaces: 2
- Parking features: Driveway
- Attached garage spaces: 2
- Has uncovered spaces: Yes
Features
- Levels: One
- Stories: 1
- Patio & porch: Covered
- Pool features: None
- Fencing: Fenced,Full,Wood
Lot
- Size: 0.37 Acres
- Features: Subdivision, Sprinkler System
Details
- Parcel number: 360402020010020
- Other equipment: Call Listing Agent
Construction
Type & style
- Home type: SingleFamily
- Architectural style: Detached
- Property subtype: Single Family Residence
- Attached to another structure: Yes
Materials
- Foundation: Slab
- Roof: Composition
Condition
- Year built: 2024
Utilities & green energy
- Sewer: Public Sewer
- Water: Public
- Utilities for property: Sewer Available, Water Available
Community & HOA
Community
- Features: Sidewalks
- Security: Security System, Carbon Monoxide Detector(s), Smoke Detector(s)
- Subdivision: Tanglewood Estates
HOA
- Has HOA: Yes
- Amenities included: Concierge
- Services included: Maintenance Grounds
- HOA fee: $900 annually
- HOA name: Turner Brothers
- HOA phone: 254-759-8027
Location
- Region: Woodway
Financial & listing details
- Tax assessed value: $461,890
- Annual tax amount: $6,622
- Date on market: 10/18/2025
- Cumulative days on market: 151 days
- Listing terms: Cash,Conventional,FHA,VA Loan
Price history
| Date | Event | Price |
|---|---|---|
| 4/23/2026 | Sold | -- |
Source: NTREIS #21090565 Report a problem | ||
| 3/26/2026 | Pending sale | $570,000$240/sqft |
Source: NTREIS #21090565 Report a problem | ||
| 3/18/2026 | Contingent | $570,000$240/sqft |
Source: NTREIS #21090565 Report a problem | ||
| 3/18/2026 | Pending sale | $570,000$240/sqft |
Source:  Central Texas MLS #596593 Report a problem Central Texas MLS #596593 Report a problem | ||
| 2/3/2026 | Price change | $570,000-2.6%$240/sqft |
Source: NTREIS #21090565 Report a problem | ||
| 1/21/2026 | Price change | $585,000-0.4%$247/sqft |
Source: NTREIS #21090565 Report a problem | ||
| 12/2/2025 | Price change | $587,500-2.1%$248/sqft |
Source: NTREIS #21090565 Report a problem | ||
| 10/27/2025 | Price change | $599,900-2.5%$253/sqft |
Source: NTREIS #21090565 Report a problem | ||
| 10/18/2025 | Listed for sale | $615,000+548.1%$259/sqft |
Source: NTREIS #21090565 Report a problem | ||
| 3/14/2023 | Sold | -- |
Source: NTREIS #208389 Report a problem | ||
| 2/10/2023 | Pending sale | $94,900$40/sqft |
Source:  WMLS #208389 Report a problem WMLS #208389 Report a problem | ||
| 6/2/2022 | Listed for sale | $94,900$40/sqft |
Source: WMLS #208389 Report a problem | ||
Public tax history
| Year | Property taxes | Tax assessment |
|---|---|---|
| 2025 | $6,622 +493.8% | $461,890 +623.4% |
| 2024 | $1,115 -1.4% | $63,850 |
| 2023 | $1,131 +43.1% | $63,850 +66.2% |
| 2022 | $790 | $38,420 |
Find assessor info on the county website
Neighborhood: 76712
Nearby homes
- $476,3200.344 Acres12013 Sequoia Ln, Woodway, TX 76712Off Market
- $--4 bd3 ba2.4k sqft12000 Sequoia Ln, Woodway, TX 76712Sold

- $--3 bd3 ba2.5k sqft13001 Big Bend Blvd, Woodway, TX 76712Sold
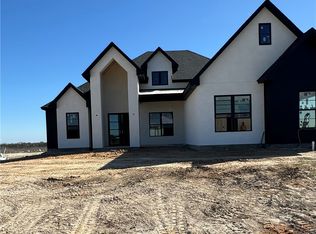
- $159,9000.4 Acres15003 Evelyns Way, Woodway, TX 76712Lot/Land
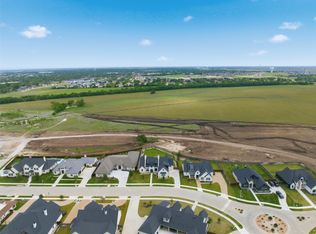
- $--4 bd4 ba4.6k sqft12011 Sequoia Ln, Woodway, TX 76712Sold
- $--4 bd5 ba3.9k sqft12012 Sequoia Ln, Woodway, TX 76712Sold
- $867,3004 bd5 ba4k sqft12012 Sequoia Ln, Woodway, TX 76712Off Market
- $154,9000.38 Acres13003 Big Bend Blvd, Woodway, TX 76712Lot/Land
Nearby schools
GreatSchools rating
- 8/10Chapel Park ElementaryGrades: PK-5Distance: 0.8 mi
- 8/10River Valley Middle SchoolGrades: 6-8Distance: 4.1 mi
- 8/10Midway High SchoolGrades: 9-12Distance: 1.8 mi
Schools provided by the listing agent
- Elementary: Chapel Park
- Middle: River Valley
- High: Midway
- District: Midway ISD
Source: NTREIS. This data may not be complete. We recommend contacting the local school district to confirm school assignments for this home.
- Texas
- McLennan County
- Woodway
- 76712
- 12015 Sequoia Ln
Nearby cities
Nearby neighborhoods
Nearby zip codes
Other Woodway Topics
