Skip main navigation
Sold for $785,000
  • $785,000

    12001 Amara Dr, Chesterfield, VA 23838

    4beds
    4,454sqft
    Single Family Residence
    Built in 2020
    1.9 Acres Lot
    $791,800 Zestimate®
    $176/sqft
    $4,896 Estimated rent

    Home value

    $791,800

    $736,000 - $847,000

    $4,896/mo

    Zestimate® history
    Loading
    Loading...

    Owner options

    List your home for rent

    $4,896/mo

    Rent Zestimate®

    Find your next renter with Zillow Rental Manager. Plus, with online applications, you can quickly screen prospective tenants – for free.

    Learn more

    $4,896/mo

    Rent Zestimate®

    Refinance and save

    $5,207/mo

    Est. payment

    Refinancing to a lower rate could help reduce your monthly payments and save thousands over the life of the loan.

    See today's rates

    $5,207/mo

    Est. payment

    Explore your selling options

    Work with a Zillow partner agent

    Leverage their expertise and Zillow's premium Showcase listings to get your home seen by more buyers.

    Get started

    List with your own agent

    Get your home in front of millions of buyers by listing it on Zillow.

    Learn how to do it

    Sell it yourself

    Take full control of how buyers see your home on Zillow by listing For Sale by Owner (FSBO).

    List your home

    What's special

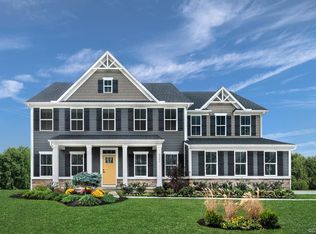
    UPDATED HOME IN THE HIGHLANDS WITH A FLEXIBLE LAYOUT, HIGH-END FINISHES, AND MULTIPLE OUTDOOR LIVING SPACES! This home delivers the space, flow, and upgrades today’s buyers are looking for—paired with access to one of the area’s most sought-after communities. Step inside to a bright home office with hardwood floors, recessed lighting, and two large windows, perfect for working from home. Just beyond, you’ll find two secondary bedrooms with carpet and ceiling fans, offering comfortable and functional living space. The main living area is designed for connection, featuring an open-concept kitchen, dining, and living space with hardwood floors throughout. The kitchen stands out with an oversized island, quartz countertops, under-cabinet lighting, stainless steel appliances, gas cooking, a large pantry, and recessed lighting. The dining area flows directly into the living room, highlighted by a stone fireplace, beamed ceiling, and an abundance of natural light. The primary suite offers hardwood floors, a tray ceiling with ceiling fan, and two walk-in closets, along with an ensuite bath featuring dual vanities and a tiled shower with built-in bench. The finished basement adds even more versatility with LVP flooring and recessed lighting throughout, a fourth bedroom, and a large rec room with multiple zones—perfect for a media space, game room, or entertaining. Plus unfinished area for future expansion Outdoor living is just as impressive, with a covered patio off the main level featuring ceiling fans and recessed lighting, plus a second covered patio off the basement complete with a hot tub, creating multiple spaces to relax or entertain. Additional highlights include a covered front porch, paved driveway, and a two-car garage. Located in The Highlands, enjoy access to a golf course, clubhouse, pool, tennis courts, walking trails, and scenic surroundings, all while being conveniently located near major roadways, shopping, and dining.

    Zillow last checked:

    Listing updated:

    Listed by:

    Matt Cullather membership@therealbrokerage.com,

    Real Broker LLC,

    Deryl McDaniel 804-661-3245,

    Real Broker LLC

    Bought with:

    Melinda Sexton, 0225132887

    Ingram & Associates-Hopewell

    Source: CVRMLS,MLS#: 2606516MLS LogoOriginating MLS: Central Virginia Regional MLS

    Facts & features

    Interior

    Bedrooms & bathrooms
    • Bedrooms: 4
    • Bathrooms: 3
    • Full bathrooms: 3
    Primary bedroom
    • Description: Two Walk in Closets, Ensuite Bath,
    • Level: First
    • Dimensions: 16.2 x 16.7
    Bedroom 2
    • Description: Carpet, CF,
    • Level: First
    • Dimensions: 13.0 x 14.6
    Bedroom 3
    • Description: HW Floors, CF, Tray Ceiling
    • Level: First
    • Dimensions: 13.0 x 13.1
    Bedroom 4
    • Description: LVP, Recessed Lighting
    • Level: Basement
    • Dimensions: 13.0 x 19.10
    Other
    • Description: Tub & Shower
    • Level: Basement
    Other
    • Description: Shower
    • Level: First
    Kitchen
    • Description: Dining Area, Quartz
    • Level: First
    • Dimensions: 13.0 x 28.6
    Laundry
    • Level: First
    • Dimensions: 0 x 0
    Living room
    • Description: Fireplace,
    • Level: First
    • Dimensions: 19.1 x 20.5
    Office
    • Description: HW Floors, Recessed Lighting
    • Level: First
    • Dimensions: 16.2 x 10.11
    Recreation
    • Description: LVP, Recessed Lighting, open areas
    • Level: Basement
    • Dimensions: 35.3 x 29.0
    Heating
    • Electric, Zoned
    Cooling
    • Zoned
    Appliances
    • Included: Dishwasher, Gas Cooking, Microwave, Stove
    Features
    • Beamed Ceilings, Bedroom on Main Level, Ceiling Fan(s), Dining Area, Granite Counters, Kitchen Island, Pantry, Recessed Lighting, Track Lighting, Walk-In Closet(s)
    • Flooring: Carpet, Tile, Vinyl, Wood
    • Basement: Full
    • Attic: Pull Down Stairs
    • Number of fireplaces: 1
    • Fireplace features: Stone
    Interior area
    • Total interior livable area: 4,454 sqft
    • Finished area above ground: 2,227
    • Finished area below ground: 2,227

    Property

    Parking
    • Total spaces: 2
    • Parking features: Attached, Driveway, Garage, Garage Door Opener, Paved
    • Attached garage spaces: 2
    • Has uncovered spaces: Yes
    Features
    • Levels: One
    • Stories: 1
    • Patio & porch: Front Porch, Patio, Deck, Porch
    • Exterior features: Deck, Porch, Paved Driveway
    • Pool features: Community, Pool
    • On waterfront: Yes
    • Waterfront features: Waterfront
    Lot
    • Size: 1.9 Acres
    • Features: Waterfront
    Details
    • Parcel number: 768653620100000
    • Zoning description: R40

    Construction

    Type & style
    • Home type: SingleFamily
    • Architectural style: Craftsman
    • Property subtype: Single Family Residence
    Materials
    • Drywall, Frame, Stone, Vinyl Siding
    • Roof: Composition,Shingle
    Condition
    • Resale
    • New construction: No
    • Year built: 2020

    Utilities & green energy

    • Sewer: Septic Tank
    • Water: Public

    Community & HOA

    Community
    • Subdivision: The Highlands
    HOA
    • Has HOA: Yes
    • Services included: Association Management, Common Areas
    • HOA fee: $523 annually
    Location
    • Region: Chesterfield

    Financial & listing details

    • Price per square foot: $176/sqft
    • Tax assessed value: $576,400
    • Annual tax amount: $4,855
    • Date on market: 5/9/2026
    • Ownership: Individuals
    • Ownership type: Sole Proprietor

    Price history

    DateEventPrice
    5/18/2026Sold$785,000+1.3%$176/sqft
    Source: CVRMLS #2606516 Report a problem
    4/1/2026Pending sale$775,000$174/sqft
    Source: CVRMLS #2606516 Report a problem
    3/18/2026Listed for sale$775,000+56.9%$174/sqft
    Source: CVRMLS #2606516 Report a problem
    8/28/2020Sold$493,895$111/sqft
    Source: Public Record Report a problem

    Public tax history

    YearProperty taxesTax assessment
    2025$4,856 +2.4%$545,600 +3.5%
    2024$4,742 +5.3%$526,900 +6.5%
    2023$4,503 +0.6%$494,800 +1.7%
    2022$4,474 +5.5%$486,300 +8.9%
    2021$4,242 +424.7%$446,500 +424.7%
    2020$808 $85,100
    2019-- --
    Find assessor info on the county website

    Neighborhood: 23838

    Nearby schools

    GreatSchools rating
    Schools provided by the listing agent
    • Elementary: Gates
    • Middle: Matoaca
    • High: Matoaca

    Source: CVRMLS. This data may not be complete. We recommend contacting the local school district to confirm school assignments for this home.

    Get a cash offer in 3 minutes
    Find out how much your home could sell for in as little as 3 minutes with a no-obligation cash offer.
    Estimated market value
    $791,800
    Get a cash offer in 3 minutes
    Find out how much your home could sell for in as little as 3 minutes with a no-obligation cash offer.
    Estimated market value
    $791,800