Skip main navigation
Off market
  • $685,800

    8101 Aldera Ln, Chesterfield, VA 23838

    4beds
    2,906sqft
    Detached
    Built in 2018
    1.28 Acres Lot
    $685,800 Zestimate®
    $236/sqft
    $3,975 Estimated rent

    Home value

    $685,800

    $652,000 - $720,000

    $3,975/mo

    Zestimate® history
    Loading
    Loading...

    Owner options

    List your home for rent

    $3,975/mo

    Rent Zestimate®

    Find your next renter with Zillow Rental Manager. Plus, with online applications, you can quickly screen prospective tenants – for free.

    Learn more

    $3,975/mo

    Rent Zestimate®

    Refinance and save

    $4,061/mo

    Est. payment

    Refinancing to a lower rate could help reduce your monthly payments and save thousands over the life of the loan.

    See today's rates

    $4,061/mo

    Est. payment

    Explore your selling options

    Work with a Zillow partner agent

    Leverage their expertise and Zillow's premium Showcase listings to get your home seen by more buyers.

    Get started

    List with your own agent

    Get your home in front of millions of buyers by listing it on Zillow.

    Learn how to do it

    Sell it yourself

    Take full control of how buyers see your home on Zillow by listing For Sale by Owner (FSBO).

    List your home

    What's special

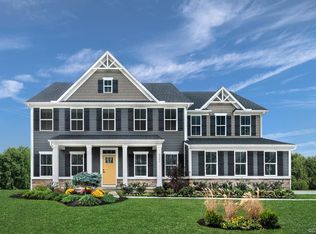
    Main level living with a must see first floor master. Set your showing appointment NOW to see this stunning ALMOST new home in the coveted Highlands neighborhood! This home is LOADED with upgrades and boasts almost 3,000 SF, 4 bedrooms, 3 full bathrooms and was built in 2018. Walk through the front door and you will be greeted by beautiful wood floors all throughout the first floor leading you to a beautiful open-concept kitchen with with granite countertops, 42" cabinets, island and double ovens. Head upstairs and you will love the open loft / rec room and the fourth bedroom with another full bathroom. Exit out of the rear door where a beautiful back deck and concrete patio adorn the backyard and provide wonderful entertainment space for any occasion. The home also comes with a side-loaded 3 car garage that is insulated as well. The lawn will stay perfect in this home as it also includes a 12-zone irrigation system and comes with a FREE 8 month landscaping contract. Be sure to schedule the showing quickly as this wonderful home isn't expected to last! The Highlands is an award winning golf and lakefront community with a ton of amenities! Come see this beauty today!

    This property is off market, which means it's not currently listed for sale or rent on Zillow. This may be different from what's available on other websites or public sources.
    Facts & features

    Interior

    Bedrooms & bathrooms
    • Bedrooms: 4
    • Bathrooms: 3
    • Full bathrooms: 3
    • Main level bathrooms: 2
    Heating
    • Forced air, Gas
    Cooling
    • Central
    Appliances
    • Laundry: Washer Hookup, Dryer Hookup
    Features
    • Kitchen Island, Pantry, Recessed Lighting, Walk-In Closet(s), High Ceilings, Dining Area, Breakfast Nook, Eat-in Kitchen, Formal Dining Room, Tray Ceiling(s), Countertops - Granite/Stone
    • Flooring: Carpet, Hardwood, Linoleum / Vinyl
    • Doors: French Doors, Insulated Doors
    • Windows: Screens, Thermal Windows
    • Basement: None
    • Attic: Walk-In
    • Has fireplace: Yes
    • Fireplace features: Gas, Direct Vent
    Interior area
    • Structure area source: Per Tax
    • Total interior livable area: 2,906 sqft

    Property

    Parking
    • Total spaces: 3
    • Parking features: Garage - Attached
    Features
    • Exterior features: Stone, Vinyl
    • Waterfront features: Water Access
    • Frontage length: 0.0000
    Lot
    • Size: 1.28 Acres
    Details
    • Parcel number: 768652379300000
    • Zoning: R40
    • Zoning description: R40

    Construction

    Type & style
    • Home type: SingleFamily
    • Architectural style: Green Certified Home
    • Property subtype: Detached
    Materials
    • Wood
    • Roof: Asphalt
    Condition
    • Year built: 2018

    Utilities & green energy

    • Sewer: Conventional Septic
    • Water: Public Water
    Green energy
    • Green verification: Other

    Community & neighborhood

    Location
    • Region: Chesterfield

    HOA & financial

    HOA
    • Has HOA: Yes
    • HOA fee: $32 monthly
    • Services included: Common Area, Management Fees, Water Access

    Other

    Other facts
    • Heating: Forced Air, Natural Gas
    • FireplaceYN: true
    • Roof: Asphalt, Shingle, Dimensional
    • AttachedGarageYN: true
    • HeatingYN: true
    • CoolingYN: true
    • GarageYN: 1
    • AssociationYN: 1
    • FireplaceFeatures: Gas, Direct Vent
    • RoomsTotal: 8
    • Zoning: R40
    • ConstructionMaterials: Frame, Stone, Vinyl Siding, Drywall
    • InteriorFeatures: Kitchen Island, Pantry, Recessed Lighting, Walk-In Closet(s), High Ceilings, Dining Area, Breakfast Nook, Eat-in Kitchen, Formal Dining Room, Tray Ceiling(s), Countertops - Granite/Stone
    • MainLevelBathrooms: 2
    • FarmLandAreaUnits: Square Feet
    • DoorFeatures: French Doors, Insulated Doors
    • Cooling: Central Air, Electric
    • YearBuiltDetails: Actual
    • AssociationFeeIncludes: Common Area, Management Fees, Water Access
    • Flooring: Vinyl, Carpet-Part, Wood-Parquet
    • LaundryFeatures: Washer Hookup, Dryer Hookup
    • ExteriorFeatures: Lighting
    • Appliances: Gas Water Heater, Tankless Water Heater
    • Attic: Walk-In
    • WaterSource: Public Water
    • PropertySubType: Detached
    • WindowFeatures: Screens, Thermal Windows
    • ZoningDescription: R40
    • WaterfrontFeatures: Water Access
    • FrontageLength: 0.0000
    • BuildingAreaSource: Per Tax
    • Sewer: Conventional Septic
    • ArchitecturalStyle: Green Certified Home
    • IrrigationSource: Irrigated
    • GreenBuildingVerificationType: Other
    • BelowGradeFinishedAreaSource: Per Tax
    • MlsStatus: Pending
    • TaxAnnualAmount: 3822.00

    Price history

    DateEventPrice
    12/7/2020Sold$530,000+1%$182/sqft
    Source: CVRMLS #2031106 Report a problem
    10/22/2020Pending sale$525,000$181/sqft
    Source: EXP Realty LLC #2031106 Report a problem
    10/19/2020Price change$525,000-3.7%$181/sqft
    Source: EXP Realty LLC #2031106 Report a problem
    10/9/2020Listed for sale$545,000+6.4%$188/sqft
    Source: EXP Realty LLC #2031106 Report a problem
    7/11/2018Sold$512,381+469.3%$176/sqft
    Source: CVRMLS #1742626 Report a problem
    3/6/2018Sold$90,000$31/sqft
    Source: Public Record Report a problem

    Public tax history

    YearProperty taxesTax assessment
    2025$5,197 +2.8%$583,900 +4%
    2024$5,054 +6.1%$561,600 +7.3%
    2023$4,763 +3.9%$523,400 +5%
    2022$4,586 +6%$498,500 +9.5%
    2021$4,325 +4.2%$455,300 +4.2%
    2020$4,152 +8.7%$437,100 +8.7%
    2019$3,822 +373.3%$402,300 +373.3%
    2018$808 $85,000 +1.2%
    2017-- $84,000

    Find assessor info on the county website

    Neighborhood: 23838

    Nearby schools

    GreatSchools rating
    Schools provided by the listing agent
    • Elementary: Gates
    • Middle: Matoaca
    • High: Matoaca

    Source: The MLS. This data may not be complete. We recommend contacting the local school district to confirm school assignments for this home.

    Get a cash offer in 3 minutes
    Find out how much your home could sell for in as little as 3 minutes with a no-obligation cash offer.
    Estimated market value
    $685,800
    Get a cash offer in 3 minutes
    Find out how much your home could sell for in as little as 3 minutes with a no-obligation cash offer.
    Estimated market value
    $685,800