Nestled in the newly developed community of Carriage Pointe South in Gibsonton, this home offers a prime location with modern conveniences. Situated on a 7,500+ square foot lot, the residence features 5 bedrooms and 3 bathrooms across more than 2,600 square feet of thoughtfully designed living space. The open floor plan is bathed in abundant natural light and enhanced by a newly painted interior with stylish accessories. The kitchen, equipped with modern appliances, is perfect for culinary enthusiasts, featuring well-maintained appliances, including a refrigerator and built-in oven, along with a newly installed dishwasher and microwave. The primary suite provides a luxurious en-suite bathroom for ultimate relaxation, complete with a soaking tub, brand-new shower heads, double-vanity sinks with granite countertops, custom-built shelves, and a walk-in closet. An extra guest bedroom on the first floor adds convenience for guests and visitors. The home also boasts updated light and electric switches, new wall accessories, and refreshed carpets, enhancing both comfort and style. The exterior features an updated roof and fresh exterior paint, along with a newly installed lock and gutter drainage system with downspouts. Enjoy a spacious front and backyard adorned with an oversized wrap around paver patio and tropical landscaping, complemented by a newly installed organic compost garden. The yard is perfect for outdoor activities, featuring palms from front to back, upgraded irrigation lines to the 6-zone sprinkler system, and garden beds. Community amenities include a clubhouse, community mailbox, dog park, fitness center, playground, pool, and sidewalks. Situated just minutes from Apollo Beach and Riverview, residents enjoy easy access to a variety of restaurants, malls, and recreational parks. Don't miss this opportunity—schedule your showing now!
Sold for $410,000
$410,000
12001 Ledbury Commons Dr, Gibsonton, FL 33534
5beds
2,674sqft
Single Family Residence
Built in 2018
7,564 Square Feet Lot
$395,700 Zestimate®
$153/sqft
$3,532 Estimated rent
Home value
$395,700
Estimated sales range
Not available
$3,532/mo
Zestimate® history
Owner options
List your home for rent
$3,532/mo
Rent Zestimate®
Find your next renter with Zillow Rental Manager. Plus, with online applications, you can quickly screen prospective tenants – for free.
$3,532/mo
Rent Zestimate®
Refinance and save
$2,884/mo
Est. payment
Refinancing to a lower rate could help reduce your monthly payments and save thousands over the life of the loan.
$2,884/mo
Est. payment
Explore your selling options
Work with a Zillow partner agent
Leverage their expertise and Zillow's premium Showcase listings to get your home seen by more buyers.
Get startedList with your own agent
Get your home in front of millions of buyers by listing it on Zillow.
Learn how to do itSell it yourself
Take full control of how buyers see your home on Zillow by listing For Sale by Owner (FSBO).
List your homeWhat's special
Stylish accessoriesNewly painted interiorAbundant natural lightGarden bedsSpacious front and backyardRefreshed carpetsCustom-built shelves
Zillow last checked:
Listing updated:
Listed by:
Eric Dungy 813-442-1116,
COMPASS FLORIDA, LLC 305-851-2820,
Jon Fincher 813-404-1215,
COMPASS FLORIDA, LLC
Bought with:
Manuela Woodrum, 3153139
FUTURE HOME REALTY INC
Source: Stellar MLS,MLS#: TB8336866 Originating MLS: Suncoast Tampa
Originating MLS: Suncoast Tampa
Facts & features
Interior
Bedrooms & bathrooms
- Bedrooms: 5
- Bathrooms: 3
- Full bathrooms: 3
Primary bedroom
- Features: Walk-In Closet(s)
- Level: Second
- Area: 260 Square Feet
- Dimensions: 20x13
Bedroom 2
- Features: No Closet
- Level: First
- Area: 110 Square Feet
- Dimensions: 10x11
Bedroom 4
- Features: No Closet
- Level: Second
- Area: 132 Square Feet
- Dimensions: 11x12
Bedroom 5
- Features: No Closet
- Level: Second
- Area: 132 Square Feet
- Dimensions: 11x12
Primary bathroom
- Features: Built-In Shelving, Dual Sinks, En Suite Bathroom, Rain Shower Head, Tub With Shower
- Level: Second
- Area: 132 Square Feet
- Dimensions: 11x12
Bathroom 2
- Features: Built-In Shelving, Dual Sinks, Other, Rain Shower Head, Shower No Tub
- Level: Second
Bathroom 3
- Features: Built-in Closet
- Level: Second
- Area: 132 Square Feet
- Dimensions: 11x12
Kitchen
- Features: Built-In Shelving, Dual Sinks, Granite Counters, Pantry
- Level: First
- Area: 143 Square Feet
- Dimensions: 13x11
Living room
- Features: Ceiling Fan(s)
- Level: First
- Area: 225 Square Feet
- Dimensions: 15x15
Heating
- Central, Heat Pump
Cooling
- Central Air
Appliances
- Included: Dishwasher, Disposal, Dryer, Electric Water Heater, Microwave, Range, Refrigerator, Washer
- Laundry: Laundry Room, Upper Level
Features
- Ceiling Fan(s), Living Room/Dining Room Combo, Open Floorplan, Split Bedroom
- Flooring: Carpet, Ceramic Tile, Laminate
- Doors: Sliding Doors
- Windows: Storm Window(s), Hurricane Shutters, Hurricane Shutters/Windows
- Has fireplace: No
- Common walls with other units/homes: Corner Unit
Interior area
- Total structure area: 3,184
- Total interior livable area: 2,674 sqft
Property
Parking
- Total spaces: 2
- Parking features: Driveway, Garage Door Opener
- Attached garage spaces: 2
- Has uncovered spaces: Yes
Features
- Levels: One
- Stories: 1
- Patio & porch: Covered, Porch
- Exterior features: Irrigation System
- Fencing: Vinyl
Lot
- Size: 7,564 Square Feet
- Dimensions: 68.76 x 110
- Features: Corner Lot, Level, Private, Sidewalk
- Residential vegetation: Trees/Landscaped
Details
- Parcel number: U363019A81L0000000015.0
- Zoning: PD
- Special conditions: None
Construction
Type & style
- Home type: SingleFamily
- Architectural style: Contemporary
- Property subtype: Single Family Residence
Materials
- Stucco, Wood Frame
- Foundation: Slab
- Roof: Shingle
Condition
- Completed
- New construction: No
- Year built: 2018
Utilities & green energy
- Sewer: Public Sewer
- Water: Public
- Utilities for property: BB/HS Internet Available, Cable Available, Electricity Connected, Sprinkler Meter, Street Lights, Underground Utilities
Community & HOA
Community
- Features: Buyer Approval Required, Clubhouse, Community Mailbox, Deed Restrictions, Dog Park, Fitness Center, Gated Community - No Guard, Playground, Pool, Sidewalks
- Pet fee: $0 monthly
- Subdivision: CARRIAGE POINTE SOUTH PH 2B
HOA
- Has HOA: Yes
- HOA fee: $11 monthly
- HOA name: Craig Margelowsky - Arkham Services
- HOA phone: 800-235-1478
Location
- Region: Gibsonton
Financial & listing details
- Price per square foot: $153/sqft
- Tax assessed value: $355,038
- Annual tax amount: $8,244
- Date on market: 1/17/2025
- Cumulative days on market: 15 days
- Listing terms: Cash,Conventional,FHA,VA Loan
- Ownership: Fee Simple
- Total actual rent: 0
- Electric utility on property: Yes
- Road surface type: Asphalt
Price history
| Date | Event | Price |
|---|---|---|
| 2/14/2025 | Sold | $410,000-3.5%$153/sqft |
Source:  Stellar MLS #TB8336866 Report a problem Stellar MLS #TB8336866 Report a problem | ||
| 2/2/2025 | Pending sale | $425,000$159/sqft |
Source: Stellar MLS #TB8336866 Report a problem | ||
| 1/17/2025 | Listed for sale | $425,000+39.3%$159/sqft |
Source: Stellar MLS #TB8336866 Report a problem | ||
| 7/12/2024 | Listing removed | $305,000$114/sqft |
Source: Stellar MLS #W7833148 Report a problem | ||
| 6/7/2021 | Sold | $305,000$114/sqft |
Source: Stellar MLS #W7833148 Report a problem | ||
| 5/2/2021 | Pending sale | $305,000$114/sqft |
Source: Stellar MLS #W7833148 Report a problem | ||
| 4/29/2021 | Listed for sale | $305,000+25%$114/sqft |
Source: Stellar MLS #W7833148 Report a problem | ||
| 7/26/2019 | Sold | $243,990$91/sqft |
Source: Agent Provided Report a problem | ||
| 12/12/2018 | Sold | $243,990$91/sqft |
Source: Public Record Report a problem | ||
Public tax history
| Year | Property taxes | Tax assessment |
|---|---|---|
| 2025 | $8,866 +7.5% | $355,038 +12% |
| 2024 | $8,244 +5% | $316,897 +3% |
| 2023 | $7,849 +5.3% | $307,667 +3% |
| 2022 | $7,452 +26.3% | $298,706 +37.1% |
| 2021 | $5,898 +1.6% | $217,839 +1.4% |
| 2020 | $5,807 -5.3% | $214,831 -2.2% |
| 2019 | $6,132 | $219,713 +382% |
| 2018 | $6,132 +126.2% | $45,586 +502.7% |
| 2017 | $2,711 | $7,564 |
Find assessor info on the county website
Neighborhood: Panther Trails
Nearby homes
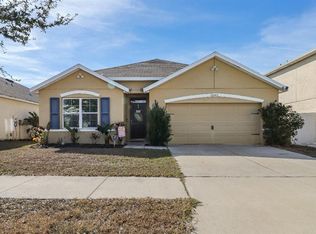
- $320,0004 bd2 ba1.8k sqft12003 Ledbury Commons Dr, Gibsonton, FL 33534Sold
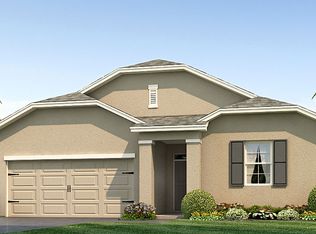
- $339,6004 bd2 ba1.7k sqft8129 Bilston Village Ln, Gibsonton, FL 33534Off Market
- $321,8003 bd2 ba1.6k sqft12005 Ledbury Commons Dr, Gibsonton, FL 33534Off Market
- $389,300-- bd2 ba2.9k sqft11923 Ledbury Commons Dr, Gibsonton, FL 33534Off Market
- $394,9005 bd3 ba2.6k sqft8201 Bilston Village Ln, Gibsonton, FL 33534For Sale
- $394,7005 bd3 ba2.6k sqft8127 Bilston Village Ln, Gibsonton, FL 33534Off Market
- $387,5005 bd3 ba2.6k sqft12007 Ledbury Commons Dr, Gibsonton, FL 33534Off Market
- $382,0004 bd3 ba2.5k sqft8128 Bilston Village Ln, Gibsonton, FL 33534Sold
Nearby schools
GreatSchools rating
- 3/10Corr Elementary SchoolGrades: PK-5Distance: 2.2 mi
- 3/10Eisenhower Middle SchoolGrades: 6-8Distance: 2.3 mi
- 4/10East Bay High SchoolGrades: 9-12Distance: 2.2 mi
Schools provided by the listing agent
- Elementary: Corr-HB
- Middle: Eisenhower-HB
- High: East Bay-HB
Source: Stellar MLS. This data may not be complete. We recommend contacting the local school district to confirm school assignments for this home.
Get a cash offer in 3 minutes
Find out how much your home could sell for in as little as 3 minutes with a no-obligation cash offer.
Estimated market value
$395,700
Get a cash offer in 3 minutes
Find out how much your home could sell for in as little as 3 minutes with a no-obligation cash offer.
Estimated market value
$395,700
- Florida
- Hillsborough County
- Gibsonton
- 33534
- Panther Trails
- 12001 Ledbury Commons Dr
Nearby cities
Nearby neighborhoods
Nearby zip codes
Other Gibsonton Topics
