Welcome to your move-in ready home in Carriage Pointe with large oversized FENCED yard, where comfort and convenience blend seamlessly to create your new Home Sweet Home. As you step inside, you'll be greeted by the expansive open living areas on the main floor, designed to accommodate all your entertaining and gathering needs. The front room, a versatile flex space, awaits your personal touch—it can serve as a cozy living area, a productive home office, or a playful haven. The possibilities are endless. The heart of the home is the kitchen! Equipped with a central island and a spacious walk-in pantry, this kitchen ensures you have ample storage and counter space to keep everything organized and within reach. Imagine preparing meals while engaging with family and friends in the adjacent sunny eating area, which flows effortlessly into the open family room. Here, you'll find a beautiful wood accent wall that adds warmth and character to the space, making it an inviting spot for relaxation and entertainment. Additionally, the main floor features a convenient under-stairs closet and a half bath for guests, enhancing the home's functionality. Venture upstairs to discover the private bedrooms, thoughtfully designed for comfort and convenience. The large primary suite is a true retreat, featuring an expansive closet and a roomy bathroom with dual sinks, providing a serene space to unwind after a long day. The strategically placed laundry room on this floor ensures that laundry chores are a breeze, keeping everything close to where it's needed most. Secondary bedrooms are generously sized, offering ample space for family members or guests. The second bathroom, also equipped with dual sinks, makes busy mornings more manageable, allowing everyone to get ready with ease. Step outside to your fully fenced yard and patio, the ideal setting for outdoor activities. Whether you're grilling, gardening, or simply relaxing, this space offers privacy and tranquility for all your outdoor pursuits. Living in Carriage Pointe means enjoying a host of community amenities designed to enhance your lifestyle. The community pool conviently located near this home, is perfect for cooling off on hot days, while the sports courts provide opportunities for friendly competition and exercise. Carriage Pointe's prime location near I-75 makes commuting a breeze, and you'll find shopping, schools, and dining options just a short drive away. Don't miss this opportunity to make this beautiful, move-in ready home yours. With its thoughtful design, modern conveniences, and prime location, it offers everything you need for comfortable and enjoyable living.
Sold for $382,000
$382,000
8128 BILSTON VILLAGE LANE, GIBSONTON, FL 33534
4beds
2,505sqft
Single Family Residence
Built in 2018
6,000 Square Feet Lot
$370,100 Zestimate®
$152/sqft
$3,319 Estimated rent
Home value
$370,100
$352,000 - $389,000
$3,319/mo
Zestimate® history
Owner options
List your home for rent
$3,319/mo
Rent Zestimate®
Find your next renter with Zillow Rental Manager. Plus, with online applications, you can quickly screen prospective tenants – for free.
$3,319/mo
Rent Zestimate®
Refinance and save
$2,658/mo
Est. payment
Refinancing to a lower rate could help reduce your monthly payments and save thousands over the life of the loan.
$2,658/mo
Est. payment
Explore your selling options
Work with a Zillow partner agent
Leverage their expertise and Zillow's premium Showcase listings to get your home seen by more buyers.
Get startedList with your own agent
Get your home in front of millions of buyers by listing it on Zillow.
Learn how to do itSell it yourself
Take full control of how buyers see your home on Zillow by listing For Sale by Owner (FSBO).
List your homeWhat's special
Zillow last checked:
Listing updated:
Listed by:
Shawna Calvert 509-294-6818,
ALIGN RIGHT REALTY SOUTH SHORE 813-645-4663
Bought with:
Daniela Izaguirre, 3275223
PEOPLE'S CHOICE REALTY SVC LLC
Source: Stellar MLS,MLS#: T3541558 Originating MLS: Tampa
Originating MLS: Tampa
Facts & features
Interior
Bedrooms & bathrooms
- Bedrooms: 4
- Bathrooms: 3
- Full bathrooms: 2
- 1/2 bathrooms: 1
Rooms
- Room types: Family Room, Utility Room
Primary bedroom
- Features: Walk-In Closet(s)
- Level: Second
- Dimensions: 21x17
Bedroom 2
- Features: Built-in Closet
- Level: Second
- Dimensions: 12x13
Bedroom 3
- Features: Built-in Closet
- Level: Second
- Dimensions: 11x12
Bedroom 4
- Features: Built-in Closet
- Level: Second
- Dimensions: 12x12
Dining room
- Level: First
- Dimensions: 9x15
Family room
- Level: First
- Dimensions: 16x15
Kitchen
- Level: First
- Dimensions: 12x14
Living room
- Level: First
- Dimensions: 11x12
Heating
- Central
Cooling
- Central Air
Appliances
- Included: Dishwasher, Microwave, Range, Refrigerator
- Laundry: Inside, Laundry Room
Features
- Ceiling Fan(s), Kitchen/Family Room Combo, Open Floorplan, PrimaryBedroom Upstairs, Thermostat, Walk-In Closet(s)
- Flooring: Carpet, Ceramic Tile
- Doors: Sliding Doors
- Has fireplace: No
Interior area
- Total structure area: 2,981
- Total interior livable area: 2,505 sqft
Property
Parking
- Total spaces: 2
- Parking features: Garage - Attached
- Attached garage spaces: 2
Features
- Levels: Two
- Stories: 2
- Exterior features: Sidewalk
- Fencing: Fenced,Vinyl
Lot
- Size: 6,000 Square Feet
- Dimensions: 50 x 120
Details
- Parcel number: U363019A81K0000000012.0
- Zoning: PD
- Special conditions: None
Construction
Type & style
- Home type: SingleFamily
- Architectural style: Contemporary
- Property subtype: Single Family Residence
Materials
- Block, Stucco, Wood Frame
- Foundation: Slab
- Roof: Shingle
Condition
- Completed
- New construction: No
- Year built: 2018
Details
- Builder model: GALEN
- Builder name: DR HORTON
Utilities & green energy
- Sewer: Public Sewer
- Water: Public
- Utilities for property: Public
Community & HOA
Community
- Features: Deed Restrictions, Park, Playground, Pool
- Pet fee: $0 monthly
- Subdivision: CARRIAGE POINTE SOUTH PH 2B
HOA
- Has HOA: Yes
- HOA fee: $10 monthly
- HOA name: Andrea Cedres, Associations Manager
- HOA phone: 813-873-7300
Location
- Region: Gibsonton
Financial & listing details
- Price per square foot: $152/sqft
- Tax assessed value: $319,552
- Annual tax amount: $8,289
- Date on market: 7/15/2024
- Cumulative days on market: 11 days
- Listing terms: Cash,Conventional,FHA,VA Loan
- Ownership: Fee Simple
- Total actual rent: 0
- Road surface type: Paved
Price history
| Date | Event | Price |
|---|---|---|
| 9/3/2024 | Sold | $382,000-4.3%$152/sqft |
Source:  Stellar MLS #T3541558 Report a problem Stellar MLS #T3541558 Report a problem | ||
| 7/27/2024 | Pending sale | $399,000$159/sqft |
Source: Stellar MLS #T3541558 Report a problem | ||
| 7/15/2024 | Listed for sale | $399,000+60.2%$159/sqft |
Source: Stellar MLS #T3541558 Report a problem | ||
| 7/6/2020 | Sold | $249,000$99/sqft |
Source: Stellar MLS #T3232769 Report a problem | ||
| 5/24/2020 | Pending sale | $249,000$99/sqft |
Source: CENTURY 21 AFFILIATED #T3232769 Report a problem | ||
| 5/3/2020 | Price change | $249,000-2.4%$99/sqft |
Source: CENTURY 21 Affiliated #T3232769 Report a problem | ||
| 3/24/2020 | Pending sale | $255,000$102/sqft |
Source: CENTURY 21 Affiliated #T3232769 Report a problem | ||
| 3/21/2020 | Listed for sale | $255,000+11.5%$102/sqft |
Source: CENTURY 21 AFFILIATED #T3232769 Report a problem | ||
| 5/7/2018 | Sold | $228,790$91/sqft |
Source: Public Record Report a problem | ||
Public tax history
| Year | Property taxes | Tax assessment |
|---|---|---|
| 2025 | $9,344 +11.8% | $319,552 -1.9% |
| 2024 | $8,356 +0.8% | $325,618 -2.9% |
| 2023 | $8,290 +6.7% | $335,264 +28% |
| 2022 | $7,772 +11.4% | $261,989 +10% |
| 2021 | $6,977 +28.6% | $238,172 +21.8% |
| 2020 | $5,425 -7.1% | $195,594 -10.2% |
| 2019 | $5,838 | $217,721 +484.2% |
| 2018 | $5,838 +72% | $37,269 +521.1% |
| 2017 | $3,395 | $6,000 |
Find assessor info on the county website
Neighborhood: Panther Trails
Nearby homes
- $355,6004 bd2 ba1.8k sqft8124 Bilston Village Ln, Gibsonton, FL 33534Off Market
- $393,900-- bd2 ba2.9k sqft11923 Ledbury Commons Dr, Gibsonton, FL 33534Off Market
- $336,0004 bd2 ba1.9k sqft11921 Ledbury Commons Dr, Gibsonton, FL 33534Off Market
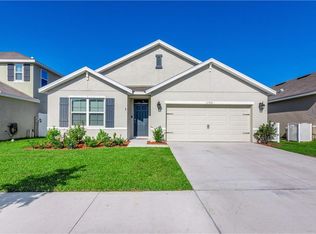
- $345,800-- bd2 ba1.8k sqft11919 Ledbury Commons Dr, Gibsonton, FL 33534Off Market
- $330,1004 bd2 ba1.8k sqft8120 Bilston Village Ln, Gibsonton, FL 33534Off Market
- $388,8005 bd3 ba2.6k sqft11917 Ledbury Commons Dr, Gibsonton, FL 33534Off Market
- $410,0005 bd3 ba2.6k sqft12001 Ledbury Commons Dr, Gibsonton, FL 33534Sold
- $339,6004 bd2 ba1.7k sqft8129 Bilston Village Ln, Gibsonton, FL 33534Off Market
Nearby schools
GreatSchools rating
- 3/10Corr Elementary SchoolGrades: PK-5Distance: 2.2 mi
- 3/10Eisenhower Middle SchoolGrades: 6-8Distance: 2.3 mi
- 4/10East Bay High SchoolGrades: 9-12Distance: 2.3 mi
Schools provided by the listing agent
- Elementary: Corr-HB
- Middle: Eisenhower-HB
- High: East Bay-HB
Source: Stellar MLS. This data may not be complete. We recommend contacting the local school district to confirm school assignments for this home.
Get a cash offer in 3 minutes
Find out how much your home could sell for in as little as 3 minutes with a no-obligation cash offer.
Estimated market value
$370,100
Get a cash offer in 3 minutes
Find out how much your home could sell for in as little as 3 minutes with a no-obligation cash offer.
Estimated market value
$370,100
- Florida
- Hillsborough County
- Gibsonton
- 33534
- Panther Trails
- 8128 BILSTON VILLAGE LANE
Nearby cities
Nearby neighborhoods
Nearby zip codes
Other Gibsonton Topics
