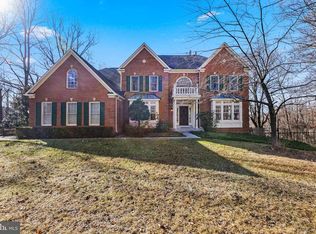
Fabulous custom contemporary on 12 Acres. Welcome to your dream retreat! Nestled on a sprawling 12-acre lot, this stunning custom contemporary home offers unparalleled privacy and tranquility. As you enter through the elegant foyer, you are greeted by a spacious living room featuring soaring ceilings that create an airy and inviting atmosphere. The heart of the home is the custom gourmet kitchen, adorned with beautiful walnut cabinets, a convenient breakfast bar, and a top-of-the-line Sub-zero refrigerator. This culinary haven seamlessly opens to a cozy family room complete with a charming fireplace, making it perfect for gatherings and relaxation. The open floor plan is ideal for entertaining, with wood floors flowing throughout the main level. The luxurious primary bedroom suite is a true sanctuary, boasting fabulous closet space and a large bathroom equipped with a separate tub and shower. Two additional well-appointed bedrooms and a full bath are conveniently located on the main level. Another separate bedroom and bath on the second floor provides an ideal space for guests or an au pair. Enjoy the serene views from the sunroom located off the foyer, or retreat to the expansive finished basement family room, which features double French doors leading to the exterior, offering a seamless indoor-outdoor living experience. The oversized three-car garage provides ample storage space for your vehicles and belongings. In addition, it would be ideal for someone who wants to raise horses or farm animals. The property is currently zoned agricultural. Ample room to build a barn. This home is equipped with three HVAC zones for optimal comfort, including a new air conditioner installed in 2021 and two hot water heaters, one also from 2021. A generator added in 2022 ensures peace of mind during any power outages, and a wet bar adds a touch of luxury to your entertaining options. With considerable engineering completed in the past, this property presents a definite possibility to subdivide, creating up to 10 additional lots. Don’t miss this unique opportunity to own a magnificent home with endless potential. ---
Sold for $1,200,000
$1,200,000
12001 Park Heights Ave, Owings Mills, MD 21117
4beds
5,798sqft
Single Family Residence
Built in 1950
11.88 Acres Lot
$1,284,800 Zestimate®
$207/sqft
$5,216 Estimated rent
Home value
$1,284,800
Estimated sales range
Not available
$5,216/mo
Zestimate® history
Owner options
List your home for rent
$5,216/mo
Rent Zestimate®
Find your next renter with Zillow Rental Manager. Plus, with online applications, you can quickly screen prospective tenants – for free.
$5,216/mo
Rent Zestimate®
Refinance and save
$7,486/mo
Est. payment
Refinancing to a lower rate could help reduce your monthly payments and save thousands over the life of the loan.
$7,486/mo
Est. payment
Explore your selling options
Work with a Zillow partner agent
Leverage their expertise and Zillow's premium Showcase listings to get your home seen by more buyers.
Get startedList with your own agent
Get your home in front of millions of buyers by listing it on Zillow.
Learn how to do itSell it yourself
Take full control of how buyers see your home on Zillow by listing For Sale by Owner (FSBO).
List your homeWhat's special
Zillow last checked:
Listing updated:
Listed by:
Janice Strauss 410-627-6283,
Long & Foster Real Estate, Inc.
Bought with:
Erika Scandiffio, 500164
Cummings & Co. Realtors
Source: Bright MLS,MLS#: MDBC2109404
Facts & features
Interior
Bedrooms & bathrooms
- Bedrooms: 4
- Bathrooms: 5
- Full bathrooms: 4
- 1/2 bathrooms: 1
- Main level bathrooms: 3
- Main level bedrooms: 3
Rooms
- Room types: Living Room, Dining Room, Primary Bedroom, Bedroom 2, Bedroom 3, Bedroom 4, Kitchen, Family Room, Sun/Florida Room, Primary Bathroom
Basement
- Area: 4337
Heating
- Forced Air, Propane
Cooling
- Central Air, Electric
Appliances
- Included: Cooktop, Dishwasher, Disposal, Dryer, Exhaust Fan, Humidifier, Ice Maker, Microwave, Oven, Refrigerator, Washer, Water Heater, Water Treat System, Gas Water Heater
- Laundry: Main Level
Features
- Soaking Tub, Bathroom - Stall Shower, Bathroom - Walk-In Shower, Ceiling Fan(s), Combination Kitchen/Living, Dining Area, Entry Level Bedroom, Family Room Off Kitchen, Open Floorplan, Eat-in Kitchen, Kitchen - Gourmet, Primary Bath(s), Upgraded Countertops, Walk-In Closet(s), Butlers Pantry, Combination Kitchen/Dining, 9'+ Ceilings, Dry Wall, Vaulted Ceiling(s)
- Flooring: Engineered Wood, Ceramic Tile, Carpet, Wood
- Doors: Atrium
- Windows: Energy Efficient, Window Treatments
- Basement: Partial,Drainage System,Improved,Exterior Entry,Interior Entry,Partially Finished,Walk-Out Access,Water Proofing System
- Number of fireplaces: 1
- Fireplace features: Corner, Gas/Propane
Interior area
- Total structure area: 8,635
- Total interior livable area: 5,798 sqft
- Finished area above ground: 4,298
- Finished area below ground: 1,500
Property
Parking
- Total spaces: 3
- Parking features: Garage Faces Rear, Garage Door Opener, Asphalt, Attached
- Attached garage spaces: 3
- Has uncovered spaces: Yes
Accessibility
- Accessibility features: None
Features
- Levels: Three
- Stories: 3
- Pool features: None
- Fencing: Partial
- Has view: Yes
- View description: Pasture
Lot
- Size: 11.88 Acres
- Features: Backs to Trees, Cleared, Front Yard, Rear Yard, SideYard(s)
Details
- Additional structures: Above Grade, Below Grade
- Parcel number: 04040423017272
- Zoning: AGRICULTURAL
- Special conditions: Standard
Construction
Type & style
- Home type: SingleFamily
- Architectural style: Contemporary
- Property subtype: Single Family Residence
Materials
- Stucco, Brick
- Foundation: Block, Active Radon Mitigation
- Roof: Fiberglass
Condition
- Excellent
- New construction: No
- Year built: 1950
- Major remodel year: 2010
Utilities & green energy
- Sewer: Septic Exists
- Water: Well
- Utilities for property: Cable Connected, Electricity Available, Propane, Cable
Community & HOA
Community
- Security: Electric Alarm
- Subdivision: Caves Valley
HOA
- Has HOA: No
Location
- Region: Owings Mills
Financial & listing details
- Price per square foot: $207/sqft
- Tax assessed value: $588,700
- Annual tax amount: $6,810
- Date on market: 11/6/2024
- Listing agreement: Exclusive Right To Sell
- Inclusions: Tv
- Exclusions: Instant Hot "as Is"
- Ownership: Fee Simple
Price history
| Date | Event | Price |
|---|---|---|
| 12/6/2024 | Sold | $1,200,000+9.1%$207/sqft |
Source:  Bright MLS #MDBC2109404 Report a problem Bright MLS #MDBC2109404 Report a problem | ||
| 11/16/2024 | Pending sale | $1,100,000$190/sqft |
Source:  Long & Foster Broker Feed #MDBC2109404 Report a problem Long & Foster Broker Feed #MDBC2109404 Report a problem | ||
| 11/9/2024 | Listing removed | $1,100,000$190/sqft |
Source: Bright MLS #MDBC2111474 Report a problem | ||
Public tax history
| Year | Property taxes | Tax assessment |
|---|---|---|
| 2025 | $7,535 +5.6% | $621,733 +5.6% |
| 2024 | $7,135 +4.8% | $588,700 +4.8% |
| 2023 | $6,810 +5% | $561,900 -4.6% |
| 2022 | $6,485 +5.3% | $588,700 +15.8% |
| 2021 | $6,161 +2.7% | $508,300 +2.7% |
| 2020 | $6,000 +2.8% | $495,033 -2.6% |
| 2019 | $5,839 +2.8% | $508,300 +8.5% |
| 2018 | $5,678 +6.6% | $468,500 +6.6% |
| 2017 | $5,326 -1.9% | $439,467 +7.1% |
| 2016 | $5,429 | $410,433 +7.6% |
| 2015 | $5,429 | $381,400 |
| 2014 | $5,429 | $381,400 |
| 2013 | -- | $381,400 -31.3% |
| 2012 | -- | $554,900 |
| 2011 | -- | $554,900 |
| 2010 | -- | $554,900 -23.7% |
| 2009 | -- | $727,520 +119.4% |
| 2008 | -- | $331,570 +23.6% |
| 2007 | -- | $268,210 +30.9% |
| 2006 | -- | $204,850 +4.6% |
| 2005 | -- | $195,926 +4.8% |
| 2004 | -- | $187,003 +5% |
| 2003 | -- | $178,080 +1.5% |
| 2002 | -- | $175,526 +1.5% |
| 2001 | -- | $172,973 |
Find assessor info on the county website
Neighborhood: 21117
Nearby homes
- $1,127,3005 bd5 ba6.3k sqft7 Carolyn Ct, Owings Mills, MD 21117Off Market
- $869,2004 bd4 ba3.8k sqft12007 Park Heights Ave, Owings Mills, MD 21117Off Market
- $1,030,4005 bd7 ba4.9k sqft5 Carolyn Ct, Owings Mills, MD 21117Off Market
- $984,9004 bd5 ba4.5k sqft9 Carolyn Ct, Owings Mills, MD 21117Off Market

- $1,120,3004 bd6 ba5k sqft3 Carolyn Ct, Owings Mills, MD 21117Off Market
- $912,1005 bd5 ba3.7k sqft10 Carolyn Ct, Owings Mills, MD 21117Off Market
- $339,2002 bd2 ba1.4k sqft12004 Park Heights Ave, Owings Mills, MD 21117Sold
- $414,8003 bd3 ba1.2k sqft12117 Park Heights Ave, Owings Mills, MD 21117Off Market
Nearby schools
GreatSchools rating
- 10/10Fort Garrison Elementary SchoolGrades: PK-5Distance: 4.6 mi
- 3/10Pikesville Middle SchoolGrades: 6-8Distance: 5.9 mi
- 2/10Owings Mills High SchoolGrades: 9-12Distance: 3.1 mi
Schools provided by the listing agent
- District: Baltimore County Public Schools
Source: Bright MLS. This data may not be complete. We recommend contacting the local school district to confirm school assignments for this home.
Get a cash offer in 3 minutes
Find out how much your home could sell for in as little as 3 minutes with a no-obligation cash offer.
Estimated market value
$1,284,800
Get a cash offer in 3 minutes
Find out how much your home could sell for in as little as 3 minutes with a no-obligation cash offer.
Estimated market value
$1,284,800
- Maryland
- Baltimore County
- Owings Mills
- 21117
- 12001 Park Heights Ave
