Skip main navigation
Off market
  • $1,141,800

    7 Carolyn Ct, Owings Mills, MD 21117

    5beds
    6,350sqft
    SingleFamily
    Built in 1996
    1.4 Acres Lot
    $1,141,800 Zestimate®
    $180/sqft
    $6,817 Estimated rent

    Home value

    $1,141,800

    $1.07M - $1.22M

    $6,817/mo

    Zestimate® history
    Loading
    Loading...

    Owner options

    List your home for rent

    $6,817/mo

    Rent Zestimate®

    Find your next renter with Zillow Rental Manager. Plus, with online applications, you can quickly screen prospective tenants – for free.

    Learn more

    $6,817/mo

    Rent Zestimate®

    Refinance and save

    $5,807/mo

    Est. payment

    Refinancing to a lower rate could help reduce your monthly payments and save thousands over the life of the loan.

    See today's rates

    $5,807/mo

    Est. payment

    Explore your selling options

    Work with a Zillow partner agent

    Leverage their expertise and Zillow's premium Showcase listings to get your home seen by more buyers.

    Get started

    List with your own agent

    Get your home in front of millions of buyers by listing it on Zillow.

    Learn how to do it

    Sell it yourself

    Take full control of how buyers see your home on Zillow by listing For Sale by Owner (FSBO).

    List your home

    What's special

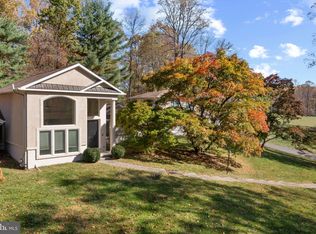
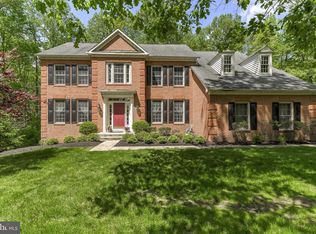
    Welcome to this rarely available Worthington Woodsyde NV Georgetown model. At the end of a cul-de-sac, this private 1.35 acre property is a quiet woodland retreat AND exciting sports & activities destination! Surrounded by beautiful tall trees, it boasts a 50' x 20' heated & lighted inground saltwater pool w/built-in spa, stamped concrete patio, lighted Sport Court (tennis, basketball, volleyball and more), plus a flat rear yard for more "activity" space. Enjoy relaxing and dining nestled in the tree tops on the large Screened Porch or Deck. Inside, a dramatic 2-story Foyer greets you, showing off the home's fabulous extensive millwork, maple floors, upgraded lighting, high ceilings and generous room sizes. Revel in the changing seasons from every room through the many windows. The graceful circular floor plan (PERFECT "Party Flow") opens to the elegant Family Rm, featuring a handsome gas fireplace, coffered ceiling & floor to ceiling windows with winter sunsets. The spacious eat-in Kitchen features a large center island w/seating for 4+. The separate Dining Area invites in the scenery of the season along with abundant sunlight through 2 walls of floor-to-ceiling glass. The Owners' Suite is truly an oasis, a tap on the gas fireplace remote quickly takes the chill off on cold nights, activate the accent lights and the decorative glass shelf niches come alive while the cove lighting bathes the cathedral ceiling with a soft glow. Relax with a great novel in your Sitting Room before finishing with a soak in the Jacuzzi tub before retiring. Finally, enjoy the versatile space provided by the light filled walkout Lower Level's Rec Room & Wet Bar. Dim the cove lights, activate the Theater's 105" screen with your iPad, sit back and enjoy the show! Add in a spa room, Bonus/BR5 and Full Bath along with a huge storage space w/a walk-in cedar closet for a truly spacious lower level. You'll appreciate the convenience and luxury of the "Crestron" multi-room AV/lighting control systems. The touch of a button on a keypad, iPad or touchscreen will fill the house with music, lighting presets, and access AV equipment at the HUB in the lower level. Family and friends will delight in the many options for entertaining and activities, DAY AND NIGHT! The attached 3-car carpeted garage and expanded parking area will easily accommodate you & your visitors. THIS IS A WOW!

    This property is off market, which means it's not currently listed for sale or rent on Zillow. This may be different from what's available on other websites or public sources.

    Facts & features

    Interior

    Bedrooms & bathrooms
    • Bedrooms: 5
    • Bathrooms: 5
    • Full bathrooms: 4
    • 1/2 bathrooms: 1
    Heating
    • Forced air
    Cooling
    • Central
    Features
    • Basement: Finished
    • Has fireplace: Yes
    Interior area
    • Total interior livable area: 6,350 sqft

    Property

    Parking
    • Parking features: Garage - Attached
    Features
    • Exterior features: Other
    Lot
    • Size: 1.4 Acres
    Details
    • Parcel number: 042200023350

    Construction

    Type & style
    • Home type: SingleFamily
    • Architectural style: Conventional
    Materials
    • Roof: Shake / Shingle
    Condition
    • Year built: 1996

    Community & HOA

    Location
    • Region: Owings Mills

    Financial & listing details

    • Price per square foot: $180/sqft
    • Tax assessed value: $787,800
    • Annual tax amount: $9,608

    Price history

    DateEventPrice
    4/11/2022Sold$950,000+5.7%$150/sqft
    Source: Bright MLS #MDBC2027032 Report a problem
    2/22/2022Pending sale$899,000$142/sqft
    Source: Bright MLS #MDBC2027032 Report a problem
    2/21/2022Listed for sale$899,000+19.5%$142/sqft
    Source: Bright MLS #MDBC2027032 Report a problem
    4/2/2003Sold$752,500+1108.8%$119/sqft
    Source: Public Record Report a problem
    2/5/1996Sold$62,250$10/sqft
    Source: Public Record Report a problem

    Public tax history

    YearProperty taxesTax assessment
    2025$9,608 +11.8%$787,800 +11.1%
    2024$8,592 +1.2%$708,900 +1.2%
    2023$8,486 +1.3%$700,167 -1.2%
    2022$8,380 +1.3%$708,900 +3.8%
    2021$8,274 +1.9%$682,700 +1.9%
    2020$8,122 +1.9%$670,100 -1.8%
    2019$7,969 +2%$682,700 +5.9%
    2018$7,816 $644,900
    2017$7,816 -3.4%$644,900
    2016$8,095 $644,900 -1.1%
    2015$8,095 $652,200
    2014$8,095 $652,200
    2013-- $652,200 -2.9%
    2012-- $671,500
    2011-- $671,500
    2010-- $671,500 -30.3%
    2009-- $963,200 +7.8%
    2008-- $893,432 +6%
    2007-- $842,820 +11.8%
    2006-- $753,900 +11.7%
    2005-- $674,906 +13.3%
    2004-- $595,913 +15.3%
    2003-- $516,920 +1.1%
    2002-- $511,266 +1.1%
    2001-- $505,613
    Find assessor info on the county website

    Neighborhood: 21117

    Nearby schools

    GreatSchools rating
    Schools provided by the listing agent
    • Elementary: FORT GARRISON
    • District: BALTIMORE COUNTY PUBLIC SCHOOLS

    Source: The MLS. This data may not be complete. We recommend contacting the local school district to confirm school assignments for this home.

    Get a cash offer in 3 minutes
    Find out how much your home could sell for in as little as 3 minutes with a no-obligation cash offer.
    Estimated market value
    $1,141,800
    Get a cash offer in 3 minutes
    Find out how much your home could sell for in as little as 3 minutes with a no-obligation cash offer.
    Estimated market value
    $1,141,800