Great end-unit townhome (Sage Floor Plan) with 1st level primary bedroom which is located in the 55+ community of Mosaic @ West Creek. This lovely home has a private rear yard and is loaded with upgrades and being an end-unit, has numerous windows allowing sunlight to fill the house. The kitchen features granite countertops, tile backsplash, beautiful cabinets with large draws, walk-in pantry, a large dining area, and a center island that seats four. The laundry room is just off the kitchen and has a drop zone and washer/dryer hookups. The living room has a faux brick wall and walks out to the screened porch. The primary bedroom has two walk-in closets and a primary bath with double vanities, tile floor and a large tile shower with frosted glass doors. There is also a second 1st level bedroom with a full bath. Upstairs there is a 360 square foot loft and a third bedroom and full bath. There is also a 31'4 x 19'3" walk-in storage area. Other amenities include the screen porch, a large hardscape patio, and an immaculate two-garage garage with auto opener. Mosaic @ West Creek is a 55+ community that features walking trails, club house, pool, pickle ball courts, exercise room and is located just a few miles from Short Pump. All exterior maintenance is provided by the Association including trash/recycling, lawn care, and more.
Sold for $690,000
$690,000
12001 Talavera Ter, Richmond, VA 23238
3beds
2,249sqft
Townhouse
Built in 2022
6,708 Square Feet Lot
$699,200 Zestimate®
$307/sqft
$3,018 Estimated rent
Home value
$699,200
Estimated sales range
Not available
$3,018/mo
Zestimate® history
Owner options
List your home for rent
$3,018/mo
Rent Zestimate®
Find your next renter with Zillow Rental Manager. Plus, with online applications, you can quickly screen prospective tenants – for free.
$3,018/mo
Rent Zestimate®
Refinance and save
$4,358/mo
Est. payment
Refinancing to a lower rate could help reduce your monthly payments and save thousands over the life of the loan.
$4,358/mo
Est. payment
Explore your selling options
Work with a Zillow partner agent
Leverage their expertise and Zillow's premium Showcase listings to get your home seen by more buyers.
Get startedList with your own agent
Get your home in front of millions of buyers by listing it on Zillow.
Learn how to do itSell it yourself
Take full control of how buyers see your home on Zillow by listing For Sale by Owner (FSBO).
List your homeWhat's special
Granite countertopsLarge hardscape patioScreened porchTile floorWalk-in pantryTile backsplashLarge dining area
Zillow last checked:
Listing updated:
Listed by:
Gary Duda 804-938-5777,
Engel & Volkers Richmond
Bought with:
Elliott Gravitt, 0225202862
Providence Hill Real Estate
Source: CVRMLS,MLS#: 2530873 Originating MLS: Central Virginia Regional MLS
Originating MLS: Central Virginia Regional MLSFacts & features
Interior
Bedrooms & bathrooms
- Bedrooms: 3
- Bathrooms: 3
- Full bathrooms: 3
Primary bedroom
- Description: 2 walk-in closets, private bath
- Level: First
- Dimensions: 14.9 x 13.11
Bedroom 2
- Description: private bath, closet
- Level: First
- Dimensions: 11.8 x 10.11
Bedroom 3
- Description: carpet, closet, private bath
- Level: Second
- Dimensions: 10.10 x 11.8
Additional room
- Description: loft
- Level: Second
- Dimensions: 18.11 x 19.3
Additional room
- Description: storage area - unfinished
- Level: Second
- Dimensions: 31.4 x 14.3
Dining room
- Level: First
- Dimensions: 15.4 x 13.8
Foyer
- Level: First
- Dimensions: 0 x 0
Other
- Description: Tub & Shower
- Level: First
Other
- Description: Tub & Shower
- Level: Second
Kitchen
- Description: large island, stainless steel appliances, pantry
- Level: First
- Dimensions: 18.1 x 13.11
Laundry
- Description: washer.dryer hookups
- Level: First
- Dimensions: 0 x 0
Living room
- Description: open to kitchen, door to screened porch
- Level: First
- Dimensions: 16.11 x 15.1
Heating
- Forced Air, Natural Gas
Cooling
- Central Air
Appliances
- Included: Dishwasher, Electric Cooking, Disposal, Gas Water Heater, Microwave
Features
- Bedroom on Main Level, Ceiling Fan(s), Granite Counters, High Ceilings, Main Level Primary, Cable TV
- Flooring: Carpet, Ceramic Tile, Wood
- Has basement: No
- Attic: Floored,Walk-In
- Has fireplace: No
Interior area
- Total interior livable area: 2,249 sqft
- Finished area above ground: 2,249
- Finished area below ground: 0
Property
Parking
- Total spaces: 2
- Parking features: Attached, Direct Access, Driveway, Garage, Garage Door Opener, Oversized, Paved
- Attached garage spaces: 2
- Has uncovered spaces: Yes
Features
- Levels: Two
- Stories: 2
- Patio & porch: Screened
- Exterior features: Sprinkler/Irrigation, Paved Driveway
- Pool features: None, Community
- Fencing: None
Lot
- Size: 6,708 Square Feet
- Features: Landscaped, Level
Details
- Parcel number: 58544390
- Zoning description: RPUD
Construction
Type & style
- Home type: Townhouse
- Architectural style: Colonial
- Property subtype: Townhouse
- Attached to another structure: Yes
Materials
- Brick, Drywall, Frame, HardiPlank Type, Stone
- Foundation: Slab
- Roof: Asphalt,Composition
Condition
- Resale
- New construction: No
- Year built: 2022
Utilities & green energy
- Sewer: Public Sewer
- Water: Public
Community & HOA
Community
- Features: Basketball Court, Common Grounds/Area, Clubhouse, Fitness, Home Owners Association, Pool
- Senior community: Yes
- Subdivision: Mosaic at West Creek
HOA
- Has HOA: Yes
- Amenities included: Landscaping
- Services included: Association Management, Clubhouse, Common Areas, Maintenance Structure, Pool(s), Recreation Facilities, Trash
- HOA fee: $312 monthly
Location
- Region: Richmond
Financial & listing details
- Price per square foot: $307/sqft
- Tax assessed value: $614,200
- Annual tax amount: $3,255
- Date on market: 12/29/2025
- Ownership: Individuals
- Ownership type: Sole Proprietor
Price history
| Date | Event | Price |
|---|---|---|
| 4/1/2026 | Sold | $690,000-1.4%$307/sqft |
Source:  CVRMLS #2530873 Report a problem CVRMLS #2530873 Report a problem | ||
| 2/14/2026 | Pending sale | $699,999$311/sqft |
Source: CVRMLS #2530873 Report a problem | ||
| 1/30/2026 | Price change | $699,999-1.4%$311/sqft |
Source: CVRMLS #2530873 Report a problem | ||
| 10/28/2025 | Listed for sale | $710,000+30.5%$316/sqft |
Source: CVRMLS #2529484 Report a problem | ||
| 7/13/2022 | Sold | $543,881+3.1%$242/sqft |
Source: CVRMLS #2132086 Report a problem | ||
| 10/20/2021 | Pending sale | $527,600$235/sqft |
Source: CVRMLS #2132086 Report a problem | ||
Public tax history
Tax history is unavailable.
Neighborhood: 23238
Nearby homes
- $599,9002 bd3 ba2.3k sqft12012 Talavera Ter, Richmond, VA 23238Pending
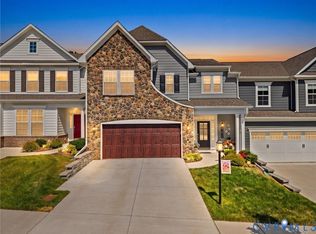
- $616,1003 bd2 ba1.8k sqft15612 Mosaic Creek Blvd, Richmond, VA 23238Off Market
- $732,0004 bd3 ba2.3k sqft15642 Mosaic Creek Blvd, Richmond, VA 23238Off Market
- $642,2003 bd3 ba2k sqft15622 Mosaic Creek Blvd, Richmond, VA 23238Off Market
- $582,1003 bd2 ba1.9k sqft15620 Mosaic Creek Blvd, Richmond, VA 23238Off Market
- $606,5003 bd3 ba2k sqft15610 Mosaic Creek Blvd, Richmond, VA 23238Off Market
- $644,3002 bd2 ba2.3k sqft15618 Mosaic Creek Blvd, Richmond, VA 23238Off Market
- $568,2002 bd2 ba1.6k sqft15624 Mosaic Creek Blvd, Richmond, VA 23238Off Market
- $621,4003 bd2 ba2.1k sqft15626 Mosaic Creek Blvd, Richmond, VA 23238Off Market
Nearby schools
GreatSchools rating
- 10/10Randolph Elementary SchoolGrades: PK-5Distance: 7.3 mi
- 6/10Goochland Middle SchoolGrades: 6-8Distance: 12.8 mi
- 9/10Goochland High SchoolGrades: 9-12Distance: 12.8 mi
Schools provided by the listing agent
- Elementary: Randolph
- Middle: Goochland
- High: Goochland
Source: CVRMLS. This data may not be complete. We recommend contacting the local school district to confirm school assignments for this home.
Get a cash offer in 3 minutes
Find out how much your home could sell for in as little as 3 minutes with a no-obligation cash offer.
Estimated market value
$699,200
Get a cash offer in 3 minutes
Find out how much your home could sell for in as little as 3 minutes with a no-obligation cash offer.
Estimated market value
$699,200
- Virginia
- Goochland County
- Henrico
- 23238
- 12001 Talavera Ter
Nearby cities
Nearby neighborhoods
Nearby zip codes
Other Henrico Topics
