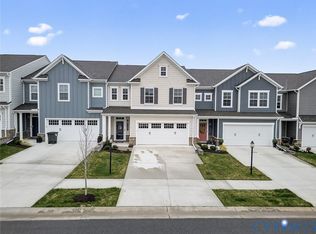
Looking for a relaxed, low-maintenance lifestyle in an active-adult community? This two-story, Transitional-style townhome in sought-after Mosaic at West Creek in eastern Goochland County has it all, with 2,301 square feet of living space. The entrance foyer on the first level leads to an open-plan family space,with living and dining areas and a designer kitchen with a mix of inset-panel and glass-front cabinets, stainless appliances, quartz counters, a stainless sink and a tile backsplash. A primary suite with a full bath and a walk-in closet; a laundry room; and a powder room complete the level. The second level has a bedroom and a full bath, as well as space for a home office. Two-zone HVAC. Two-car,front-loading garage; concrete driveway. The rear garden has an expansive patio with a retractable awning for outdoor gatherings. And Mosaic’s resort-style amenities are nearby – including the Connexion Clubhouse, fitness center, yoga studio, a saltwater pool and hot tub, pickleball and bocce courts, a dog park and walking trails. Just move in and enjoy stress-free living!
Pending
Price cut: $80K (7/18)
$599,900
12012 Talavera Ter, Richmond, VA 23238
2beds
2,301sqft
:
Get pre-qualified$4,068/mo
Townhouse, Single Family Residence
Built in 2022
4,617 Square Feet Lot
$594,700 Zestimate®
$261/sqft
$330/mo HOA
What's special
Quartz countersOpen-plan family spaceLiving and dining areasStainless appliancesTwo-car front-loading garageTile backsplashStainless sink
- 52 days |
- 367 |
- 3 |
Zillow last checked:
Listing updated:
Listed by:
Joan Peaslee info@srmfre.com,
Shaheen Ruth Martin & Fonville 804-288-2100
Source: CVRMLS,MLS#: 2615902 Originating MLS: Central Virginia Regional MLS
Originating MLS: Central Virginia Regional MLSFacts & features
Interior
Bedrooms & bathrooms
- Bedrooms: 2
- Bathrooms: 3
- Full bathrooms: 2
- 1/2 bathrooms: 1
Primary bedroom
- Description: Engineered Wood Floors
- Level: First
- Dimensions: 14.916 x 13.916
Bedroom 2
- Level: Second
- Dimensions: 18.416 x 11.416
Dining room
- Level: First
- Dimensions: 14.5 x 9.5
Family room
- Description: Engineered Wood Floors
- Level: First
- Dimensions: 17.0 x 15.583
Other
- Description: Shower
- Level: First
Other
- Description: Tub & Shower
- Level: Second
Half bath
- Level: First
Kitchen
- Description: Engineered Wood Floors
- Level: First
- Dimensions: 17.916 x 14.83
Office
- Description: Carpet
- Level: Second
- Dimensions: 21.0 x 15.5
Heating
- Forced Air, Natural Gas, Zoned
Cooling
- Central Air
Appliances
- Included: Dishwasher, Electric Cooking, Disposal, Gas Water Heater, Microwave, Oven, Refrigerator, Range Hood, Smooth Cooktop, Tankless Water Heater
Features
- Ceiling Fan(s), Dining Area, Eat-in Kitchen, Granite Counters, High Ceilings, Kitchen Island, Loft, Main Level Primary, Pantry, Recessed Lighting, Walk-In Closet(s)
- Flooring: Carpet, Wood
- Doors: Insulated Doors
- Windows: Thermal Windows
- Has basement: No
- Attic: Floored,Walk-In
- Has fireplace: No
Interior area
- Total interior livable area: 2,301 sqft
- Finished area above ground: 2,301
- Finished area below ground: 0
Property
Parking
- Total spaces: 2
- Parking features: Attached, Driveway, Garage, Paved
- Attached garage spaces: 2
- Has uncovered spaces: Yes
Features
- Levels: One and One Half
- Stories: 1.5
- Patio & porch: Patio, Deck
- Exterior features: Awning(s), Deck, Paved Driveway
- Pool features: Pool, Community
- Fencing: None
Lot
- Size: 4,617 Square Feet
- Dimensions: 32 x 144
- Features: Landscaped, Level
Details
- Parcel number: 58544370
- Zoning description: RPUD
Construction
Type & style
- Home type: Townhouse
- Architectural style: Craftsman,Row House,Two Story
- Property subtype: Townhouse, Single Family Residence
- Attached to another structure: Yes
Materials
- Drywall, Frame, HardiPlank Type
- Foundation: Slab
- Roof: Composition
Condition
- Resale
- New construction: No
- Year built: 2022
Utilities & green energy
- Sewer: Public Sewer
- Water: Public
Community & HOA
Community
- Features: Common Grounds/Area, Clubhouse, Fitness, Playground, Pool, Curbs, Gutter(s), Sidewalks
- Senior community: Yes
- Subdivision: Mosaic at West Creek
HOA
- Has HOA: Yes
- Amenities included: Landscaping, Management
- Services included: Clubhouse, Common Areas, Maintenance Grounds, Pool(s), Recreation Facilities, Snow Removal
- HOA fee: $330 monthly
Location
- Region: Richmond
Financial & listing details
- Price per square foot: $261/sqft
- Tax assessed value: $619,500
- Annual tax amount: $3,283
- Date on market: 6/9/2026
- Ownership: Individuals
- Ownership type: Sole Proprietor
Estimated market value
$594,700
$565,000 - $624,000
$3,179/mo
Price history
| Date | Event | Price |
|---|---|---|
| 7/23/2026 | Pending sale | $599,900$261/sqft |
Source:  CVRMLS #2615902 Report a problem CVRMLS #2615902 Report a problem | ||
| 7/18/2026 | Price change | $599,900-11.8%$261/sqft |
Source: CVRMLS #2615902 Report a problem | ||
| 6/12/2026 | Listed for sale | $679,900+26.7%$295/sqft |
Source: CVRMLS #2615902 Report a problem | ||
| 6/22/2022 | Sold | $536,720+9.8%$233/sqft |
Source: CVRMLS #2129421 Report a problem | ||
| 9/23/2021 | Pending sale | $488,700$212/sqft |
Source: CVRMLS #2129421 Report a problem | ||
Public tax history
Tax history is unavailable.
Monthly payment
Est. payment
Payment breakdown
Explore the cost of this home by adjusting the details. Changes won't be saved.Climate risks
Neighborhood: 23238
Nearby schools
GreatSchools rating
- 10/10Randolph Elementary SchoolGrades: PK-5Distance: 7.3 mi
- 6/10Goochland Middle SchoolGrades: 6-8Distance: 12.8 mi
- 9/10Goochland High SchoolGrades: 9-12Distance: 12.8 mi
Schools provided by the listing agent
- Elementary: Randolph
- Middle: Goochland
- High: Goochland
Source: CVRMLS. This data may not be complete. We recommend contacting the local school district to confirm school assignments for this home.
- $616,1003 bd2 ba1.8k sqft15612 Mosaic Creek Blvd, Richmond, VA 23238Off Market
- $732,0004 bd3 ba2.3k sqft15642 Mosaic Creek Blvd, Richmond, VA 23238Off Market
- $639,4003 bd3 ba2k sqft15622 Mosaic Creek Blvd, Richmond, VA 23238Off Market
- $582,1003 bd2 ba1.9k sqft15620 Mosaic Creek Blvd, Richmond, VA 23238Off Market
- $606,5003 bd3 ba2k sqft15610 Mosaic Creek Blvd, Richmond, VA 23238Off Market
- $642,3002 bd2 ba2.3k sqft15618 Mosaic Creek Blvd, Richmond, VA 23238Off Market
- $565,6002 bd2 ba1.6k sqft15624 Mosaic Creek Blvd, Richmond, VA 23238Off Market
- $621,4003 bd2 ba2.1k sqft15626 Mosaic Creek Blvd, Richmond, VA 23238Off Market
A local agent can set up tours, give advice and negotiate with sellers.
Similar homes
- $615,0004 bd3 ba2.1k sqft9237 Cerulean Pl, Richmond, VA 23238For Sale
 MLS ID #2616727, Lee Anne Russell, Long & Foster REALTORS. CVRMLS
 - $549,9502 bd3 ba1.9k sqft9305 Citrine Run, Richmond, VA 23238For Sale
 MLS ID #2605954, Marc Austin Highfill, Exit First Realty. CVRMLS
 - $579,5002 bd3 ba1.9k sqft9422 Tesserae Way, Richmond, VA 23238For Sale
 MLS ID #2617746, Sheri Collins, Shaheen Ruth Martin & Fonville. CVRMLS
 - $490,0003 bd4 ba2.2k sqft10414 Perennial Dr, Henrico, VA 23233For Sale
 MLS ID #2617950, Sandra Saunders, Long & Foster REALTORS. CVRMLS
 - $889,9004 bd5 ba3k sqft12312 Dewhurst Ave, Henrico, VA 23233For SaleMLS ID #2620149, Paige Bryan, Shaheen Ruth Martin & Fonville. CVRMLS
- $749,0003 bd3 ba2.5k sqft360 Souldren Walk APT B, Henrico, VA 23233For SaleMLS ID #2615890, Stephen Wesson, Long & Foster REALTORS. CVRMLS
- $550,0005 bd3 ba2k sqft1310 Devers Rd, Richmond, VA 23226For SaleMLS ID #2618347, James Nay, River City Elite Properties - Real Broker. CVRMLS
- $729,0005 bd4 ba2.9k sqft3700 Bremerton Dr, Henrico, VA 23233For SaleMLS ID #2616339, Matthew Sugg, J&H Capital LLC. CVRMLS
- $610,0005 bd4 ba3.2k sqft9700 Stemwell Ct, North Chesterfield, VA 23236For SaleMLS ID #2613871, Wanda Huggins, Shaheen Ruth Martin & Fonville. CVRMLS
- $635,0004 bd4 ba3.2k sqft11390 Rocky Ridge Rd, Glen Allen, VA 23059For SaleMLS ID #2619592, Austin Highfill, KW Metro Center. CVRMLS
- $585,0005 bd3 ba3.1k sqft8418 Bink Pl, Mechanicsville, VA 23111For SaleMLS ID #2619905, Delaney Hogg, ERA Woody Hogg & Assoc. CVRMLS
- $685,0004 bd3 ba3.1k sqft2039 Shadow Creek Ct, Powhatan, VA 23139For SaleMLS ID #2613909, Nicole Smith, Open Gate Realty Group. CVRMLS
- $585,0005 bd4 ba2.5k sqft3489 Richards Run, Powhatan, VA 23139For SaleMLS ID #2615468, Melissa Pelaez Tujt, Samson Properties. CVRMLS
- $735,0003 bd3 ba2.1k sqft13194 Fair Oaks Ln, Ashland, VA 23005For SaleMLS ID #2620478, Nicole Smith, Open Gate Realty Group. CVRMLS
- $599,0005 bd3 ba3.3k sqft5628 Rohan Pl, Moseley, VA 23120For SaleMLS ID #2619682, Meagan Arline, Real Broker LLC. CVRMLS
- $599,0004 bd3 ba2.8k sqft16701 Laurel Park Dr, Moseley, VA 23120For SaleMLS ID #2618669, Heather Ogle Toth, Valentine Properties. CVRMLS
- $670,0004 bd4 ba2.4k sqft114 Cedar Works Row, Henrico, VA 23231For SaleMLS ID #2618222, Terri Abernethy, Shaheen Ruth Martin & Fonville. CVRMLS
- $545,0004 bd3 ba2.6k sqft13925 Collington Mews, Midlothian, VA 23112For SaleMLS ID #2618510, Chelsea Walters, Providence Hill Real Estate. CVRMLS
- $399,9993 bd3 ba1.5k sqft5327 Old Main St Unit A, Henrico, VA 23231For SaleMLS ID #2617126, Ian Lim, Long & Foster REALTORS. CVRMLS
- $570,0003 bd3 ba2.4k sqft13124 Buffalo Springs Ct, Midlothian, VA 23112For SaleMLS ID #2616775, Ashley Archer, Real Broker LLC. CVRMLS
