Find your happy place at 12002 Hidden Meadows Way in Louisville, KY, a beautiful new home in our Hidden Forest community. Featuring the impressive Henley floor plan that has 5 bedrooms and 3 full bathrooms—perfect for those seeking extra room, comfort, and functionality. The main level showcases 9' ceilings and an electric fireplace in the living room. The kitchen boasts beautiful white cabinetry with soft-close doors, quartz countertops, stainless-steel appliances with a gas range, a tile backsplash, a large pantry, and a built-in island. LVP flooring runs throughout the foyer, flex room, kitchen, great room, and bathrooms, creating a cohesive and modern feel. Along with the versatile flex room by the front door, the main level also includes a private bedroom towards the rear of the home—ideal for guests or private office. Upstairs, you'll find a spacious loft area perfect for entertaining or serving as a second living space. The primary suite features large windows, and a deluxe en-suite bathroom complete with a double bowl vanity, tiled walk-in shower, and a generous walk-in closet. With its smart layout, functional design, and spacious feel, the Henley offers the perfect blend of style and everyday livability. Other features include a fully drywalled garage with motor, a rear patio, smooth ceilings, and craftsman style interior trim. Contact us today to schedule your private tour! Photos are representative of the plan only and may vary as built. Estimated completion is July/August 2026.
Pending
$387,060
12002 Hidden Meadows Way, Louisville, KY 40229
5beds
2,600sqft
Single Family Residence
Built in 2026
10,018 Square Feet Lot
$415,300 Zestimate®
$149/sqft
$25/mo HOA
What's special
Rear patioGenerous walk-in closetLarge pantryCraftsman style interior trimTile backsplashSmooth ceilingsQuartz countertops
- 89 days |
- 5 |
- 0 |
Zillow last checked:
Listing updated:
Listed by:
Ben Cox 502-428-9438,
DRH Realty of Kentucky
Source: Metro Search Inc. LLC DBA Apex MLS,MLS#: 1715265
Facts & features
Interior
Bedrooms & bathrooms
- Bedrooms: 5
- Bathrooms: 3
- Full bathrooms: 3
Primary bedroom
- Level: Second
- Area: 213.06
- Dimensions: 16.08 x 13.25
Bedroom
- Level: First
- Area: 119.5
- Dimensions: 11.75 x 10.17
Bedroom
- Level: Second
Bedroom
- Level: Second
Bedroom
- Level: Second
Primary bathroom
- Description: LVP Flooring.
- Level: Second
Full bathroom
- Description: LVP Flooring.
- Level: First
Full bathroom
- Description: LVP Flooring.
- Level: Second
Dining area
- Description: LVP Flooring.
- Level: First
Kitchen
- Description: LVP Flooring.
- Level: First
Laundry
- Level: Second
Living room
- Description: LVP Flooring.
- Level: First
- Area: 221.1
- Dimensions: 16.08 x 13.75
Loft
- Level: Second
- Area: 181.07
- Dimensions: 18.42 x 9.83
Study
- Description: LVP Flooring.
- Level: First
- Area: 128.48
- Dimensions: 11.42 x 11.25
Heating
- Natural Gas
Cooling
- Central Air
Features
- Basement: None
- Number of fireplaces: 1
Interior area
- Total structure area: 2,600
- Total interior livable area: 2,600 sqft
- Finished area above ground: 2,600
- Finished area below ground: 0
Video & virtual tour
Property
Parking
- Total spaces: 2
- Parking features: Attached, Entry Front, Driveway
- Attached garage spaces: 2
- Has uncovered spaces: Yes
Features
- Stories: 2
- Patio & porch: Patio, Porch
Lot
- Size: 10,018 Square Feet
- Features: Covt/Restr, Easement
Details
- Parcel number: 23404701800000
Construction
Type & style
- Home type: SingleFamily
- Architectural style: Traditional
- Property subtype: Single Family Residence
Materials
- Vinyl Siding, Wood Frame, Stone Veneer
- Roof: Shingle
Condition
- Year built: 2026
Utilities & green energy
- Sewer: Public Sewer
- Water: Public
- Utilities for property: Electricity Connected, Natural Gas Connected
Community & HOA
Community
- Subdivision: Hidden Forest
HOA
- Has HOA: Yes
- HOA fee: $300 annually
Location
- Region: Louisville
Financial & listing details
- Price per square foot: $149/sqft
- Tax assessed value: $35,000
- Annual tax amount: $397
- Date on market: 4/23/2026
- Electric utility on property: Yes
Estimated market value
$415,300
$395,000 - $436,000
$2,704/mo
Price history
| Date | Event | Price |
|---|---|---|
| 4/27/2026 | Pending sale | $387,060$149/sqft |
Source:  Metro Search Inc. LLC DBA Apex MLS #1715265 Report a problem Metro Search Inc. LLC DBA Apex MLS #1715265 Report a problem | ||
| 4/22/2026 | Listed for sale | $387,060$149/sqft |
Source:  DR Horton Report a problem DR Horton Report a problem | ||
Public tax history
| Year | Property taxes | Tax assessment |
|---|---|---|
| 2024 | $397 | $35,000 |
Find assessor info on the county website
Monthly payment
Est. payment
Payment breakdown
Explore the cost of this home by adjusting the details. Changes won't be saved.Climate risks
Neighborhood: Okolona
Nearby schools
GreatSchools rating
- 5/10Laukhuf Elementary SchoolGrades: PK-5Distance: 1.4 mi
- 3/10Knight Middle SchoolGrades: 6-8Distance: 2.8 mi
- 1/10Southern High SchoolGrades: 9-12Distance: 3.4 mi
- $35,000-- bd-- ba-- sqft11027 Pheasant Hill Cir, Louisville, KY 40229Off Market
- $393,6104 bd3 ba2.8k sqft11027 Pheasant Hill Cir, Louisville, KY 40229Sold
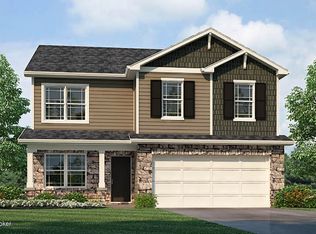
- $35,000-- bd-- ba-- sqft11021 Pheasant Hill Cir, Louisville, KY 40229Off Market
- $389,9004 bd3 ba2.1k sqft12003 Hidden Meadows Way, Louisville, KY 40229Pending

- $35,000-- bd-- ba-- sqft11029 Pheasant Hill Cir, Louisville, KY 40229Off Market
- $35,000-- bd-- ba-- sqft11031 Pheasant Hill Cir, Louisville, KY 40229Off Market
- $306,3403 bd2 ba1.2k sqft11026 Pheasant Hill Cir, Louisville, KY 40229Sold
- $394,9004 bd3 ba2k sqft11019 Pheasant Hill Cir, Louisville, KY 40229New Construction
A local agent can set up tours, give advice and negotiate with sellers.
Similar homes
- $429,1995 bd3 ba2.6k sqft6404 Meadow Creek Ct, Louisville, KY 40229New Construction

 Metro Search Inc. LLC DBA Apex MLS
 - $397,6703 bd3 ba2.1k sqft6402 Meadow Creek Ct, Louisville, KY 40229For Sale
 MLS ID #1720832, Ben Cox, DRH Realty of Kentucky. Metro Search Inc. LLC DBA Apex MLS
 - from $367,9005 bd3 ba2.6k sqftHENLEY Plan, Hidden Forest, Louisville, KY 40229New Construction
 DR Horton
 - $387,1255 bd3 ba2.6k sqft8110 Cedar Pointe Dr, Louisville, KY 40229New Construction
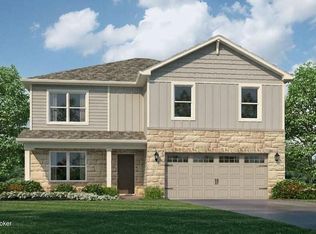 Metro Search Inc. LLC DBA Apex MLS
 - from $353,9004 bd3 ba2.3k sqftSTAMFORD Plan, Cedar Brook, Louisville, KY 40229New ConstructionDR Horton
- $394,3804 bd3 ba2.9k sqft8108 Cedar Pointe Dr, Louisville, KY 40229New ConstructionMetro Search Inc. LLC DBA Apex MLS
- from $344,9004 bd3 ba2k sqftBellamy Plan, Hidden Forest, Louisville, KY 40229New ConstructionDR Horton
- from $371,9005 bd3 ba2.6k sqftHenley Plan, Cedar Brook, Louisville, KY 40229New ConstructionDR Horton
- from $385,9004 bd3 ba2.9k sqftLYNDHURST Plan, Cedar Brook, Louisville, KY 40229New ConstructionDR Horton
- from $345,9003 bd3 ba2.1k sqftPENDLETON Plan, Hidden Forest, Louisville, KY 40229New ConstructionDR Horton
- $361,9004 bd3 ba2.3k sqft8111 Cedar Pointe Dr, Louisville, KY 40229New ConstructionMetro Search Inc. LLC DBA Apex MLS
- from $321,9004 bd2 ba1.5k sqftFreeport Plan, Hidden Forest, Louisville, KY 40229New ConstructionDR Horton
- from $329,9003 bd3 ba1.8k sqftSienna Plan, Hidden Forest, Louisville, KY 40229New ConstructionDR Horton
- $369,9904 bd3 ba2.1k sqft8409 Fairmount Rd, Louisville, KY 40291For SaleMLS ID #1722408, Raeleen Simpson, USellis Realty Incorporated. Metro Search Inc. LLC DBA Apex MLS
- from $347,9004 bd3 ba2k sqftBellamy Plan, Cedar Brook, Louisville, KY 40229New ConstructionDR Horton
- from $336,9904 bd3 ba2.3k sqftSpruce Plan, Cedar Creek, Louisville, KY 40229New ConstructionArbor Homes
- from $282,9003 bd2 ba1.4k sqftHARMONY Plan, Hidden Forest, Louisville, KY 40229New ConstructionDR Horton
- from $351,9904 bd3 ba2.2k sqftAspire Plan, The Trails at Belmond, Louisville, KY 40291New ConstructionPulte
- $429,9904 bd3 ba2k sqft8301 Fairmount Rd, Louisville, KY 40291New ConstructionMetro Search Inc. LLC DBA Apex MLS
- from $342,9004 bd2 ba1.7k sqftChatham Plan, Cedar Brook, Louisville, KY 40229New ConstructionDR Horton
