Skip main navigation
Off market
  • $740,500

    12002 Shagbark Dr, Rockville, MD 20852

    4beds
    3baths
    1,680sqft
    Condo
    Built in 1981
    -- sqft lot
    $740,500 Zestimate®
    $441/sqft
    $3,690 Estimated rent

    Home value

    $740,500

    $696,000 - $792,000

    $3,690/mo

    Zestimate® history
    Loading
    Loading...

    Owner options

    List your home for rent

    $3,690/mo

    Rent Zestimate®

    Find your next renter with Zillow Rental Manager. Plus, with online applications, you can quickly screen prospective tenants – for free.

    Learn more

    $3,690/mo

    Rent Zestimate®

    Refinance and save

    $4,736/mo

    Est. payment

    Refinancing to a lower rate could help reduce your monthly payments and save thousands over the life of the loan.

    See today's rates

    $4,736/mo

    Est. payment

    Explore your selling options

    Work with a Zillow partner agent

    Leverage their expertise and Zillow's premium Showcase listings to get your home seen by more buyers.

    Get started

    List with your own agent

    Get your home in front of millions of buyers by listing it on Zillow.

    Learn how to do it

    Sell it yourself

    Take full control of how buyers see your home on Zillow by listing For Sale by Owner (FSBO).

    List your home

    What's special

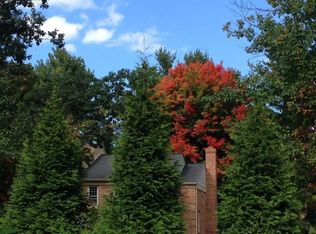
    Nestled on a corner lot in the sought after Montrose Forest neighborhood of Rockville, this gorgeous 4BR, two full and two half bath townhouse features a fresh designer paint palette, brand new ceramic tile flooring in foyer and main level bath, brand new Cumaru (Brazilian Teak) hardwood floors on stairs, living, dining, first floor half bath and kitchen, a fabulously renovated kitchen brand new maple cabinets, granite counter tops, stainless steel appliances, new modern light fixtures, updated baths with new vanities, mirrors and light fixtures, abundant natural light, privately fenced back yard with brick patio and freshly landscaped front, side and backyards! Main Level Living Features:Fresh paint, new ceramic tile flooring and updated light fixturesInviting Open Foyer with new ceramic tile flooring, convenient coat closet, new light fixture and garage accessSpacious Family Room (or 4th Bedroom) with plush carpet, two new light fixtures, two large storage closets and one windowCheerful Half Bath with new ceramic tile flooring, vanity, mirror, light fixture and access to utility closetSecond Level Living Features:Gorgeous Living Room boasts wood-burning fireplace with mantle and brick hearth, new Brazilian Teak hardwood floors, two floor length windows, sliding glass door exit to patio and open to dining roomElegant Dining Room with fresh paint, new Brazilian Teak hardwood floors, new light fixture and open to living roomSecond Dining Area with large window, new light fixture and open to kitchenConvenient Half Bath with new vanity, mirror and two light fixturesFabulously Renovated Eat-in Kitchen with new granite counter tops, deep stainless steel sink, kitchen island with seating, new maple cabinets, all new stainless appliances including GE side by side 33" refrigerator with ice maker & water dispenser, GE gas range, GE built -in microwave, Whirlpool dishwasher, bright window and 2 new light fixturesThird Level Living Features:Large Master Bedroom with ceiling fan/light fixture, two large closets with built-in shelving, two windows and en-suite master bathMaster Bath features new ceramic tile flooring, vanity, faucet, mirror and light fixtures; medicine cabinet and glass enclosed showerUpper Level Hall features plush carpet one window and new light fixtureConvenient Upper Level Laundry features with Kenmore washer/dryerLinen ClosetSecond Sunny Bedroom features two windows, plush carpet, fresh paint and large closetThird Charming Bedroom features plush carpet, fresh paint, two windows and large closetSecond Full Bath boasts new vanity, mirror and light fixtures, medicine cabinet, soaking tub, ceramic tile flooring and shower walls and fresh paintGeneral & Exterior Features:Vinyl-clad double paned modern windows throughout houseOne car garage with electric door opener and additional driveway parking spaceFront walk leads to covered entryway with exterior lightLarge Fully Fenced private brick patioBeautifully landscaped front, back and side yards with Acuba, Holly, Rhododendron, Pansies, Liriope, Euonymus, Skip Laurel and Ferns- all freshly mulched with decorative rocks

    This property is not currently displayed as for sale or rent on Zillow. This may be different from what's on other websites or public sources.
    Facts & features

    Interior

    Bedrooms & bathrooms
    • Bedrooms: 4
    • Bathrooms: 3
    Heating
    • Forced air
    Cooling
    • Central
    Appliances
    • Included: Dishwasher, Dryer, Freezer, Garbage disposal, Microwave, Range / Oven, Refrigerator, Washer
    Features
    • Flooring: Tile, Hardwood
    • Basement: Finished
    • Has fireplace: Yes
    Interior area
    • Total interior livable area: 1,680 sqft

    Property

    Parking
    • Total spaces: 2
    • Parking features: Garage - Attached
    Features
    • Exterior features: Other
    • Has spa: Yes
    Lot
    • Size: 2,352 Square Feet
    Details
    • Parcel number: 0401923187

    Construction

    Type & style
    • Home type: Condo
    Materials
    • Frame
    • Roof: Shake / Shingle
    Condition
    • Year built: 1981

    Community & HOA

    HOA
    • Has HOA: Yes
    • HOA fee: $195 monthly
    Location
    • Region: Rockville

    Financial & listing details

    • Price per square foot: $441/sqft
    • Tax assessed value: $682,033
    • Annual tax amount: $7,600

    Price history

    DateEventPrice
    1/3/2013Sold$570,000+0.2%$339/sqft
    Source: Public Record Report a problem
    11/15/2012Listed for sale$569,000+127.6%$339/sqft
    Source: Pure Energy Team of Gerlach Real Estate, Inc. Report a problem
    4/4/2000Sold$250,000$149/sqft
    Source: Public Record Report a problem

    Public tax history

    YearProperty taxesTax assessment
    2025$7,600 +3.1%$682,033 +6.5%
    2024$7,372 +4.9%$640,400 +5%
    2023$7,028 +9.9%$609,933 +5.3%
    2022$6,394 +5.6%$579,467 +5.5%
    2021$6,053 +0.4%$549,000 +0.4%
    2020$6,031 +0.9%$546,667 +0.9%
    2019$5,977 -0.2%$542,000
    2018$5,987 0%$542,000 +2.8%
    2017$5,990 +23.7%$527,167 +2.9%
    2016$4,843 $512,333 +3%
    2015$4,843 $497,500 +2.2%
    2014$4,843 $486,933 +2.2%
    2013-- $476,367 +2.3%
    2012-- $465,800
    2011-- $465,800
    2010-- $465,800 -14.7%
    2009-- $545,790 +10.4%
    2008-- $494,152 +11.7%
    2007-- $442,516 +13.2%
    2006-- $390,880 +13.5%
    2005-- $344,310 +15.6%
    2004-- $297,740 +18.5%
    2003-- $251,170 +5.4%
    2002-- $238,290
    2001-- $238,290
    Find assessor info on the county website

    Neighborhood: 20852

    Nearby schools

    GreatSchools rating
    Get a cash offer in 3 minutes
    Find out how much your home could sell for in as little as 3 minutes with a no-obligation cash offer.
    Estimated market value
    $740,500
    Get a cash offer in 3 minutes
    Find out how much your home could sell for in as little as 3 minutes with a no-obligation cash offer.
    Estimated market value
    $740,500